
7221 Sunlight Peak Drive Ne, Rio Rancho, NM 87144
Local realty services provided by:CENTURY 21 Camco Realty
Listed by: the rodgers neighborhood
Office: real broker, llc.
MLS#:1107678
Source:NM_SWMLS
Price summary
- Price:$349,000
- Price per sq. ft.:$207.99
About this home
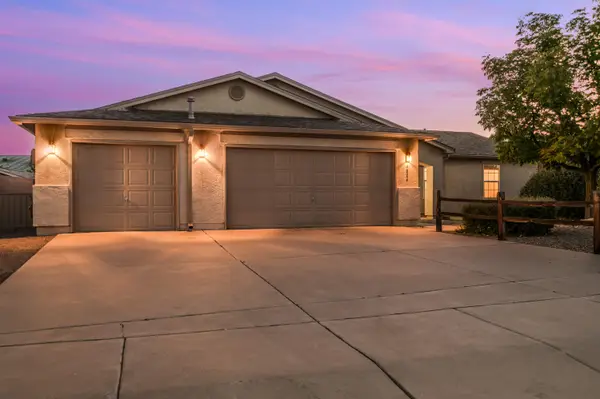
Back yard access on almost 1/3 acre, Refrigerated air and new carpet installed 7/26. Updates include roof that was replaced in 2018 and garage door and opener replaced 1/2024. Shed in the in the backyard for workshop. Oversized garage with workshop area as well. Spacious kitchen with a breakfast nook and lots of cabinets and gas stove. Oversized laundry room with room for pantry shelves or refrigerator/freezer. Living room with a separate dining room. Roomy bedrooms and oversized primary bathroom with separate soaking tub and large shower with built in bench. Covered back porch and trees in the backyard, including an apple tree. All appliances in the home convey including washer/dryer and refrigerator.
Contact an agent
Home facts
- Year built:1993
- Subdivision & Development:Corrales North 3 Replat 1
- Listing ID #:1107678
- Added:50 day(s) ago
- Updated:September 13, 2026 at 07:46 PM
Rooms and interior
- Bedrooms:3
- Total bathrooms:2
- Full bathrooms:2
- Flooring:Carpet, Vinyl
- Bathrooms Description:Garden Tub/Roman Tub, Separate Shower, Soaking Tub
- Kitchen Description:Dishwasher, Free Standing Gas Range, Pantry, Range Hood, Refrigerator
- Living area:1,678 sq. ft.
Heating and cooling
- Cooling:Refrigerated
- Heating:Combination, Forced Air, Natural Gas
Structure and exterior
- Roof:Pitched, Shingle
- Year built:1993
- Building area:1,678 sq. ft.
- Lot area:0.27 Acres
- Lot Features:Landscaped, Xeriscape
- Architectural Style:Contemporary
- Construction Materials:Brick Veneer
- Exterior Features:Patio, Private Yard
- Levels:1 Story
Utilities
- Water:Public, Water Connected
- Sewer:Public Sewer, Sewer Connected
Finances and disclosures
- Price:$349,000
- Price per sq. ft.:$207.99
- Tax amount:$1,441
Features and amenities
- Appliances:Dishwasher, Dryer, Free Standing Gas Range, Range Hood, Refrigerator, Washer
- Laundry features:Dryer, Washer
- Amenities:Insulated Windows, Skylights
Parking
- Parking description:Garage, Garage Door Opener
- Garage:Yes
- Garage spaces:2
New listings near 7221 Sunlight Peak Drive Ne
- Coming Soon
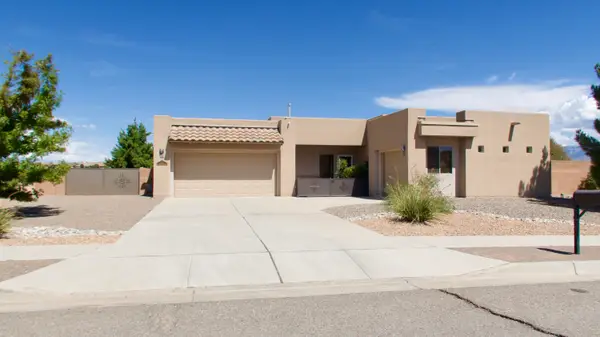 $575,000Coming Soon3 beds 3 baths2,483 sq. ft.
400 Holt Court Ne, Rio Rancho, NM 87124
MLS# 1110690Listed by: REALTY ONE OF NEW MEXICO - Coming Soon
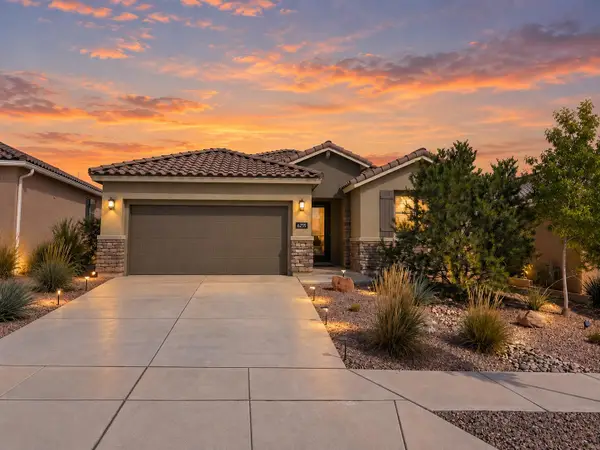 $465,000Coming Soon3 beds 2 baths2,199 sq. ft.
6255 Bryce Canyon Lane Ne, Rio Rancho, NM 87144
MLS# 1110817Listed by: KELLER WILLIAMS REALTY - Coming Soon
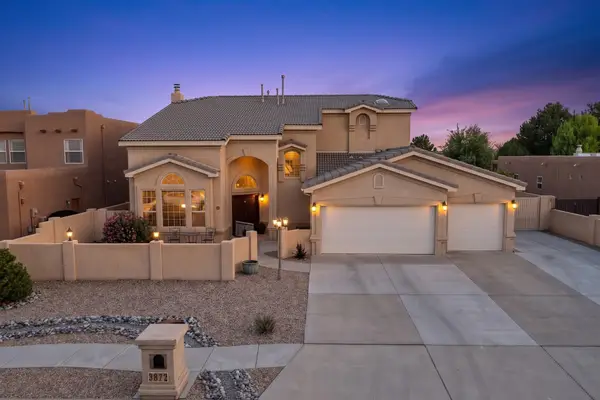 $669,900Coming Soon5 beds 4 baths3,467 sq. ft.
3872 Bay Hill Loop Se, Rio Rancho, NM 87124
MLS# 1110783Listed by: PINNACLE REAL ESTATE GROUP - Coming Soon
 $475,000Coming Soon4 beds 3 baths2,630 sq. ft.
2518 Camino Catalonia Se, Albuquerque, NM 87124
MLS# 1110620Listed by: HOME SOURCE REALTY - New
 $1,740,222Active2.35 Acres
Se Corner Broadmoor And Northern Blvd Rr Ne, Rio Rancho, NM 87124
MLS# 1110921Listed by: LOBO REALTY GROUP - New
 $600,000Active4 beds 4 baths3,476 sq. ft.
608 3rd Street Ne, Rio Rancho, NM 87124
MLS# 1110883Listed by: THE HIVE RE COLLECTIVE - New
 $414,000Active4 beds 2 baths1,623 sq. ft.
590 Turmalina Drive Se, Albuquerque, NM 87124
MLS# 1110874Listed by: SIMPLY REAL ESTATE - New
 $439,900Active4 beds 3 baths2,637 sq. ft.
3905 North Pole Loop Ne, Rio Rancho, NM 87144
MLS# 1110743Listed by: ERA SUMMIT - New
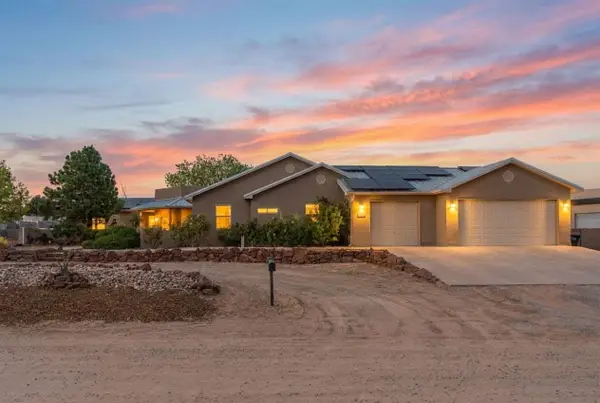 $665,000Active4 beds 3 baths2,655 sq. ft.
5713 Rio Animas Road Ne, Rio Rancho, NM 87144
MLS# 1110870Listed by: REALTY ONE OF NEW MEXICO - New
 $345,000Active3 beds 2 baths1,538 sq. ft.
4804 Dolores Hidalgo Drive Se, Rio Rancho, NM 87124
MLS# 1110867Listed by: COLDWELL BANKER LEGACY


Protect your home and budget from life's surprises with an Assurant Home Warranty, backed by a partner that supports you through every step of homeownership. Explore Plans.
©2026 Century 21 Real Estate LLC. All rights reserved. CENTURY 21®, the CENTURY 21 Logo and C21® are service marks owned by Century 21 Real Estate LLC. Century 21 Real Estate LLC fully supports the principles of the Fair Housing Act and the Equal Opportunity Act. Each office is independently owned and operated. Listing information is deemed reliable but not guaranteed accurate.