36 Latigo Trail, Silver City, NM 88061
Local realty services provided by:CENTURY 21 Hacienda Realty
36 Latigo Trail,Silver City, NM 88061
$405,000
- 3 Beds
- 2 Baths
- 1,947 sq. ft.
- Single family
- Active
Listed by:
 Lynette Holguin(575) 313 - 9725CENTURY 21 Hacienda Realty
Office: century 21 hacienda realty
MLS#:41867
Source:NM_SCRAR
Price summary
- Price:$405,000
- Price per sq. ft.:$208.01
About this home
Discover Southwest charm and peaceful living on 10 acres with stunning mountain views! This inviting 3-bedroom, 2-bath home features vaulted ceilings, a generous living room and dining area, plus a second living space perfect for a cozy den or home office. Each bedroom offers its own sliding glass door with outdoor access, while one bedroom currently serves as an art studio with concrete flooring. Enjoy the mountain scenery from the covered outdoor sitting area. The property also features an oversized garage, designated garden area, charming chicken coop, and two storage buildings. With room to enjoy the outdoors, picturesque surroundings, and a private setting just a short distance from the main highway, this Southwest-style retreat offers a wonderful blend of comfort, character, and country living!
Contact an agent
Home facts
- Year built:2002
- Subdivision & Development:Chisholm Ranch Est
- Listing ID #:41867
- Added:5 day(s) ago
- Updated:November 22, 2026 at 04:08 PM
Rooms and interior
- Bedrooms:3
- Total bathrooms:2
- Full bathrooms:2
- Flooring:Laminate, Vinyl
- Kitchen Description:Dishwasher, Gas Range, Kitchen Exhaust Fan, Microwave, Refrigerator, Self-Cleaning Oven, Some Electric Appliances, Trash Compactor
- Bedroom Description:Walk-In Closets
- Living area:1,947 sq. ft.
Heating and cooling
- Cooling:Ceiling Fans, Central Air, Evaporative Cooling
- Heating:Baseboard, Fireplaces, Gas, Stove
- Central air:Yes
Structure and exterior
- Roof:Metal, Pitched
- Year built:2002
- Building area:1,947 sq. ft.
- Lot area:9 Acres
- Lot Features:Cul-De-Sac, Native Plants
- Architectural Style:Southwestern
- Construction Materials:Frame, Stucco
- Exterior Features:Covered, Porch, Propane Tank Leased, Storage
- Foundation Description:Concrete Perimeter
Utilities
- Water:Private, Well
- Sewer:Septic Tank
Finances and disclosures
- Price:$405,000
- Price per sq. ft.:$208.01
- Tax amount:$1,868 (2026)
Features and amenities
- Appliances:Dishwasher, Dryer, Gas Range, Microwave, Refrigerator, Self Cleaning Oven, Some Electric Appliances, Trash Compactor, Washer, Water Softener Owned
- Laundry features:Dryer, Dryer Hookup, Electric Dryer Hookup, In Bathroom, Washer, Washer Hookup
- Amenities:Blinds, Double Pane Windows
Parking
- Parking description:Attached, Garage, Oversized
- Garage:Yes
New listings near 36 Latigo Trail
- New
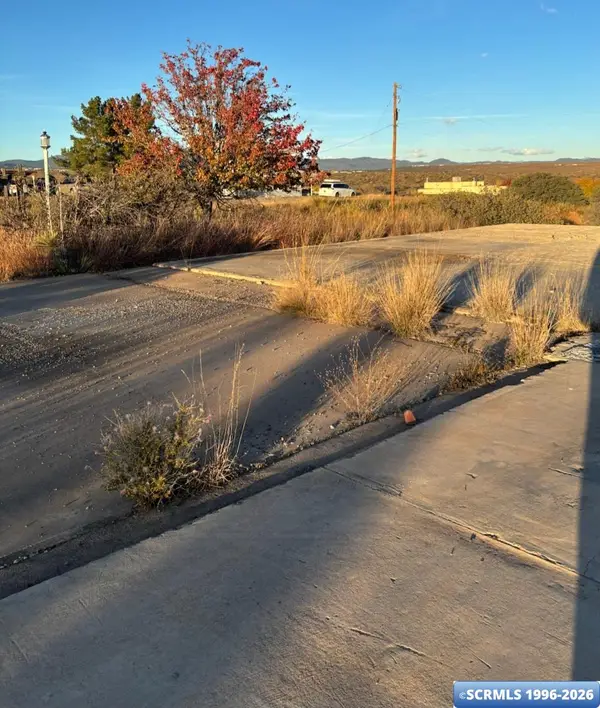 $100,000Active1.01 Acres
740 Commanche Street, Silver City, NM 88061
MLS# 41871Listed by: HOME TOWN REAL ESTATE - New
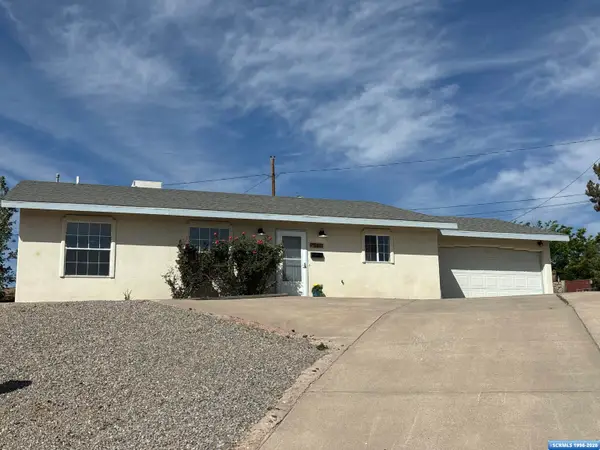 $273,000Active3 beds 2 baths1,700 sq. ft.
2411 Todd Circle Circle, Silver City, NM 88061
MLS# 41868Listed by: WAGON WHEEL REALTY - New
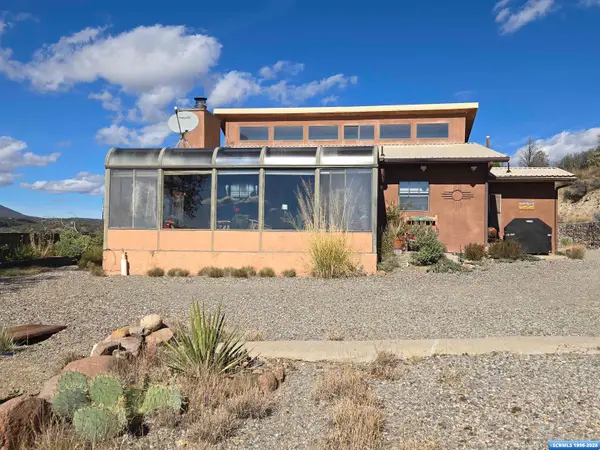 $329,000Active2 beds 2 baths1,256 sq. ft.
4 Amber Drive, Silver City, NM 88061
MLS# 41870Listed by: BETTER HOMES AND GARDENS REAL ESTATE | SILVER CITY - New
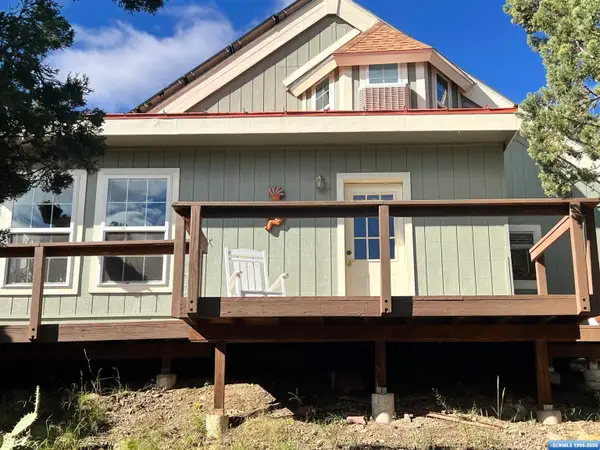 $260,000Active2 beds 2 baths1,408 sq. ft.
5032 Cottonwood Road, Silver City, NM 88061
MLS# 41866Listed by: WAGON WHEEL REALTY - New
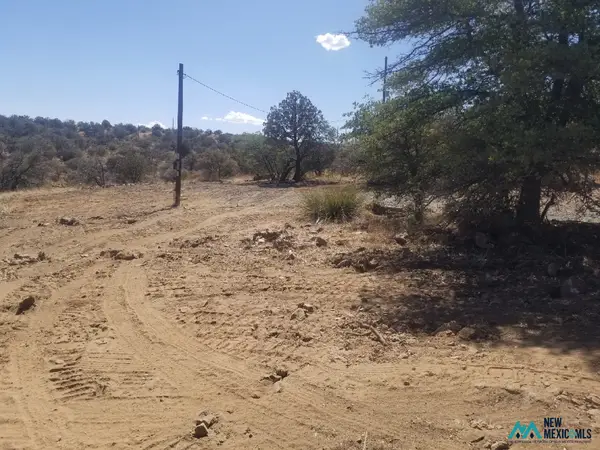 $360,000Active40.04 Acres
2402 Highway 90, Silver City, NM 88061
MLS# 26002331Listed by: LISTWITHFREEDOM.COM - New
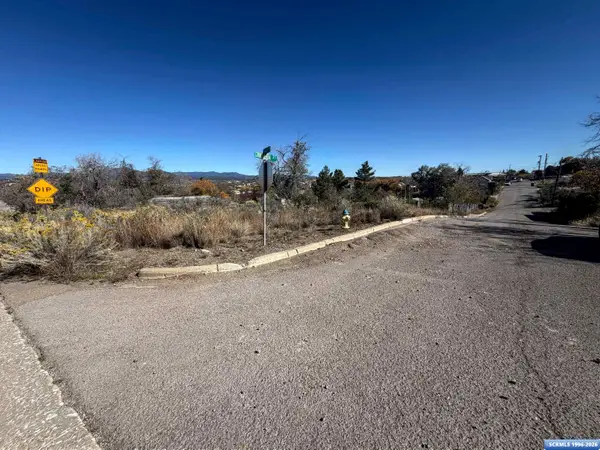
 $10,000Active0.06 Acres
515 S Cooper Street, Silver City, NM 88061
MLS# 41863Listed by: CENTURY 21 HACIENDA REALTY 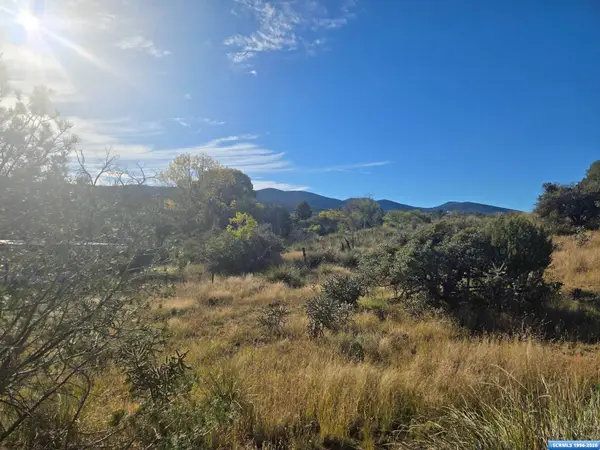 $65,000Active0.79 Acres
13 Amber Drive, Silver City, NM 88061
MLS# 41859Listed by: BETTER HOMES AND GARDENS REAL ESTATE | SILVER CITY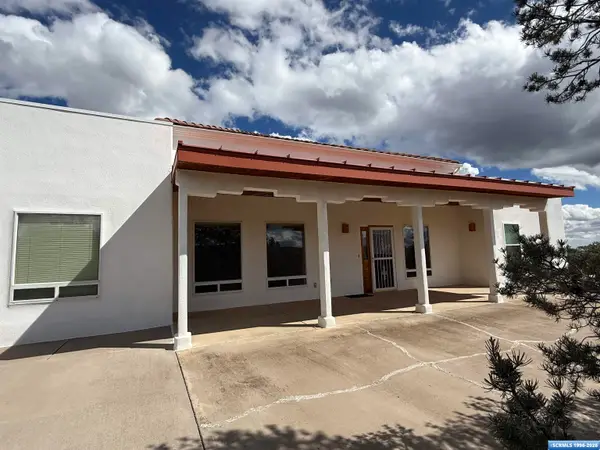 $795,000Active3 beds 2 baths2,682 sq. ft.
399 E 35th St., Silver City, NM 88061
MLS# 41857Listed by: SMITH REAL ESTATE & PROP. MGMT.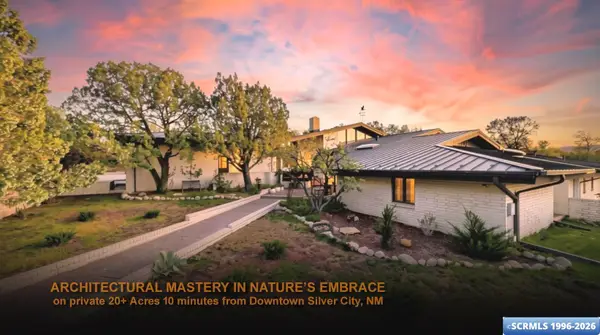 $945,000Active4 beds 4 baths5,310 sq. ft.
4515 N Little Walnut Road, Silver City, NM 88061
MLS# 41854Listed by: BETTER HOMES AND GARDENS REAL ESTATE | SILVER CITY


Protect your home and budget from life's surprises with an Assurant Home Warranty, backed by a partner that supports you through every step of homeownership. Explore Plans.
©2026 Century 21 Real Estate LLC. All rights reserved. CENTURY 21®, the CENTURY 21 Logo and C21® are service marks owned by Century 21 Real Estate LLC. Century 21 Real Estate LLC fully supports the principles of the Fair Housing Act and the Equal Opportunity Act. Each office is independently owned and operated. Listing information is deemed reliable but not guaranteed accurate.