5032 Cottonwood Road, Silver City, NM 88061
Local realty services provided by:CENTURY 21 Hacienda Realty
5032 Cottonwood Road,Silver City, NM 88061
$260,000
- 2 Beds
- 2 Baths
- 1,408 sq. ft.
- Single family
- Active
Listed by: margaret "peggy" humble
Office: wagon wheel realty
MLS#:41866
Source:NM_SCRAR
Price summary
- Price:$260,000
- Price per sq. ft.:$184.66
About this home
Priced to sell! This two-story cabin features 2 bedrooms and 1¾ bathrooms and offers potential as a full-time residence or vacation home. Property amenities include city water, an inspected septic system, and a fully paid-off solar system. The solar system helps keep monthly electric costs extremely low. Enjoy scenic east- and south-facing views in a peaceful rural setting conveniently located near town. A great opportunity for buyers seeking a property with alternative energy, country surroundings, and convenient access to town.
Contact an agent
Home facts
- Year built:1984
- Subdivision & Development:Little Walnut Mobile Ranch
- Listing ID #:41866
- Added:5 day(s) ago
- Updated:November 22, 2026 at 04:08 PM
Rooms and interior
- Bedrooms:2
- Total bathrooms:2
- Full bathrooms:2
- Kitchen Description:Dishwasher, Disposal, Electric Range, Refrigerator, Some Electric Appliances
- Living area:1,408 sq. ft.
Heating and cooling
- Cooling:Evaporative Cooling
- Heating:Baseboard, Electric, Wall Furnace
Structure and exterior
- Roof:Metal, Shingle
- Year built:1984
- Building area:1,408 sq. ft.
- Lot area:1.45 Acres
- Lot Features:Corner Lot, Native Plants, Rural Lot, Wooded
- Architectural Style:Cabin, Loft, Two Story
- Construction Materials:Frame
- Exterior Features:Open, Patio, Porch
- Levels:2 Story
Schools
- High school:Silver High
- Middle school:LaPlata Middle
Utilities
- Water:Public
Finances and disclosures
- Price:$260,000
- Price per sq. ft.:$184.66
- Tax amount:$928 (2026)
Features and amenities
- Appliances:Dishwasher, Disposal, Dryer, Electric Range, Refrigerator, Some Electric Appliances, Washer
- Laundry features:Dryer, Electric Dryer Hookup, Washer, Washer Hookup
- Amenities:Double Pane Windows
Parking
- Parking description:Attached, Garage, Garage Door Opener
- Garage:Yes
- Garage spaces:1
New listings near 5032 Cottonwood Road
- New
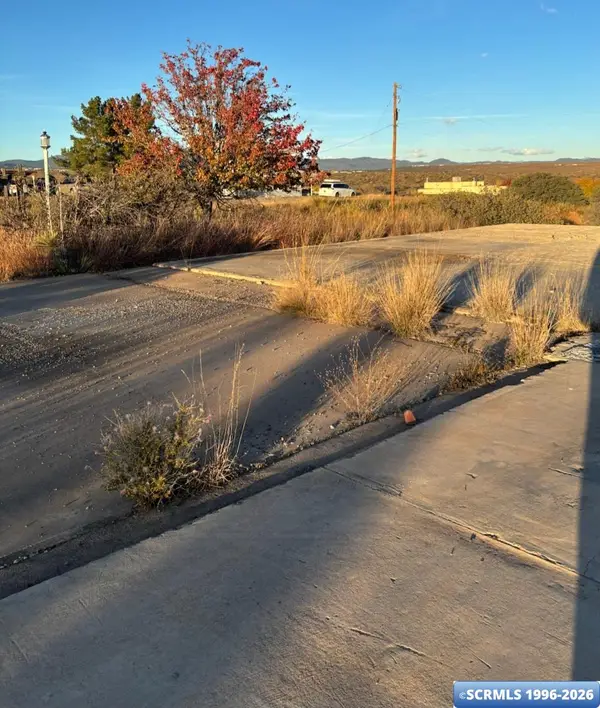 $100,000Active1.01 Acres
740 Commanche Street, Silver City, NM 88061
MLS# 41871Listed by: HOME TOWN REAL ESTATE - New
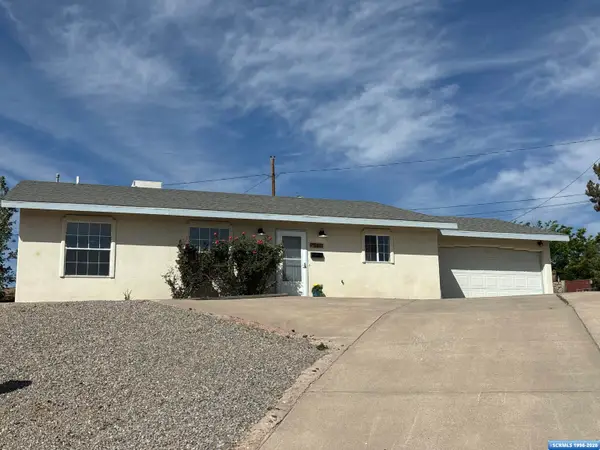 $273,000Active3 beds 2 baths1,700 sq. ft.
2411 Todd Circle Circle, Silver City, NM 88061
MLS# 41868Listed by: WAGON WHEEL REALTY - New
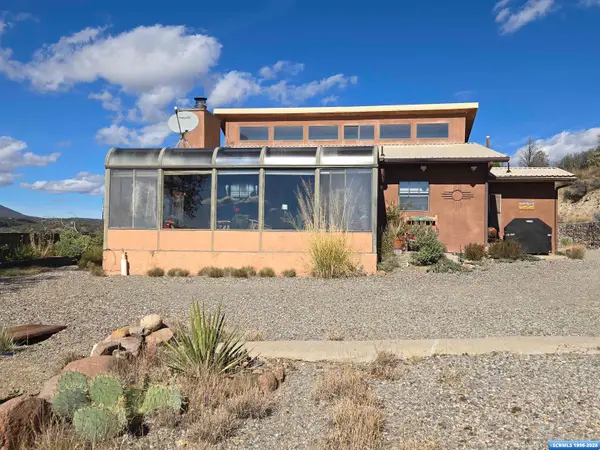 $329,000Active2 beds 2 baths1,256 sq. ft.
4 Amber Drive, Silver City, NM 88061
MLS# 41870Listed by: BETTER HOMES AND GARDENS REAL ESTATE | SILVER CITY - New
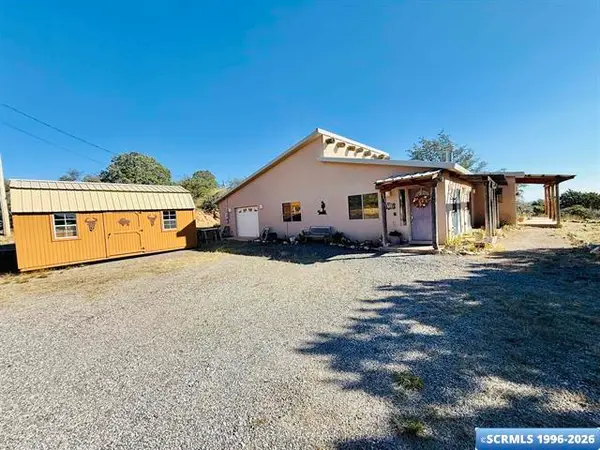
 $405,000Active3 beds 2 baths1,947 sq. ft.
36 Latigo Trail, Silver City, NM 88061
MLS# 41867Listed by: CENTURY 21 HACIENDA REALTY - New
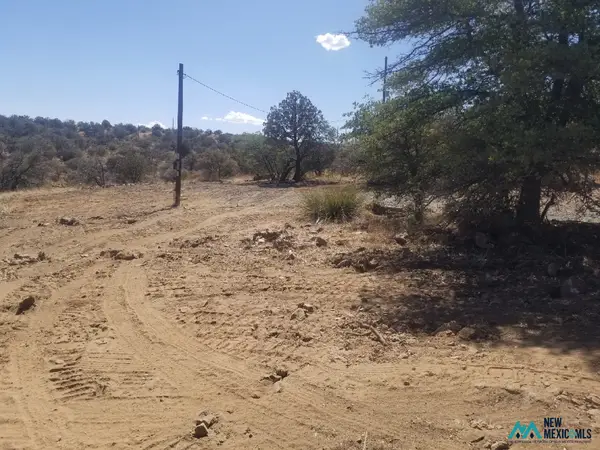 $360,000Active40.04 Acres
2402 Highway 90, Silver City, NM 88061
MLS# 26002331Listed by: LISTWITHFREEDOM.COM - New
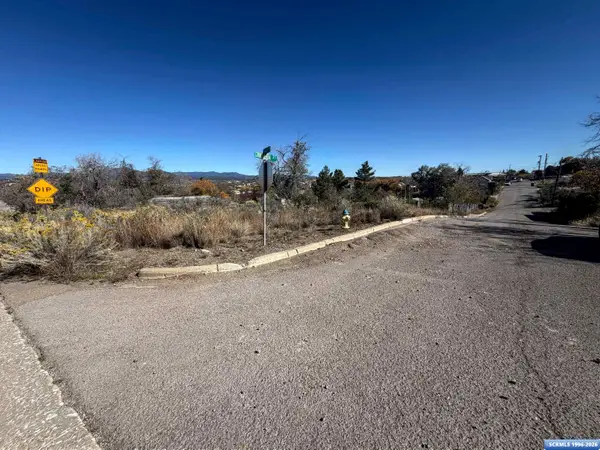 $10,000Active0.06 Acres
515 S Cooper Street, Silver City, NM 88061
MLS# 41863Listed by: CENTURY 21 HACIENDA REALTY 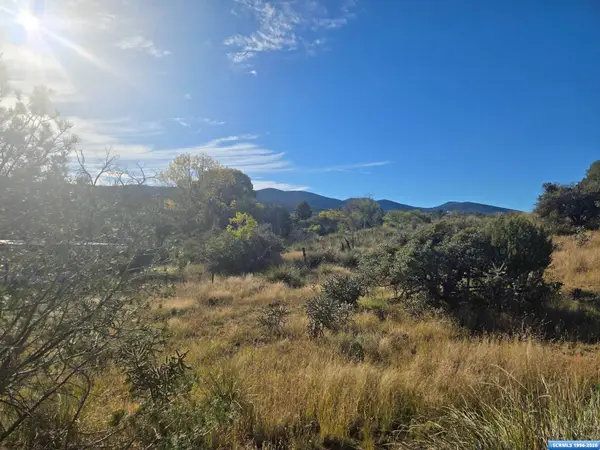 $65,000Active0.79 Acres
13 Amber Drive, Silver City, NM 88061
MLS# 41859Listed by: BETTER HOMES AND GARDENS REAL ESTATE | SILVER CITY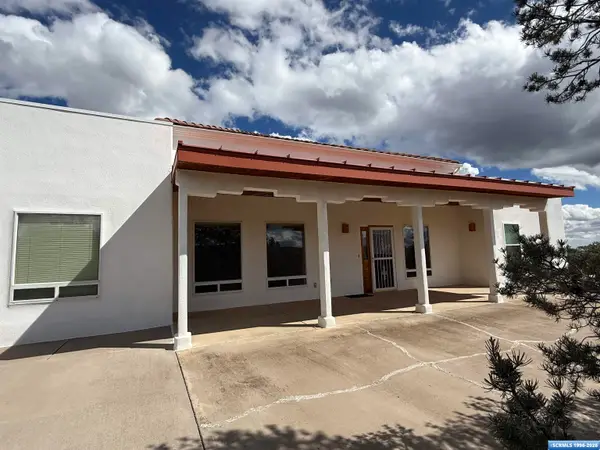 $795,000Active3 beds 2 baths2,682 sq. ft.
399 E 35th St., Silver City, NM 88061
MLS# 41857Listed by: SMITH REAL ESTATE & PROP. MGMT.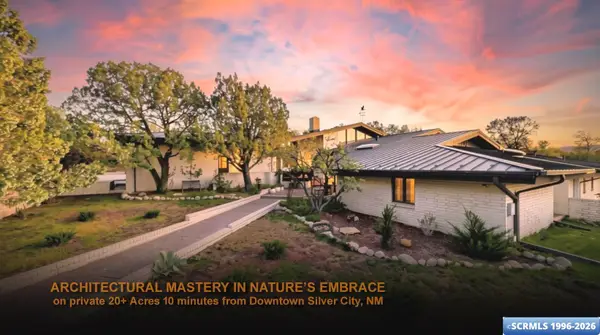 $945,000Active4 beds 4 baths5,310 sq. ft.
4515 N Little Walnut Road, Silver City, NM 88061
MLS# 41854Listed by: BETTER HOMES AND GARDENS REAL ESTATE | SILVER CITY


Protect your home and budget from life's surprises with an Assurant Home Warranty, backed by a partner that supports you through every step of homeownership. Explore Plans.
©2026 Century 21 Real Estate LLC. All rights reserved. CENTURY 21®, the CENTURY 21 Logo and C21® are service marks owned by Century 21 Real Estate LLC. Century 21 Real Estate LLC fully supports the principles of the Fair Housing Act and the Equal Opportunity Act. Each office is independently owned and operated. Listing information is deemed reliable but not guaranteed accurate.