405 W Broadway Street, Silver City, NM 88061
Local realty services provided by:CENTURY 21 Hacienda Realty
405 W Broadway Street,Silver City, NM 88061
$349,000
- 4 Beds
- 3 Baths
- 1,915 sq. ft.
- Single family
- Pending
Listed by:
 B. Blake Farley(575) 313 - 4777CENTURY 21 Hacienda Realty
- Shelley Scarborough(575) 956 - 3278CENTURY 21 Hacienda Realty
 The Silver City Team(575) 956 - 3278
Office: century 21 hacienda realty
MLS#:41723
Source:NM_SCRAR
Price summary
- Price:$349,000
- Price per sq. ft.:$182.25
About this home
Freshly updated in July 2026 with crisp gray-and-white paint and brand-new carpet, this downtown home is bright, polished, and move-in ready. Located on Silver City’s main corridor to the historic district, it offers a front-row seat to parades and special events. Built in 1998 to echo the charm of neighboring Victorian homes, it features a full-length front porch, upper balcony, abundant natural light, and a modern interior. In 2020, Sun Bear Construction completed a quality two-story addition with an upstairs primary suite and bath, plus a downstairs office/studio, mudroom, and utility room with washer and dryer hookups. 2020 also brought new stucco, new metal roof over the addition, extended to tie into the existing roofline, Pella windows to the addition, and refrigerated HVAC. The downstairs office/studio could serve as an additional bedroom. A spacious walled courtyard is ready for plants and outdoor living. Includes one dedicated off-street parking space.
Contact an agent
Home facts
- Year built:1998
- Subdivision & Development:Fraser
- Listing ID #:41723
- Added:50 day(s) ago
- Updated:September 06, 2026 at 07:38 AM
Rooms and interior
- Bedrooms:4
- Total bathrooms:3
- Full bathrooms:2
- Half bathrooms:1
- Flooring:Concrete
- Kitchen Description:Gas Range, Refrigerator, Some Gas Appliances
- Bedroom Description:Closet
- Living area:1,915 sq. ft.
Heating and cooling
- Cooling:Central Air, Refrigerated
- Heating:Forced Air, Gas
- Central air:Yes
Structure and exterior
- Roof:Metal
- Year built:1998
- Building area:1,915 sq. ft.
- Lot area:0.07 Acres
- Lot Features:Native Plants
- Architectural Style:Two Story
- Construction Materials:Frame, Stucco
- Levels:2 Story
Utilities
- Water:Public
- Sewer:Public Sewer
Finances and disclosures
- Price:$349,000
- Price per sq. ft.:$182.25
- Tax amount:$1,682 (2026)
Features and amenities
- Appliances:Dryer, Gas Range, Refrigerator, Some Gas Appliances, Tankless Water Heater, Washer
- Laundry features:Dryer, Dryer Hookup, Laundry Tub, Washer, Washer Hookup
Parking
- Parking description:No Garage
New listings near 405 W Broadway Street
- New
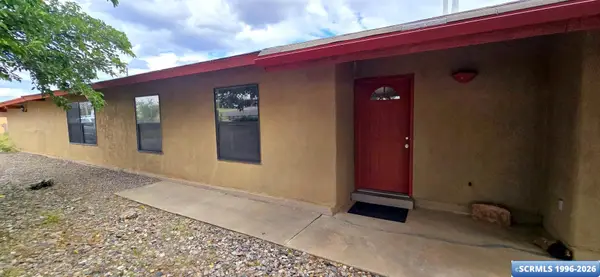
 $224,000Active3 beds 2 baths1,777 sq. ft.
2800 Tabor Drive, Silver City, NM 88061
MLS# 41783Listed by: CENTURY 21 HACIENDA REALTY - New
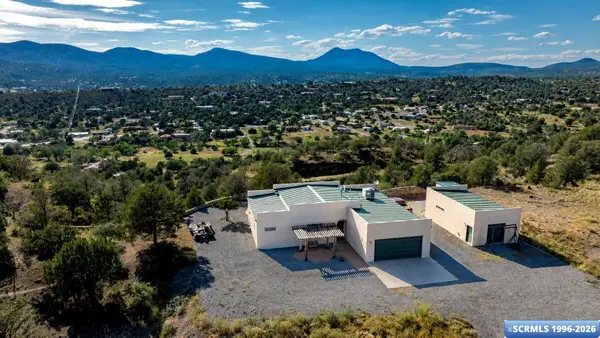 $489,000Active3 beds 2 baths1,677 sq. ft.
3519 Ursa Major, Silver City, NM 88061
MLS# 41782Listed by: CENTURY 21 HACIENDA REALTY - New
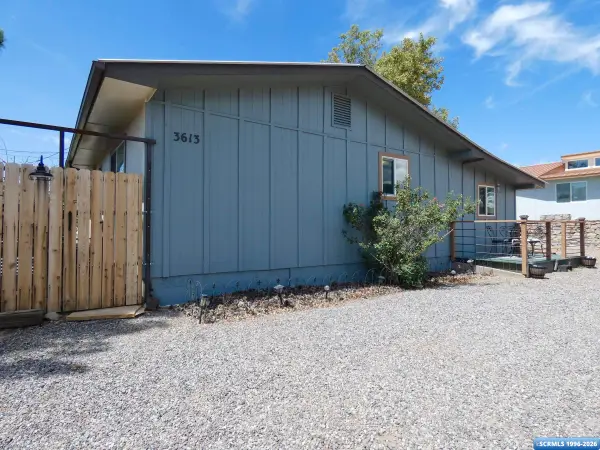 $230,000Active3 beds 2 baths1,502 sq. ft.
3613 N Swan Street, Silver City, NM 88061
MLS# 41779Listed by: AXEN REALTY, LLC - New
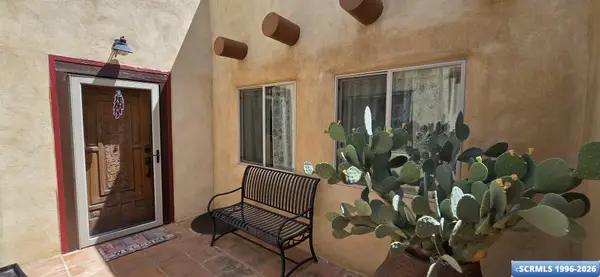 $429,000Active3 beds 2 baths1,928 sq. ft.
105 W 6th Street, Silver City, NM 88061
MLS# 41777Listed by: CENTURY 21 HACIENDA REALTY - New
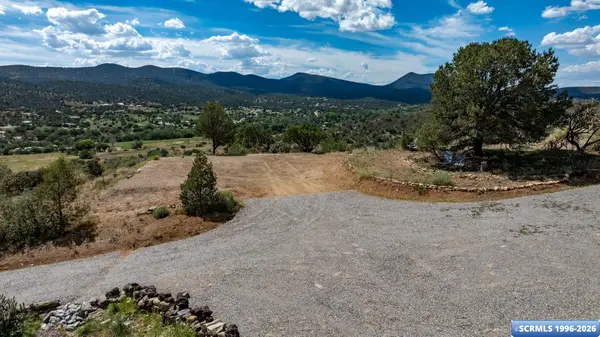 $45,000Active4.12 Acres
2997 Ursa Minor, Silver City, NM 88061
MLS# 41776Listed by: CENTURY 21 HACIENDA REALTY - New
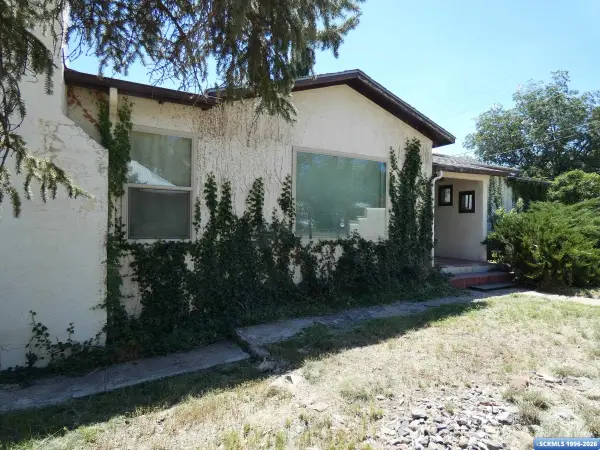 $279,000Active3 beds 2 baths1,609 sq. ft.
1113 W 7th Street, Silver City, NM 88061
MLS# 41775Listed by: AXEN REALTY, LLC - New
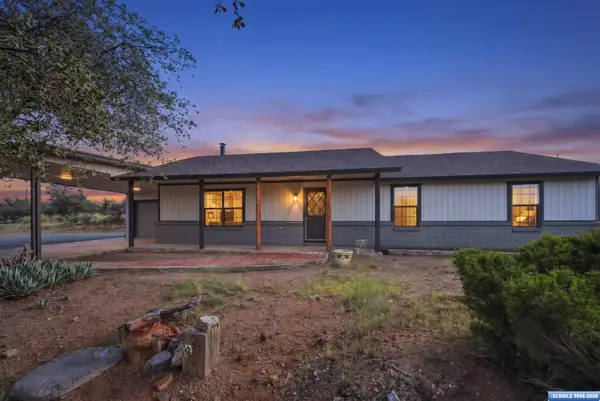 $364,000Active3 beds 2 baths1,560 sq. ft.
42 Cullum Drive, Silver City, NM 88061
MLS# 41774Listed by: CENTURY 21 HACIENDA REALTY 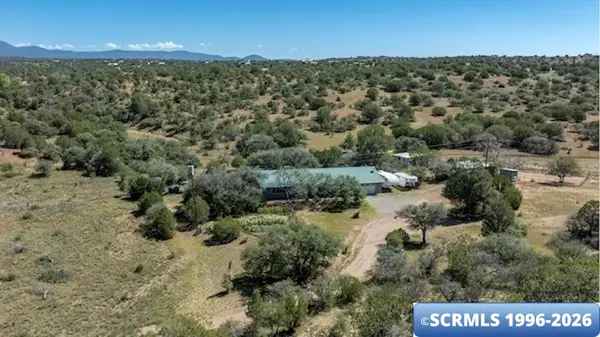 $725,000Active3 beds 3 baths2,289 sq. ft.
253 Rosedale Road, Silver City, NM 88061
MLS# 41771Listed by: CENTURY 21 HACIENDA REALTY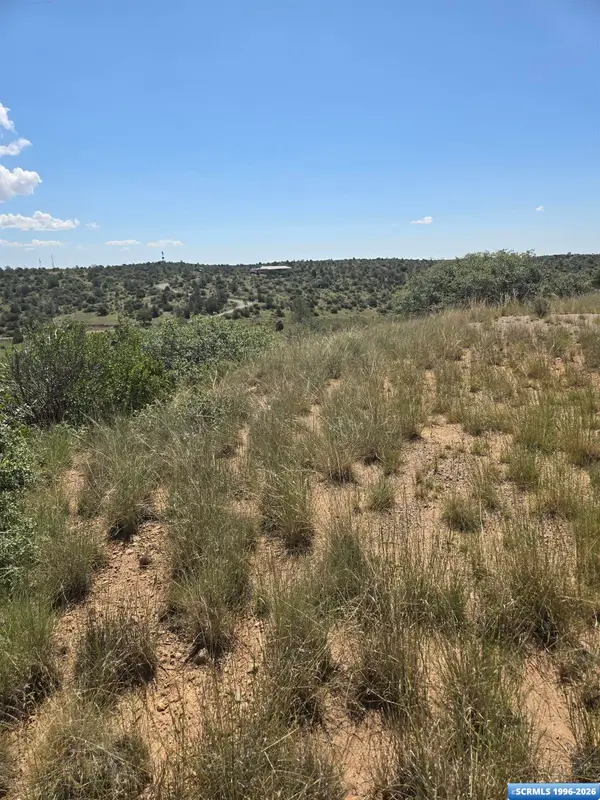 $95,000Active11.2 Acres
xx Ventana De Sierra Street, Silver City, NM 88061
MLS# 41770Listed by: ENCHANTMENT REALTY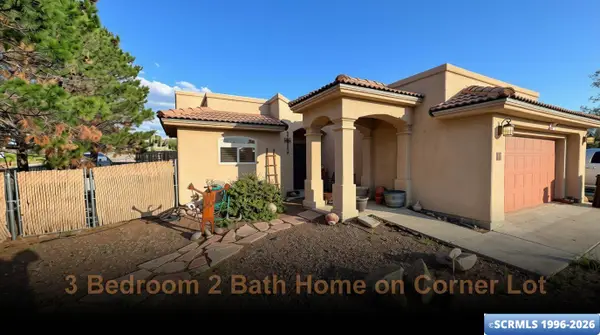 $314,000Active3 beds 2 baths1,766 sq. ft.
1515 E Pine Street, Silver City, NM 88061
MLS# 41768Listed by: BETTER HOMES AND GARDENS REAL ESTATE | SILVER CITY


Protect your home and budget from life's surprises with an Assurant Home Warranty, backed by a partner that supports you through every step of homeownership. Explore Plans.
©2026 Century 21 Real Estate LLC. All rights reserved. CENTURY 21®, the CENTURY 21 Logo and C21® are service marks owned by Century 21 Real Estate LLC. Century 21 Real Estate LLC fully supports the principles of the Fair Housing Act and the Equal Opportunity Act. Each office is independently owned and operated. Listing information is deemed reliable but not guaranteed accurate.