42 Cullum Drive, Silver City, NM 88061
Local realty services provided by:CENTURY 21 Hacienda Realty
42 Cullum Drive,Silver City, NM 88061
$349,000
- 3 Beds
- 2 Baths
- 1,560 sq. ft.
- Single family
- Pending
Listed by:
 Cyril Nalty(575) 956 - 5379CENTURY 21 Hacienda Realty
Office: century 21 hacienda realty
MLS#:41774
Source:NM_SCRAR
Price summary
- Price:$349,000
- Price per sq. ft.:$223.72
About this home
Welcome to peaceful country living at 42 Cullum Drive in White Signal. This tastefully updated, all-electric 1,560 sq. ft. home sits on 5 wooded acres, offering privacy and a quiet rural setting just 20 minutes from Silver City. Truly move-in ready, the home has been beautifully refreshed throughout, featuring a new roof, new septic system, all-new appliances, quartz countertops, luxury vinyl flooring, and a clean, updated look from inside to out. The comfortable floor plan provides plenty of room to relax and enjoy the surrounding natural beauty. Mature trees enhance the peaceful setting, while the acreage offers space for gardening, animals, outdoor recreation, or simply enjoying the open New Mexico lifestyle. With the improvements already completed, this inviting property offers a wonderful combination of privacy, space, and convenience within an easy drive of Silver City.
Contact an agent
Home facts
- Year built:1984
- Subdivision & Development:Loma Blanca
- Listing ID #:41774
- Added:57 day(s) ago
- Updated:October 23, 2026 at 07:53 AM
Rooms and interior
- Bedrooms:3
- Total bathrooms:2
- Full bathrooms:2
- Flooring:Vinyl
- Kitchen Description:Electric Range, Microwave, Refrigerator
- Bedroom Description:Closet
- Basement:Yes
- Living area:1,560 sq. ft.
Heating and cooling
- Cooling:Ceiling Fans, Central Air, Refrigerated
- Heating:Heat Pump, Wood Stove
- Central air:Yes
Structure and exterior
- Roof:Shingle
- Year built:1984
- Building area:1,560 sq. ft.
- Lot area:5 Acres
- Lot Features:Wooded
- Architectural Style:Ranch
- Construction Materials:Brick, Frame, Stucco, Wood Siding
- Foundation Description:Slab
- Levels:1 Story
Utilities
- Water:Private, Well
- Sewer:Aerobic Septic
Finances and disclosures
- Price:$349,000
- Price per sq. ft.:$223.72
- Tax amount:$1,173 (2026)
Features and amenities
- Appliances:Electric Range, Microwave, Refrigerator
Parking
- Parking description:Attached, Garage
- Garage:Yes
- Garage spaces:1
New listings near 42 Cullum Drive
- New
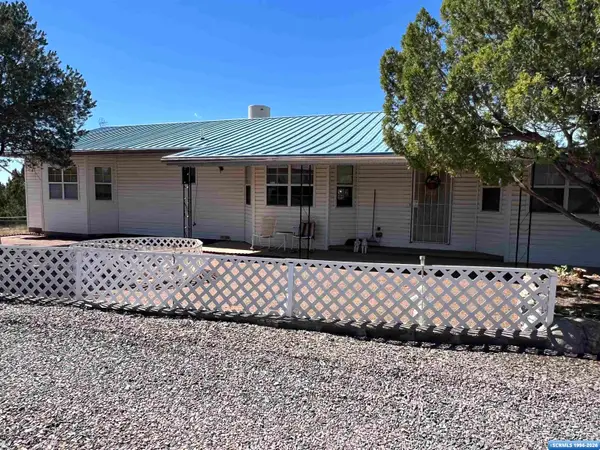 $299,500Active2 beds 2 baths2,048 sq. ft.
70 Peterson Drive, Silver City, NM 88061
MLS# 41837Listed by: WAGON WHEEL REALTY - New
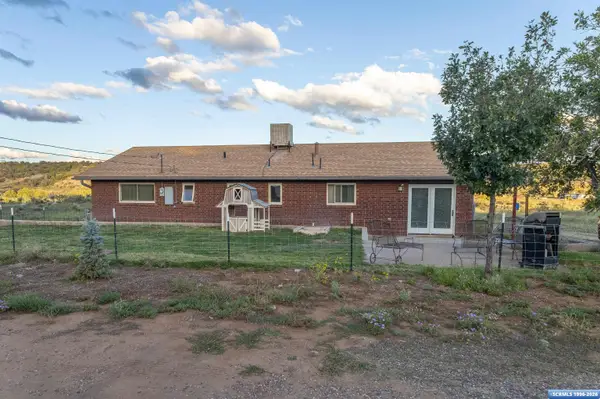 $315,000Active3 beds 2 baths1,728 sq. ft.
5 Thunder Road, Silver City, NM 88061
MLS# 41836Listed by: BETTER HOMES AND GARDENS REAL ESTATE | SILVER CITY - New
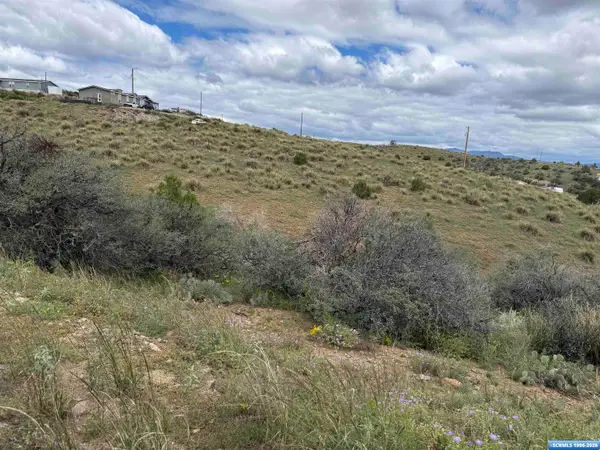 $40,000Active2 Acres
xx Suntanner, Silver City, NM 88061
MLS# 41831Listed by: SMITH REAL ESTATE & PROP. MGMT. - New
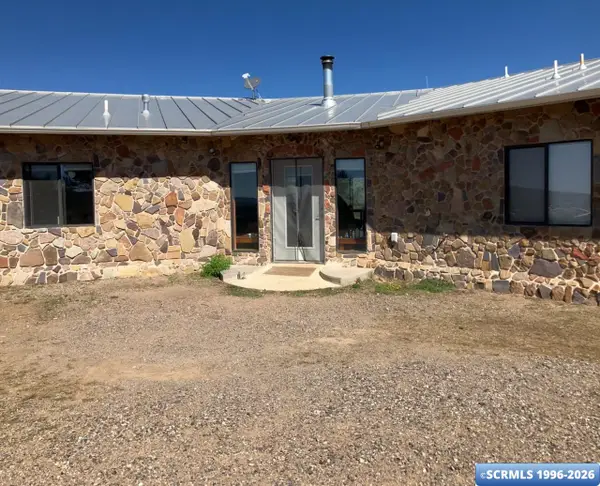 $749,000Active4 beds 2 baths1,536 sq. ft.
24 Fuller Drive, Silver City, NM 88061
MLS# 41830Listed by: SMITH REAL ESTATE & PROP. MGMT. - New
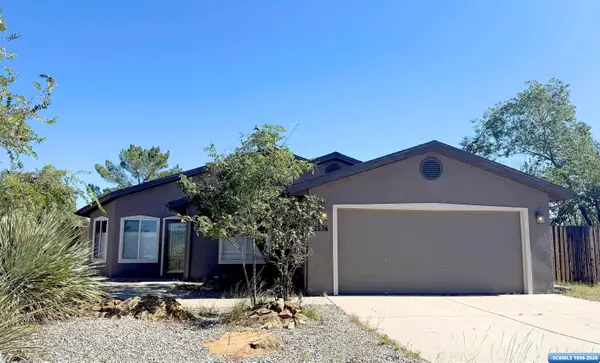
 $339,000Active3 beds 2 baths1,494 sq. ft.
2536 N Kimberly, Silver City, NM 88061
MLS# 41828Listed by: CENTURY 21 HACIENDA REALTY - New
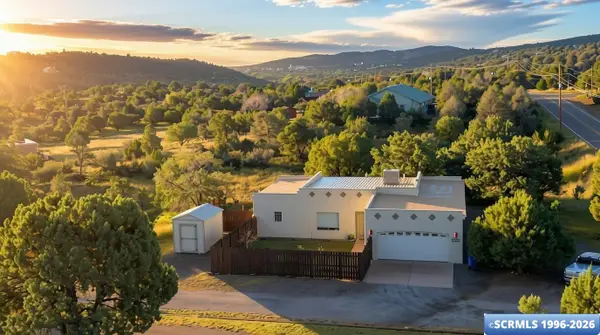 $329,500Active3 beds 2 baths1,515 sq. ft.
4402 Little Walnut Road, Silver City, NM 88061
MLS# 41829Listed by: BETTER HOMES AND GARDENS REAL ESTATE | SILVER CITY - New
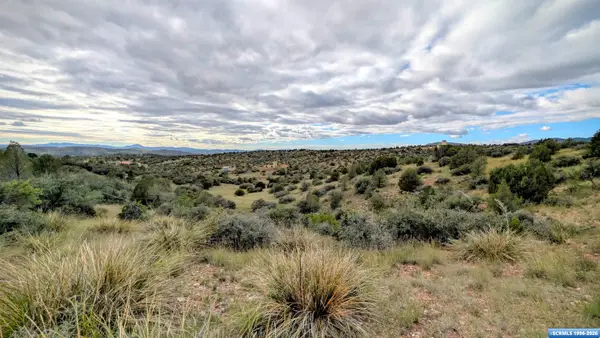 $100,000Active15.42 Acres
XX Ventana De Sierra, Silver City, NM 88061
MLS# 41827Listed by: BETTER HOMES AND GARDENS REAL ESTATE | SILVER CITY - New
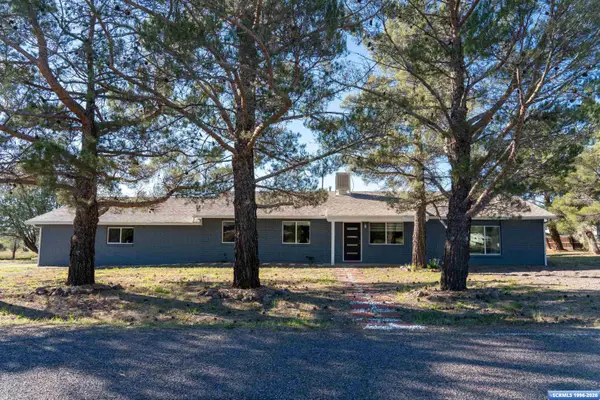 $399,900Active3 beds 2 baths2,040 sq. ft.
801 Country Club Drive, Silver City, NM 88061
MLS# 41826Listed by: BETTER HOMES AND GARDENS REAL ESTATE | SILVER CITY 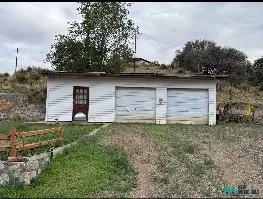 $237,000Active5.07 Acres
4230 Broken Arrow Dr, Silver City, NM 88061
MLS# 26001714Listed by: LISTWITHFREEDOM.COM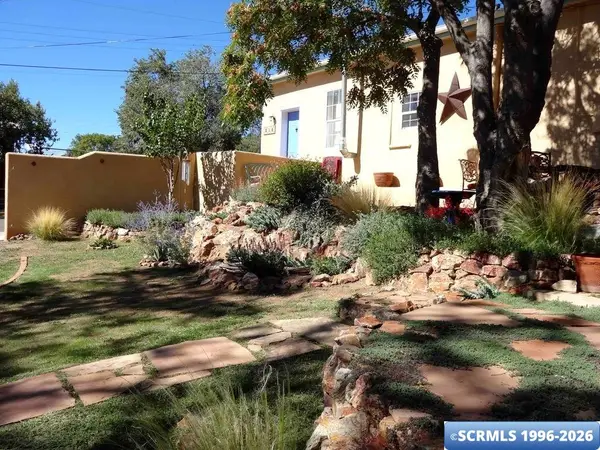 $375,000Active4 beds -- baths1,666 sq. ft.
213 S Cooper St, Silver City, NM 88061
MLS# 41824Listed by: CENTURY 21 HACIENDA REALTY


Protect your home and budget from life's surprises with an Assurant Home Warranty, backed by a partner that supports you through every step of homeownership. Explore Plans.
©2026 Century 21 Real Estate LLC. All rights reserved. CENTURY 21®, the CENTURY 21 Logo and C21® are service marks owned by Century 21 Real Estate LLC. Century 21 Real Estate LLC fully supports the principles of the Fair Housing Act and the Equal Opportunity Act. Each office is independently owned and operated. Listing information is deemed reliable but not guaranteed accurate.