
133 Shadow Mountain Drive, Fernley, NV 89408
Local realty services provided by:CENTURY 21 Prime
133 Shadow Mountain Drive,Fernley, NV 89408
$431,000
- 3 Beds
- 2 Baths
- - sq. ft.
- Single family
- Sold
Listed by:
 Julianne White White(928) 287 - 0054CENTURY 21 PRIME
Office: century 21 prime nevada prime real estate llc.
MLS#:260009851
Source:NV_NNRMLS
Sorry, we are unable to map this address
Price summary
- Price:$431,000
About this home
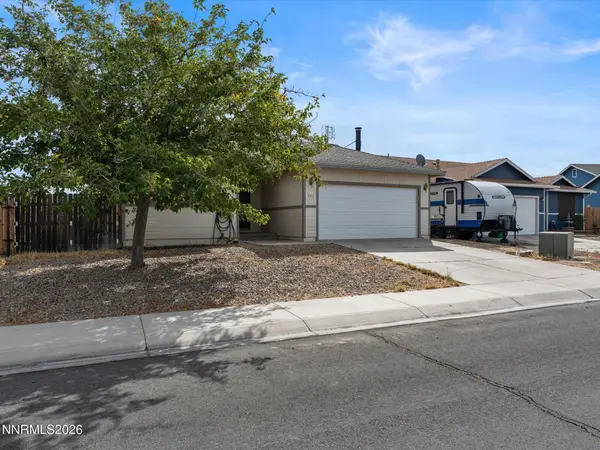
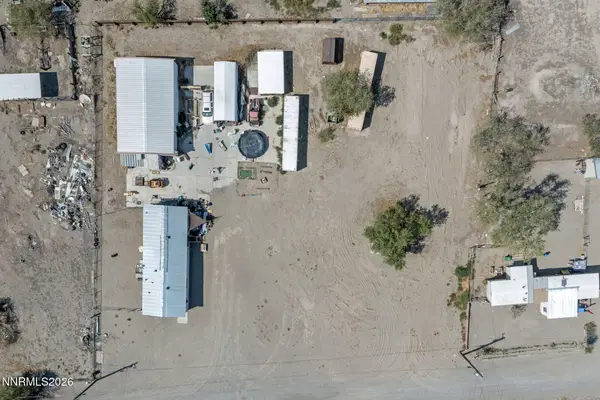
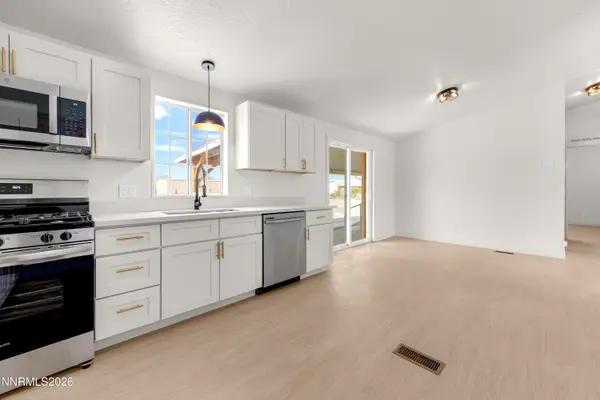
Welcome home to this beautifully maintained 3 bedroom, 2 bathroom home, where thoughtful design, abundant natural light, and an incredible backyard come together to create a property you'll be proud to call your own. Situated on nearly one third of an acre, this home offers the perfect balance of comfortable living inside and room to spread out and enjoy the outdoors. From the moment you arrive, you'll appreciate the curb appeal. Low maintenance landscaping creates a welcoming first impression while keeping upkeep to a minimum, allowing you more time to enjoy everything this property has to offer. Step inside to discover an open concept layout enhanced by vaulted ceilings, luxury vinyl plank flooring, and a split bedroom floor plan that provides both functionality and privacy. Sunlight pours through the BRAND NEW windows, creating a bright and inviting atmosphere throughout the main living spaces. The kitchen is designed with everyday living in mind, offering an abundance of cabinetry, generous counter space, a convenient corner pantry, and all appliances included in the sale. Whether you're preparing a quick weekday meal or hosting family and friends, you'll love the flexible layout featuring a breakfast bar, cozy breakfast nook, and a dedicated dining area that can easily adapt to your lifestyle. Tucked away on its own side of the home, the spacious primary suite serves as a peaceful retreat with vaulted ceilings, a ceiling fan, and a private ensuite bathroom complete with dual sinks and a step in shower. On the opposite side of the home, you'll find two generously sized guest bedrooms, each offering ceiling fans and excellent closet space. The nearby guest bathroom makes this split floor plan ideal for family, visitors, or even a home office setup. The laundry room is more than just a utility space. Additional shelving provides valuable storage, and the washer and dryer are included, making this home truly move in ready. Then step outside... where this property truly shines. The oversized covered patio invites you to slow down and enjoy your morning coffee, evening dinners, or weekend gatherings. A charming gazebo provides additional shade while overlooking the beautifully manicured lawn, creating a backyard that's equally suited for entertaining and quiet relaxation. Be sure to explore beyond the first fence line, as the backyard continues into a dedicated garden area that offers even more possibilities. Raised garden beds are already in place, and you'll enjoy harvesting fruit from the mature plum, Gala apple, nectarine, and apricot trees throughout the seasons. Whether you envision gardening, creating additional outdoor living space, adding play areas, or simply enjoying the extra elbow room, this expansive lot gives you the flexibility to make it your own. A storage shed provides even more space for tools, equipment, or seasonal items, helping keep everything organized. Homes that have been cared for this meticulously don't come along often. Combining an exceptional floor plan, move in ready condition, generous outdoor space, and countless opportunities to enjoy the Nevada lifestyle, this is one you'll want to experience in person....
Contact an agent
Home facts
- Year built:2003
- Listing ID #:260009851
- Added:47 day(s) ago
- Updated:September 17, 2026 at 07:01 AM
Rooms and interior
- Bedrooms:3
- Total bathrooms:2
- Full bathrooms:2
- Flooring:Carpet, Luxury Vinyl
- Dining Description:Breakfast Bar
- Kitchen Description:Breakfast Bar, Dishwasher, Disposal, Gas Range, Microwave, Pantry, Refrigerator
Heating and cooling
- Cooling:Central Air
- Heating:Forced Air, Heating, Natural Gas
- Central air:Yes
Structure and exterior
- Year built:2003
- Lot Features:Landscaped, Level, Sprinklers In Front, Sprinklers In Rear
- Exterior Features:Dog Run
- Levels:One
Schools
- High school:Fernley
- Middle school:Fernley
- Elementary school:Cottonwood
Utilities
- Water:Public, Water Connected
- Sewer:Public Sewer, Sewer Connected
Finances and disclosures
- Price:$431,000
- Tax amount:$1,475
Features and amenities
- Appliances:Dishwasher, Disposal, Dryer, Gas Range, Microwave, Refrigerator, Washer, Water Softener Owned
- Laundry features:Dryer, Laundry Room, Shelves, Washer, Washer Hookup
Parking
- Parking description:Additional Parking, Attached, Attached Garage, Garage, Garage Door Opener, RV Access/Parking
- Garage:Yes
- Garage spaces:2
New listings near 133 Shadow Mountain Drive
- New
 $354,900Active3 beds 2 baths1,250 sq. ft.
542 St Louis Road, Fernley, NV 89408
MLS# 260011977Listed by: RE/MAX TRADITIONS - New
 $459,900Active3 beds 2 baths1,739 sq. ft.
3274 Eleanor Way, Fernley, NV 89408
MLS# 260011963Listed by: COLDWELL BANKER SELECT FERNLEY - New
 $315,000Active3 beds 2 baths1,440 sq. ft.
350 Vine Street, Fernley, NV 89408
MLS# 260011950Listed by: ALL STAR REALTY - New
 $390,000Active3 beds 2 baths1,560 sq. ft.
1165 Camille Drive, Fernley, NV 89408
MLS# 260011936Listed by: LPT REALTY, LLC - New
 $359,000Active3 beds 2 baths1,250 sq. ft.
610 Tamsen Road, Fernley, NV 89408
MLS# 260011852Listed by: NEXTHOME SIERRA REALTY - New
 $450,000Active1 beds 2 baths1,140 sq. ft.
370 Miller Lane, Fernley, NV 89408
MLS# 260011814Listed by: SKYLINE REALTY, INC. - New
 $429,900Active3 beds 2 baths1,616 sq. ft.
639 Wedge Lane, Fernley, NV 89408
MLS# 260011764Listed by: VALLEY REALTY & MANAGEMENT - New
 $415,000Active3 beds 2 baths1,355 sq. ft.
1660 Round Up Road, Fernley, NV 89408
MLS# 260011768Listed by: LPT REALTY, LLC - New
 $495,000Active4 beds 2 baths1,850 sq. ft.
1338 Winnies Lane, Fernley, NV 89408
MLS# 260011771Listed by: CARDIN REALTY PROS - New
 $360,000Active3 beds 2 baths1,202 sq. ft.
606 Brook Lane, Fernley, NV 89408
MLS# 260011735Listed by: CHASE INTERNATIONAL-DAMONTE


Protect your home and budget from life's surprises with an Assurant Home Warranty, backed by a partner that supports you through every step of homeownership. Explore Plans.
©2026 Century 21 Real Estate LLC. All rights reserved. CENTURY 21®, the CENTURY 21 Logo and C21® are service marks owned by Century 21 Real Estate LLC. Century 21 Real Estate LLC fully supports the principles of the Fair Housing Act and the Equal Opportunity Act. Each office is independently owned and operated. Listing information is deemed reliable but not guaranteed accurate.