
1475 Green River Lane, Fernley, NV 89408
Local realty services provided by:CENTURY 21 Prime
Listed by: kinney and renwick
Office: chase international-damonte
MLS#:260013517
Source:NV_NNRMLS
Price summary
- Price:$489,000
- Price per sq. ft.:$344.37
About this home
IMMACULATE WITH SO MANY EXTRAS! AND ... NO HOA. Corner lot backing to open space. Two finished Tuff Shed buildings, one a full workshop and the other a dedicated office, on a single-story Fernley property built in 2006 in Truckee River Ranch. The home offers 3 bedrooms, 2 full baths, and 1,420 square feet, with an attached 2-car garage with room for a small RV and plenty of street parking. For anyone who needs real shop space, the larger building delivers: 576 square feet (16 by 36) on a concrete slab with a Rust-Oleum coated floor, a roll-up door, 220-volt power on a 70-amp panel, and LED lighting, divided into a 16 by 24 main workspace and a separate finished FLEX room, each side with its own mini split and a swamp cooler on the main side. The TV's in the shop and Flex room convey with the property. A 35 by 25 gravel pad sits in front of it. The second building, 160 square feet, is set up as a finished office with luxury vinyl plank flooring, plank wood walls, a mini split, LED lighting, and 220-volt power on a 50-amp panel, with a separate rear door to a tool storage area. Work from home, run a business, or build in a shop without leaving the property. Inside, the kitchen features a Frigidaire Gallery range, dishwasher, and microwave and a large stainless sink, and the living room has recessed LED lighting on dimmers and a ceiling fan. Laminate flooring runs through the living room and hallways, carpet covers the bedrooms, and all three bedrooms have ceiling fans. The primary suite includes its own mini split, a garden tub and shower combination, dual sinks, and a walk-in closet with built-in drawers and shelves. Both baths have new light fixtures and new plumbing fixtures, and motion-sensor lighting serves the baths and primary closet. The home has been meticulously maintained. The interior was painted in 2021, the exterior was just painted, and a new water heater went in April 2026. A water softener, and a reverse osmosis system at the kitchen sink round out the home. The large backyard includes a 20 by 20 concrete patio and a newly completed retaining wall, and the rest of the yard has been smoothed and left open for the next owner to finish, whether concrete, lawn, or something else. The lot backs to open space for added privacy and is walking distance to the neighborhood park. Fernley sits on Interstate 80 about 20 miles east of the Tahoe Reno Industrial Center, with Reno and Sparks roughly 45 minutes west, Fallon and Naval Air Station Fallon about 40 minutes southeast, Lahontan Reservoir about 20 miles away, and the city's 18-hole golf course, parks, and shopping in town....
Contact an agent
Home facts
- Year built:2006
- Listing ID #:260013517
- Added:1 day(s) ago
- Updated:October 25, 2026 at 12:57 AM
Rooms and interior
- Bedrooms:3
- Total bathrooms:2
- Full bathrooms:2
- Flooring:Carpet, Laminate, Tile
- Kitchen Description:Dishwasher, Disposal, Gas Range, Microwave, Refrigerator, Self Cleaning Oven
- Bedroom Description:Primary Downstairs, Walk-In Closet(s)
- Living area:1,420 sq. ft.
Heating and cooling
- Cooling:Central Air
- Heating:Forced Air, Heating, Natural Gas
- Central air:Yes
Structure and exterior
- Year built:2006
- Building area:1,420 sq. ft.
- Lot area:0.21 Acres
- Lot Features:Corner Lot, Landscaped, Level
Schools
- High school:Fernley
- Middle school:Silverland
- Elementary school:East Valley
Utilities
- Water:Public, Water Available
- Sewer:Public Sewer, Sewer Available
Finances and disclosures
- Price:$489,000
- Price per sq. ft.:$344.37
- Tax amount:$2,642
Features and amenities
- Appliances:Dishwasher, Disposal, Gas Range, Microwave, Refrigerator, Self Cleaning Oven, Water Softener Owned
- Laundry features:Cabinets, Laundry Room
Parking
- Parking description:Attached, Attached Garage, Detached, Garage, Garage Door Opener, RV Access/Parking
- Garage:Yes
- Garage spaces:3
New listings near 1475 Green River Lane
- New
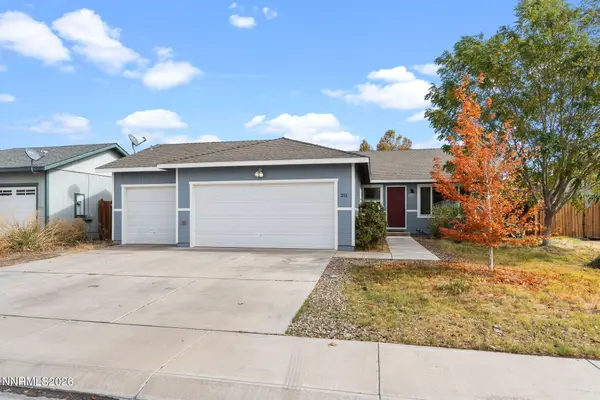 $375,000Active4 beds 2 baths1,480 sq. ft.
211 Endeavor Lane, Fernley, NV 89408
MLS# 260013471Listed by: FERRARI-LUND REAL ESTATE RENO - New
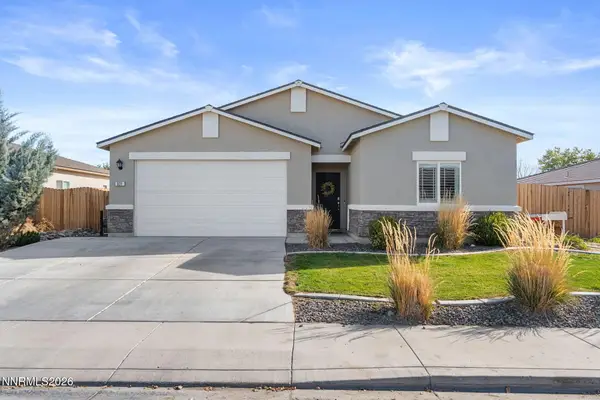 $455,000Active4 beds 2 baths1,813 sq. ft.
931 Jill Marie Lane, Fernley, NV 89408
MLS# 260013469Listed by: REAL BROKER LLC - New
 $449,000Active3 beds 3 baths1,885 sq. ft.
1312 Serenity Circle, Fernley, NV 89408
MLS# 260013370Listed by: CARDIN REALTY PROS - New
 $369,900Active3 beds 2 baths1,483 sq. ft.
101 Shadow Mountain Drive, Fernley, NV 89408
MLS# 260013360Listed by: REALTY ONE GROUP EMINENCE - New
 $469,000Active4 beds 2 baths1,903 sq. ft.
1324 Serenity Circle, Fernley, NV 89408
MLS# 260013320Listed by: FERRARI-LUND REAL ESTATE RENO - New
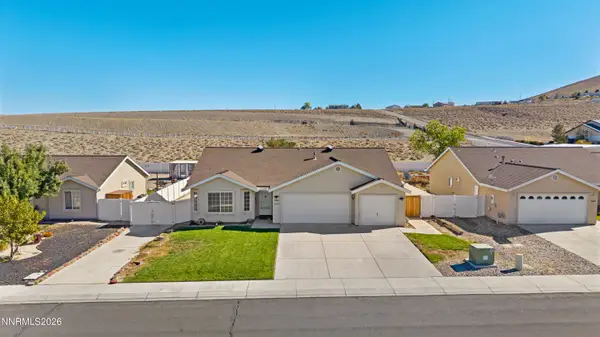 $450,000Active3 beds 2 baths2,032 sq. ft.
1387 White Bluffs Circle, Fernley, NV 89408
MLS# 260013296Listed by: REAL BROKER LLC - New
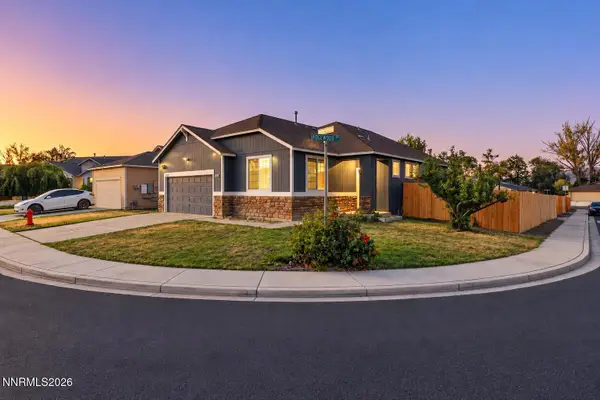 $415,000Active3 beds 2 baths1,654 sq. ft.
2058 Rawles Drive, Fernley, NV 89408
MLS# 260013275Listed by: SOLID SOURCE REALTY - New
 $199,000Active2 beds 2 baths960 sq. ft.
1386 Canal Drive, Fernley, NV 89408
MLS# 260013195Listed by: EQUITY NEVADA RE-EXCELLENCE - New
 $419,900Active3 beds 2 baths1,850 sq. ft.
2000 Rawles Drive, Fernley, NV 89408
MLS# 260013179Listed by: RE/MAX PROFESSIONALS-RENO


Protect your home and budget from life's surprises with an Assurant Home Warranty, backed by a partner that supports you through every step of homeownership. Explore Plans.
©2026 Century 21 Real Estate LLC. All rights reserved. CENTURY 21®, the CENTURY 21 Logo and C21® are service marks owned by Century 21 Real Estate LLC. Century 21 Real Estate LLC fully supports the principles of the Fair Housing Act and the Equal Opportunity Act. Each office is independently owned and operated. Listing information is deemed reliable but not guaranteed accurate.