
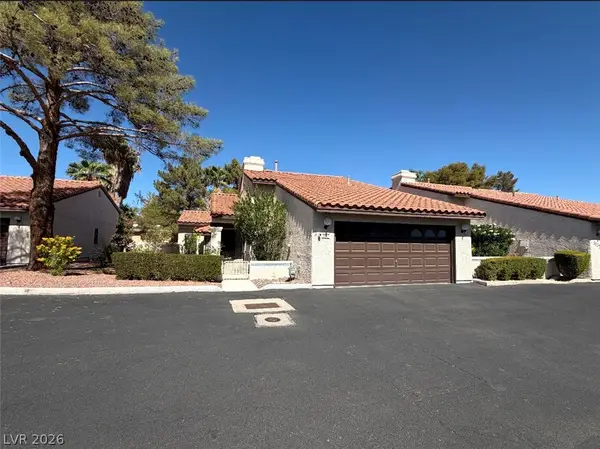
1030 Kings View Court, Henderson, NV 89002
Local realty services provided by:CENTURY 21 Americana
1030 Kings View Court,Henderson, NV 89002
$514,999
- 3 Beds
- 2 Baths
- 1,928 sq. ft.
- Single family
- Coming Soon
Listed by: craig tann
Office: huntington & ellis, a real est
MLS#:2826687
Source:GLVAR
Price summary
- Price:$514,999
- Price per sq. ft.:$267.12
- Monthly HOA dues:$18
About this home
SINGLE-STORY POOL HOME IN HENDERSON! Enjoy your own private backyard oasis paired with an open, inviting interior designed for comfortable everyday living and entertaining. Inside, luxury vinyl flooring, vaulted ceilings, and a stylish dual-sided gas fireplace create a warm and spacious atmosphere. The kitchen features modern cabinetry, granite countertops, stainless steel appliances, and ample storage. The primary suite offers a versatile sitting area perfect for a home office, fitness space, or private retreat, while two additional bedrooms share an updated guest bath. A glass slider with built-in shades opens to the backyard, where a sparkling pool and generous outdoor space are ready for relaxing, entertaining, and enjoying the Las Vegas lifestyle year-round.
Contact an agent
Home facts
- Year built:1996
- Subdivision & Development:Paradise Hills #1-By Lewis Homes
- Listing ID #:2826687
- Updated:October 15, 2026 at 12:18 PM
Rooms and interior
- Bedrooms:3
- Total bathrooms:2
- Full bathrooms:2
- Rooms Total:6
- Flooring:Carpet
- Kitchen Description:Dishwasher, Disposal, Gas Cooktop, Gas Range, Microwave, Pot Rack, Refrigerator
- Living area:1,928 sq. ft.
Heating and cooling
- Cooling:Central Air, Electric
- Heating:Central, Gas
- Central air:Yes
Structure and exterior
- Roof:Tile
- Year built:1996
- Building area:1,928 sq. ft.
- Lot area:0.13 Acres
- Lot Features:Desert Landscaping, Landscaped, Synthetic Grass
- Construction Materials:Drywall
- Exterior Features:Barbecue, Patio, Private Yard
- Levels:1 Story
Schools
- High school:Foothill
- Middle school:Mannion Jack & Terry
- Elementary school:Smalley, James E. & A,Smalley, James E. & A
Utilities
- Water:Public
Finances and disclosures
- Price:$514,999
- Price per sq. ft.:$267.12
- Tax amount:$2,140
Features and amenities
- Appliances:Dishwasher, Disposal, Gas Cooktop, Gas Range, Microwave, Refrigerator, Washer
- Laundry features:Gas Dryer Hookup, On Main Level, Washer
- Amenities:Blinds, Double Pane Windows, Skylights
- Pool features:Private Pool, Waterfall
Parking
- Parking description:Garage, Private
- Garage:Yes
- Garage spaces:2
New listings near 1030 Kings View Court
- Coming Soon
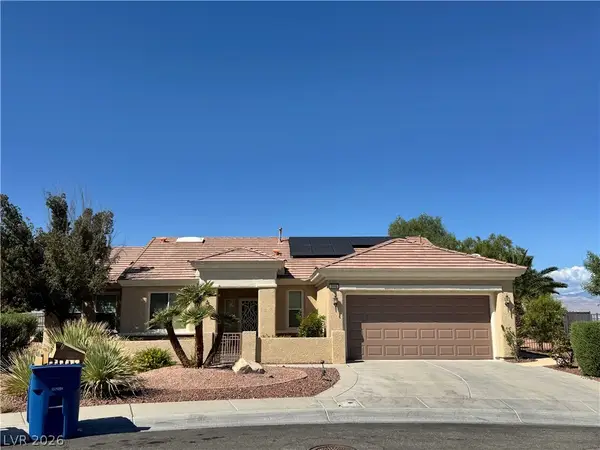 $965,000Coming Soon2 beds 2 baths1,917 sq. ft.
2996 Snowy Dove Court, Henderson, NV 89052
MLS# 2825530Listed by: AXXS REALTY - Coming Soon
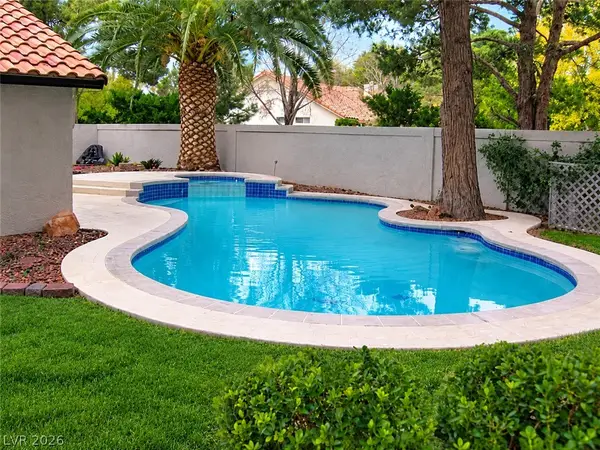 $500,000Coming Soon3 beds 2 baths1,829 sq. ft.
395 Placer Creek Lane, Henderson, NV 89014
MLS# 2826803Listed by: PLATINUM REAL ESTATE PROF - Coming Soon
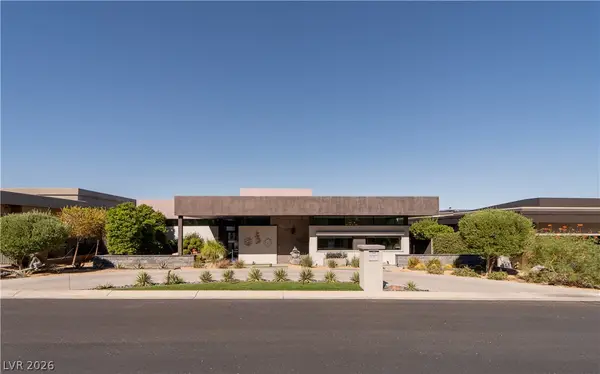 $4,995,000Coming Soon4 beds 5 baths4,671 sq. ft.
671 Scenic Rim Drive, Henderson, NV 89012
MLS# 2826344Listed by: SIMPLY VEGAS - Coming Soon
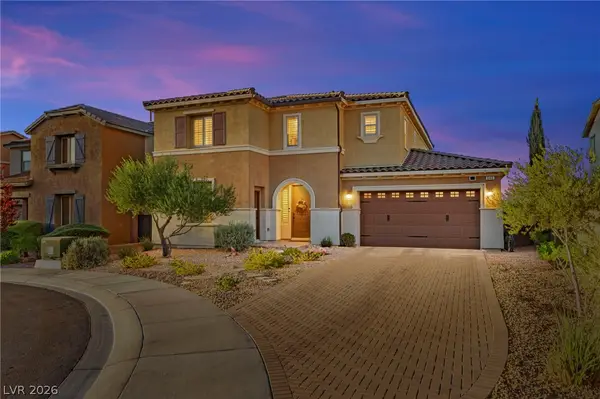 $829,900Coming Soon4 beds 4 baths3,120 sq. ft.
940 Rock Ledge Court, Henderson, NV 89012
MLS# 2826366Listed by: HUNTINGTON & ELLIS, A REAL EST - Coming Soon
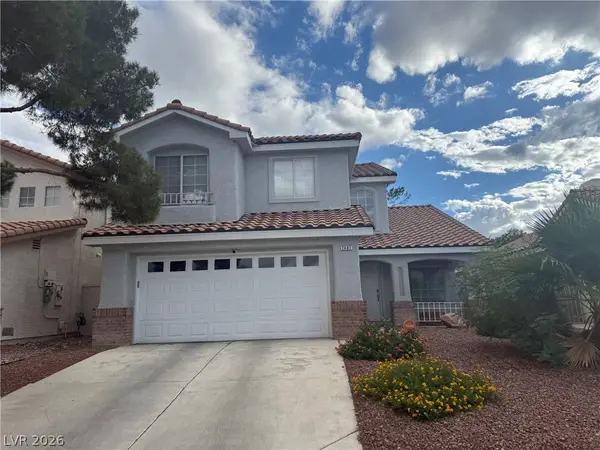 $484,500Coming Soon4 beds 3 baths1,724 sq. ft.
2407 Pebble Springs Court, Henderson, NV 89074
MLS# 2826342Listed by: RESIDE LLC - Coming Soon
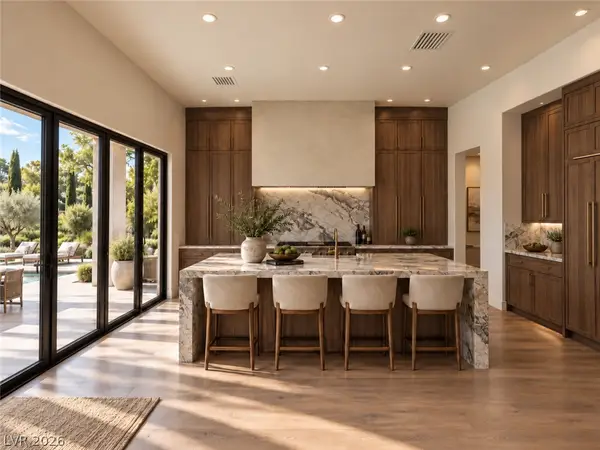 $3,190,000Coming Soon4 beds 5 baths4,025 sq. ft.
11 Hassayampa Trail #1, Henderson, NV 89052
MLS# 2825407Listed by: BOECKLE & CO. - Coming Soon
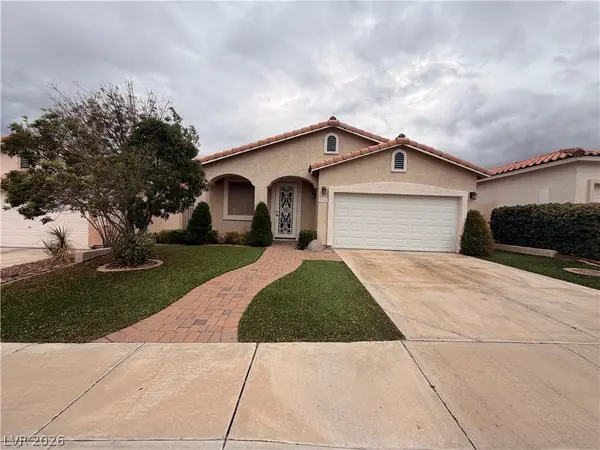 $520,000Coming Soon3 beds 2 baths1,651 sq. ft.
284 Fancrest Street, Henderson, NV 89052
MLS# 2826036Listed by: BHHS NEVADA PROPERTIES - Coming Soon
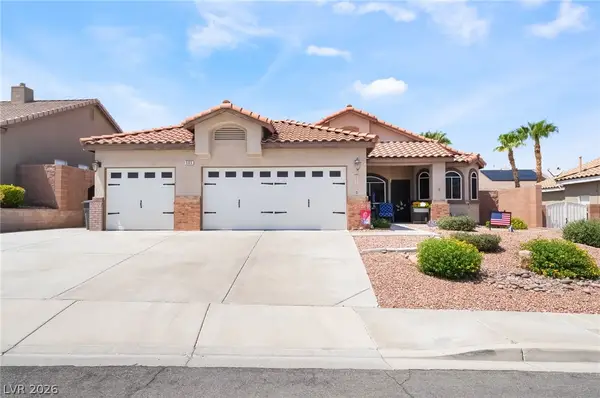 $550,000Coming Soon3 beds 2 baths1,508 sq. ft.
505 Melrose Heights Street, Henderson, NV 89052
MLS# 2824297Listed by: SIMPLY VEGAS - Coming Soon
 $299,900Coming Soon2 beds 2 baths1,284 sq. ft.
3137 La Mancha Way, Henderson, NV 89014
MLS# 2825679Listed by: BHHS NEVADA PROPERTIES


Protect your home and budget from life's surprises with an Assurant Home Warranty, backed by a partner that supports you through every step of homeownership. Explore Plans.
©2026 Century 21 Real Estate LLC. All rights reserved. CENTURY 21®, the CENTURY 21 Logo and C21® are service marks owned by Century 21 Real Estate LLC. Century 21 Real Estate LLC fully supports the principles of the Fair Housing Act and the Equal Opportunity Act. Each office is independently owned and operated. Listing information is deemed reliable but not guaranteed accurate.