
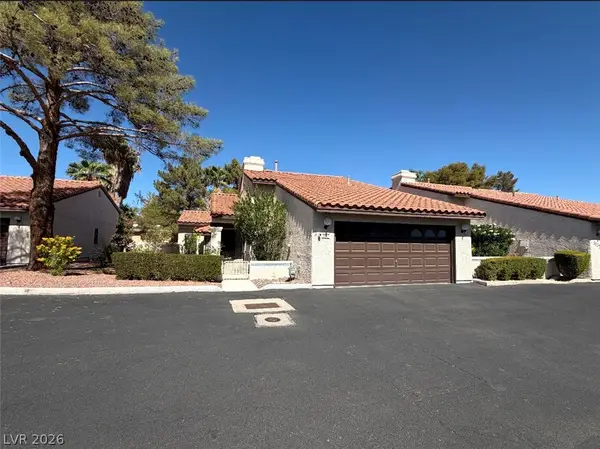
395 Placer Creek Lane, Henderson, NV 89014
Local realty services provided by:CENTURY 21 Americana
395 Placer Creek Lane,Henderson, NV 89014
$500,000
- 3 Beds
- 2 Baths
- 1,829 sq. ft.
- Single family
- Coming Soon
Listed by: steve p. hawks
Office: platinum real estate prof
MLS#:2826803
Source:GLVAR
Price summary
- Price:$500,000
- Price per sq. ft.:$273.37
- Monthly HOA dues:$29.33
About this home
Priced $62,000 BELOW its 2023 Zillow value! This home is priced for today's market, NOT the 2022 bubble! The seller knows the market has DROPPED, and the price reflects it!
YES, you read that right! A single-story 3 CAR GARAGE pool home in FHA price range!
SUPER RARE FIND! SINGLE STORY + POOL UNDER $501K!
POST-BUBBLE PRICING! POOL HOME! INCREDIBLE OPPORTUNITY!
Don't delay, CLICK TODAY! This one won't last! COMING SOON VIP TOUR!
Contact an agent
Home facts
- Year built:1987
- Subdivision & Development:Warm Spgs Reserve
- Listing ID #:2826803
- Updated:October 15, 2026 at 02:07 PM
Rooms and interior
- Bedrooms:3
- Total bathrooms:2
- Full bathrooms:2
- Rooms Total:8
- Flooring:Carpet, Ceramic Tile
- Kitchen Description:Built In Gas Oven, Dishwasher, Disposal, Double Oven, Gas Cooktop, Microwave
- Living area:1,829 sq. ft.
Heating and cooling
- Cooling:Central Air, Electric
- Heating:Central, Gas
- Central air:Yes
Structure and exterior
- Roof:Tile
- Year built:1987
- Building area:1,829 sq. ft.
- Lot area:0.22 Acres
- Lot Features:Cul De Sac, Front Yard, Landscaped
- Exterior Features:Barbecue, Courtyard, Patio, Porch, Private Yard
- Levels:1 Story
Schools
- High school:Green Valley
- Middle school:Greenspun
- Elementary school:Gibson, James,Gibson, James
Utilities
- Water:Public
Finances and disclosures
- Price:$500,000
- Price per sq. ft.:$273.37
- Tax amount:$3,042
Features and amenities
- Appliances:Built-In Gas Oven, Dishwasher, Disposal, Gas Cooktop, Microwave
- Laundry features:Gas Dryer Hookup, Laundry Room, On Main Level
- Amenities:Blinds, Controlled Access, Double Pane Windows
- Pool features:Private Pool
Parking
- Parking description:Garage, Garage Door Opener, Inside Entrance, Private
- Garage:Yes
- Garage spaces:3
New listings near 395 Placer Creek Lane
- Coming Soon
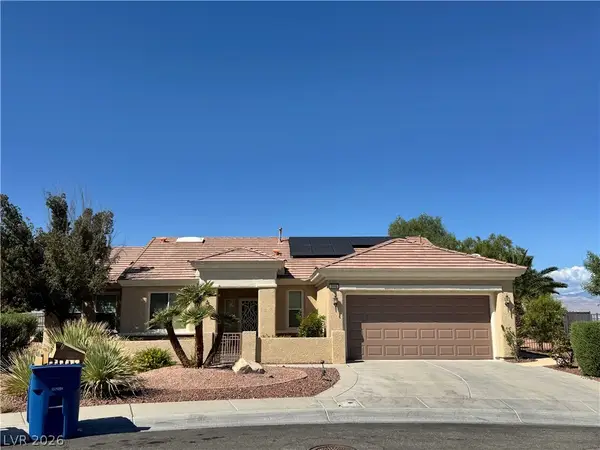 $965,000Coming Soon2 beds 2 baths1,917 sq. ft.
2996 Snowy Dove Court, Henderson, NV 89052
MLS# 2825530Listed by: AXXS REALTY - Coming Soon
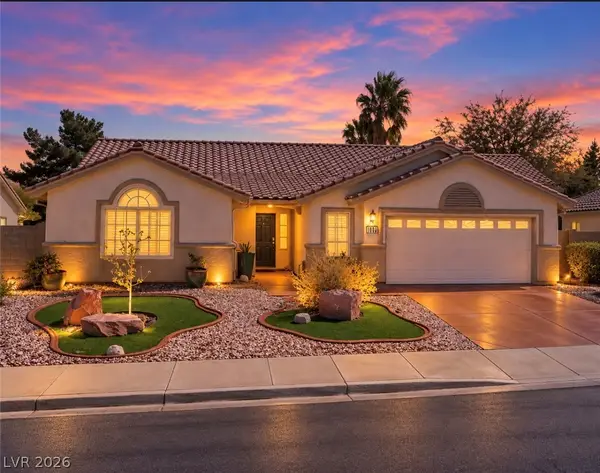 $514,999Coming Soon3 beds 2 baths1,928 sq. ft.
1030 Kings View Court, Henderson, NV 89002
MLS# 2826687Listed by: HUNTINGTON & ELLIS, A REAL EST - Coming Soon
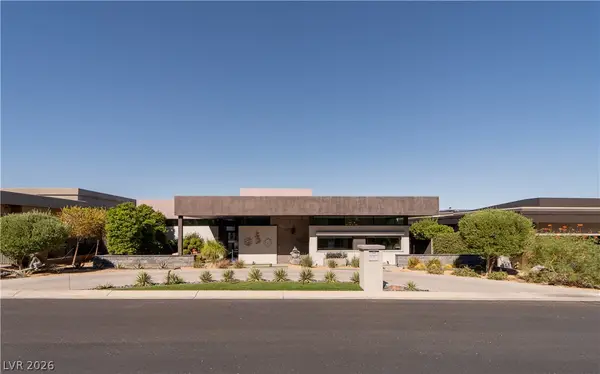 $4,995,000Coming Soon4 beds 5 baths4,671 sq. ft.
671 Scenic Rim Drive, Henderson, NV 89012
MLS# 2826344Listed by: SIMPLY VEGAS - Coming Soon
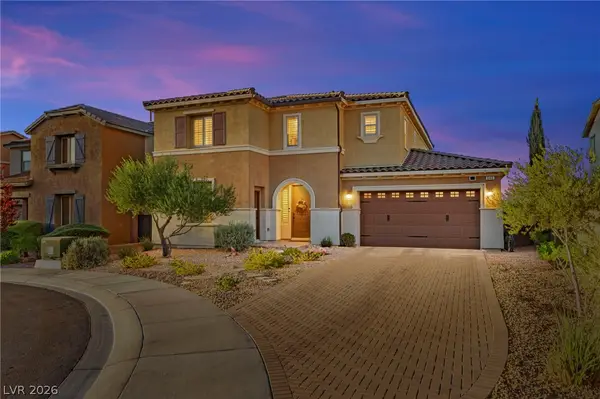 $829,900Coming Soon4 beds 4 baths3,120 sq. ft.
940 Rock Ledge Court, Henderson, NV 89012
MLS# 2826366Listed by: HUNTINGTON & ELLIS, A REAL EST - Coming Soon
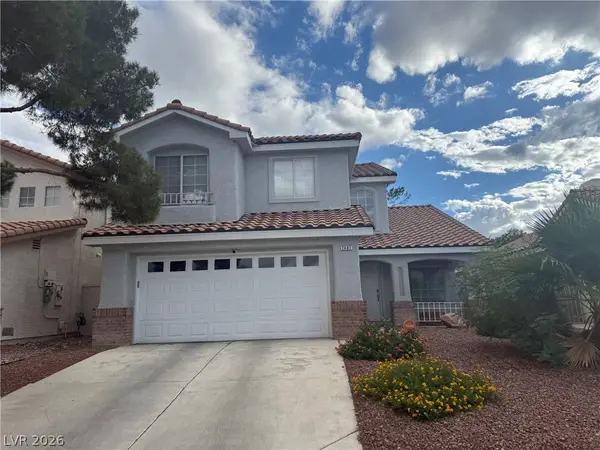 $484,500Coming Soon4 beds 3 baths1,724 sq. ft.
2407 Pebble Springs Court, Henderson, NV 89074
MLS# 2826342Listed by: RESIDE LLC - Coming Soon
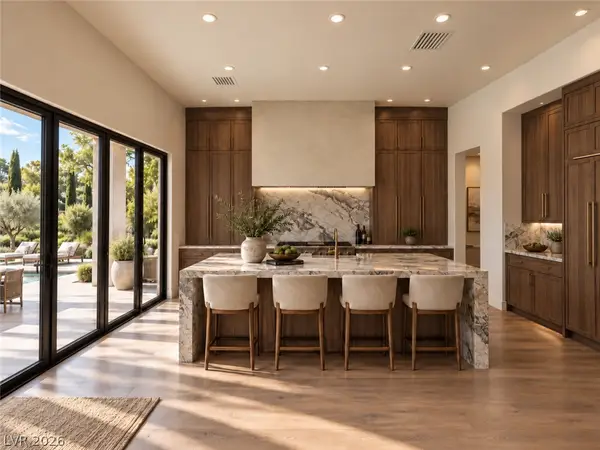 $3,190,000Coming Soon4 beds 5 baths4,025 sq. ft.
11 Hassayampa Trail #1, Henderson, NV 89052
MLS# 2825407Listed by: BOECKLE & CO. - Coming Soon
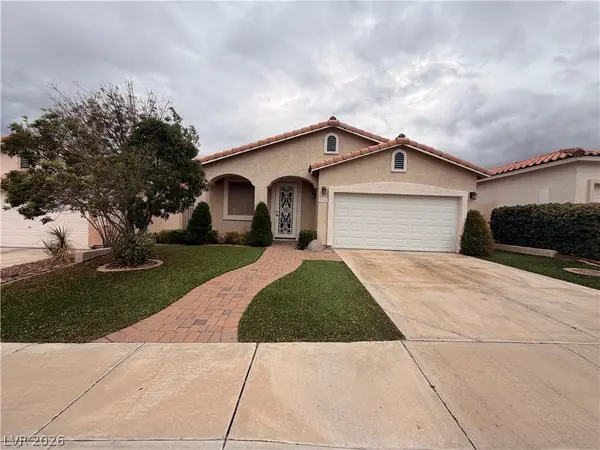 $520,000Coming Soon3 beds 2 baths1,651 sq. ft.
284 Fancrest Street, Henderson, NV 89052
MLS# 2826036Listed by: BHHS NEVADA PROPERTIES - Coming Soon
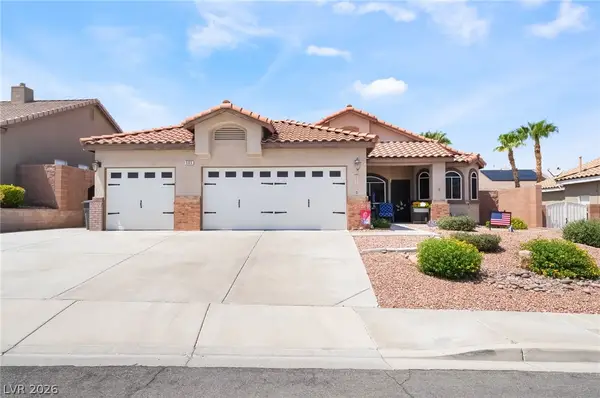 $550,000Coming Soon3 beds 2 baths1,508 sq. ft.
505 Melrose Heights Street, Henderson, NV 89052
MLS# 2824297Listed by: SIMPLY VEGAS - Coming Soon
 $299,900Coming Soon2 beds 2 baths1,284 sq. ft.
3137 La Mancha Way, Henderson, NV 89014
MLS# 2825679Listed by: BHHS NEVADA PROPERTIES


Protect your home and budget from life's surprises with an Assurant Home Warranty, backed by a partner that supports you through every step of homeownership. Explore Plans.
©2026 Century 21 Real Estate LLC. All rights reserved. CENTURY 21®, the CENTURY 21 Logo and C21® are service marks owned by Century 21 Real Estate LLC. Century 21 Real Estate LLC fully supports the principles of the Fair Housing Act and the Equal Opportunity Act. Each office is independently owned and operated. Listing information is deemed reliable but not guaranteed accurate.