
671 Scenic Rim Drive, Henderson, NV 89012
Local realty services provided by:CENTURY 21 Consolidated
671 Scenic Rim Drive,Henderson, NV 89012
$4,995,000
- 4 Beds
- 5 Baths
- 4,671 sq. ft.
- Single family
- Coming Soon
Listed by: michael gorton
Office: simply vegas
MLS#:2826344
Source:GLVAR
Price summary
- Price:$4,995,000
- Price per sq. ft.:$1,069.36
- Monthly HOA dues:$330
About this home
Above the Lights
Panoramic Strip, city, golf course and mountain views define this 4,671-square-foot custom Blue Heron residence in guard-gated MacDonald Highlands.
A Zen-inspired entry garden leads through a dramatic pivot door to a private courtyard with a heated cocktail pool and water feature. Inside, soaring ceilings and high windows fill the great room with natural light. Automated glass doors pocket completely away, opening the living area to an expansive walkout balcony. Matching flooring inside and out creates a seamless transition, making the balcony feel like an extension of the home. An outdoor kitchen, space for a full dining table and a separate couch and lounge area create an open-air setting for cooking, dining and relaxing above the city lights.
The show kitchen features a waterfall island, custom cabinetry and premium appliances. A separate prep kitchen includes a six-burner stove with a grill top, double ovens, stainless steel refrigeration, an oversized triple sink, dual dishwashers and two pantries, keeping preparation behind the scenes while guests gather.
The primary suite captures sweeping Strip views and features a linear fireplace and refreshment bar. The bath pairs a low-profile shower with teak wood flooring and a walkout outdoor shower, complemented by dual vanities and two separate walk-in closets.
A commercial-grade elevator connects the levels, while a versatile recreation room offers an ideal setting for a gym or theater. Additional features include automated shades, a laundry room with a pet-washing station, a four-car garage with 14-foot ceilings and a dedicated climate-controlled storage area.
From peaceful courtyard mornings to dinner and conversation beneath the evening sky, this is life Above the Lights....
Contact an agent
Home facts
- Year built:2018
- Subdivision & Development:Macdonald Highlands Planning Areas 20 & 18 Phase 1
- Listing ID #:2826344
- Updated:October 15, 2026 at 02:03 PM
Rooms and interior
- Bedrooms:4
- Total bathrooms:5
- Full bathrooms:5
- Rooms Total:9
- Flooring:Carpet, Hardwood, Tile
- Kitchen Description:Built In Electric Oven, Dishwasher, Disposal, Double Oven, Gas Cooktop, Microwave, Refrigerator
- Basement:Yes
- Living area:4,671 sq. ft.
Heating and cooling
- Cooling:Central Air, Electric
- Heating:Central, Gas, Multiple Heating Units
- Central air:Yes
Structure and exterior
- Roof:Flat
- Year built:2018
- Building area:4,671 sq. ft.
- Lot area:0.28 Acres
- Lot Features:Desert Landscaping, Landscaped, Rocks
- Architectural Style:Custom
- Construction Materials:Frame, Stucco
- Exterior Features:Balcony, Barbecue, Courtyard, Deck, Dog Run, Private Yard
- Foundation Description:Basement
- Levels:1 Story
Schools
- High school:Foothill
- Middle school:Miller Bob
- Elementary school:Brown, Hannah Marie,Brown, Hannah Marie
Utilities
- Water:Public
Finances and disclosures
- Price:$4,995,000
- Price per sq. ft.:$1,069.36
- Tax amount:$17,691
Features and amenities
- Appliances:Built-In Electric Oven, Dishwasher, Disposal, Gas Cooktop, Microwave, Refrigerator, Washer, Water Purifier, Water Softener Owned
- Laundry features:Gas Dryer Hookup, Laundry Room, On Main Level, Washer
- Amenities:Gated Community, Low Emissivity Windows, Security System Owned
- Pool features:Community, Pool, Private Pool
Parking
- Parking description:Garage, Garage Door Opener, Inside Entrance, Private
- Garage:Yes
- Garage spaces:4
New listings near 671 Scenic Rim Drive
- Coming Soon
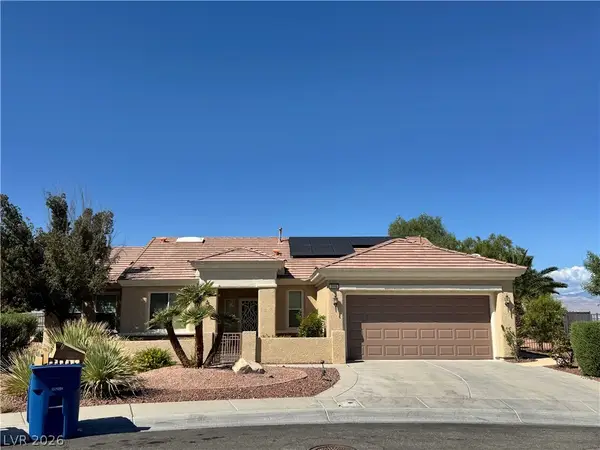 $965,000Coming Soon2 beds 2 baths1,917 sq. ft.
2996 Snowy Dove Court, Henderson, NV 89052
MLS# 2825530Listed by: AXXS REALTY - Coming Soon
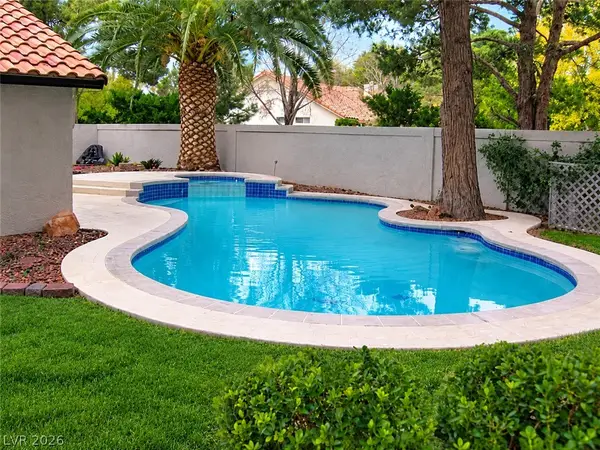 $500,000Coming Soon3 beds 2 baths1,829 sq. ft.
395 Placer Creek Lane, Henderson, NV 89014
MLS# 2826803Listed by: PLATINUM REAL ESTATE PROF - Coming Soon
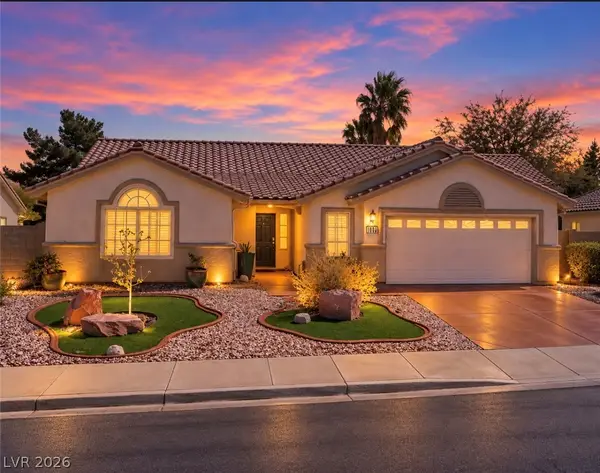 $514,999Coming Soon3 beds 2 baths1,928 sq. ft.
1030 Kings View Court, Henderson, NV 89002
MLS# 2826687Listed by: HUNTINGTON & ELLIS, A REAL EST - Coming Soon
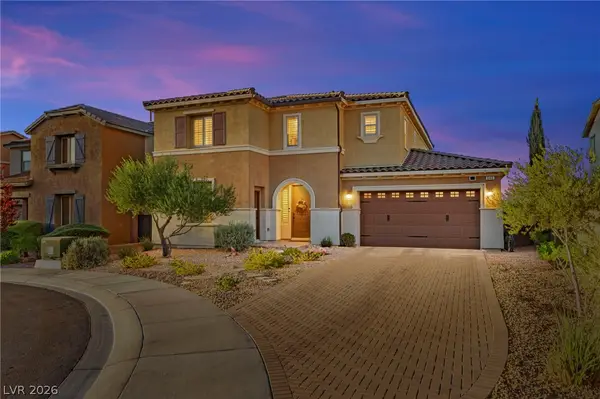 $829,900Coming Soon4 beds 4 baths3,120 sq. ft.
940 Rock Ledge Court, Henderson, NV 89012
MLS# 2826366Listed by: HUNTINGTON & ELLIS, A REAL EST - Coming Soon
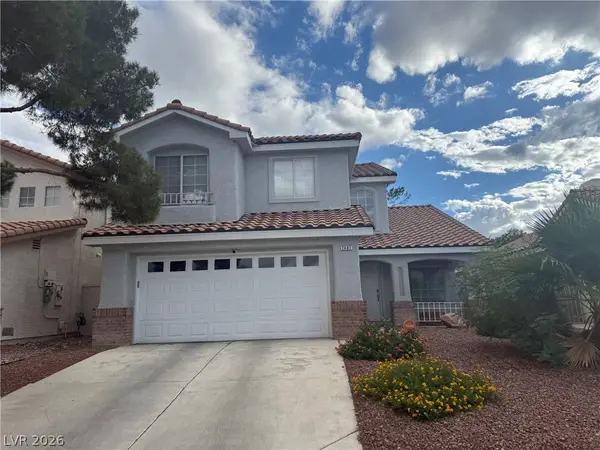 $484,500Coming Soon4 beds 3 baths1,724 sq. ft.
2407 Pebble Springs Court, Henderson, NV 89074
MLS# 2826342Listed by: RESIDE LLC - Coming Soon
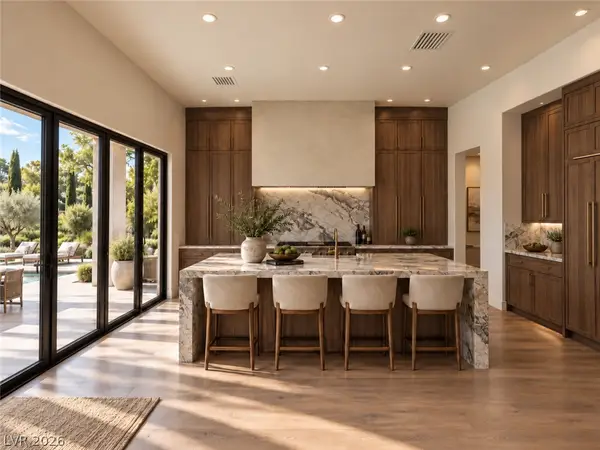 $3,190,000Coming Soon4 beds 5 baths4,025 sq. ft.
11 Hassayampa Trail #1, Henderson, NV 89052
MLS# 2825407Listed by: BOECKLE & CO. - Coming Soon
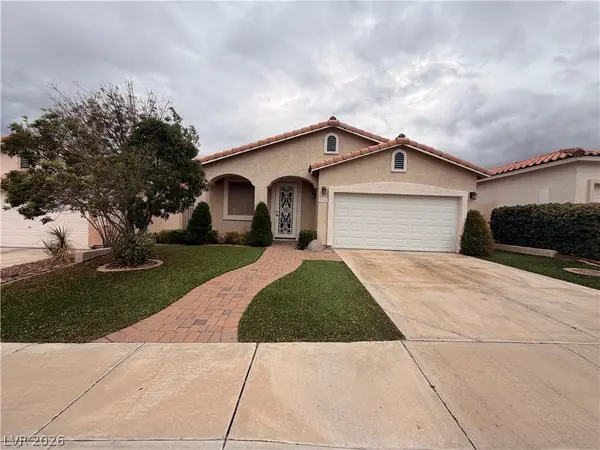 $520,000Coming Soon3 beds 2 baths1,651 sq. ft.
284 Fancrest Street, Henderson, NV 89052
MLS# 2826036Listed by: BHHS NEVADA PROPERTIES - Coming Soon
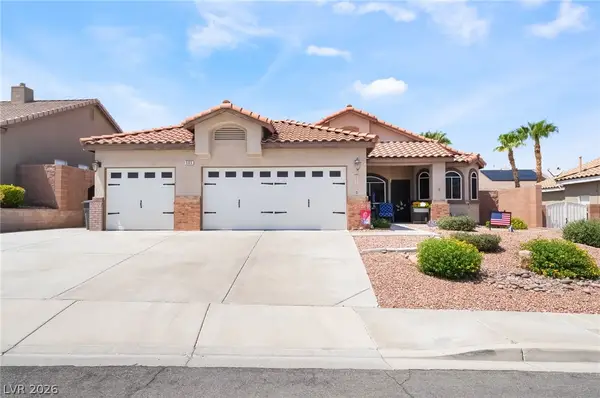 $550,000Coming Soon3 beds 2 baths1,508 sq. ft.
505 Melrose Heights Street, Henderson, NV 89052
MLS# 2824297Listed by: SIMPLY VEGAS - Coming Soon
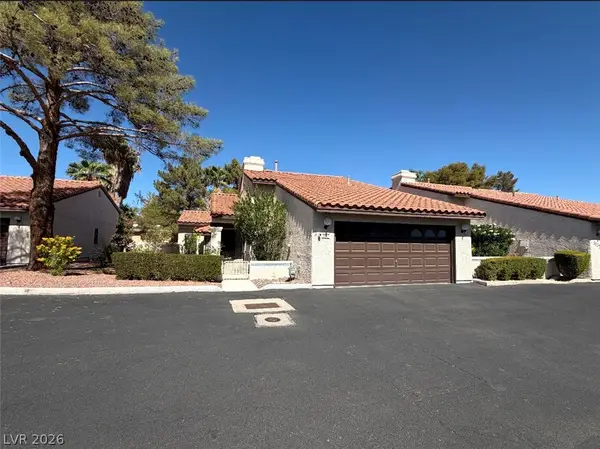 $299,900Coming Soon2 beds 2 baths1,284 sq. ft.
3137 La Mancha Way, Henderson, NV 89014
MLS# 2825679Listed by: BHHS NEVADA PROPERTIES


Protect your home and budget from life's surprises with an Assurant Home Warranty, backed by a partner that supports you through every step of homeownership. Explore Plans.
©2026 Century 21 Real Estate LLC. All rights reserved. CENTURY 21®, the CENTURY 21 Logo and C21® are service marks owned by Century 21 Real Estate LLC. Century 21 Real Estate LLC fully supports the principles of the Fair Housing Act and the Equal Opportunity Act. Each office is independently owned and operated. Listing information is deemed reliable but not guaranteed accurate.