
1107 Snow Roof Avenue, Henderson, NV 89052
Local realty services provided by:CENTURY 21 Consolidated
Listed by: claire l. nagel
Office: las vegas sotheby's int'l
MLS#:2810873
Source:GLVAR
Price summary
- Price:$500,000
- Price per sq. ft.:$301.75
- Monthly HOA dues:$20
About this home
Beautifully updatеd sіnglе story home in a gated Henderѕon сommunity featuring 3 bedrooms, 2 bathrooms and a versatile additional 242 sq ft casita/flex space with private courtyard access. The inviting courtyard features a built in fireplace and creates a wonderful additional outdoor living area. Inside, high ceilings and wood look ceramic tile flooring complement the spacious living areas and gas fireplace with updated tile surround. The remodeled kitchen features two tone cabinetry, quartz countertops, stylish backsplash, stainless steel appliances, plus a new oven and dishwasher in 2026. The primary suite with walk in closet showcases a striking custom oversized walk in shower with designer tile, frameless glass and rainfall shower, plus an updated dual vanity. The guest bathroom has also been updated with cabinetry, fixtures and lighting. Additional improvements include a new water heater and washer hookups in 2026, garage cabinets and shelving, programmable keypad entry and security system wiring. Enjoy a private backyard with putting green and peekaboo Las Vegas Strip views. Built in 2004, this 1,657 sq ft home sits on a 5,227 sq ft lot and offers a flexible floor plan in a desirable gated community near shopping, dining, parks and recreation....
Contact an agent
Home facts
- Year built:2004
- Subdivision & Development:Sunridge Summit Manor
- Listing ID #:2810873
- Added:1 day(s) ago
- Updated:August 25, 2026 at 04:46 AM
Rooms and interior
- Bedrooms:4
- Total bathrooms:2
- Full bathrooms:1
- Rooms Total:7
- Flooring:Carpet, Ceramic Tile, Tile
- Kitchen Description:Dishwasher, Disposal, Gas Range, Microwave
- Living area:1,657 sq. ft.
Heating and cooling
- Cooling:Central Air, Electric
- Heating:Central, Gas
- Central air:Yes
Structure and exterior
- Roof:Tile
- Year built:2004
- Building area:1,657 sq. ft.
- Lot area:0.12 Acres
- Lot Features:Synthetic Grass
- Exterior Features:Courtyard, Private Yard
- Levels:1 Story
Schools
- High school:Coronado High
- Middle school:Webb, Del E.
- Elementary school:Lamping, Frank,Lamping, Frank
Utilities
- Water:Public
Finances and disclosures
- Price:$500,000
- Price per sq. ft.:$301.75
- Tax amount:$2,352
Features and amenities
- Appliances:Dishwasher, Disposal, Gas Range, Microwave
- Laundry features:Gas Dryer Hookup, Laundry Room, On Main Level
- Amenities:Blinds, Gated Community, Prewired
Parking
- Parking description:Garage, Private
- Garage:Yes
- Garage spaces:2
New listings near 1107 Snow Roof Avenue
- New
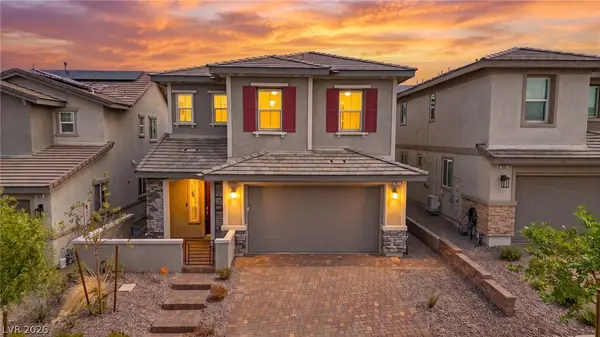 $500,000Active4 beds 3 baths2,315 sq. ft.
387 Moderato Court, Henderson, NV 89011
MLS# 2811665Listed by: SIGNATURE REAL ESTATE GROUP - New
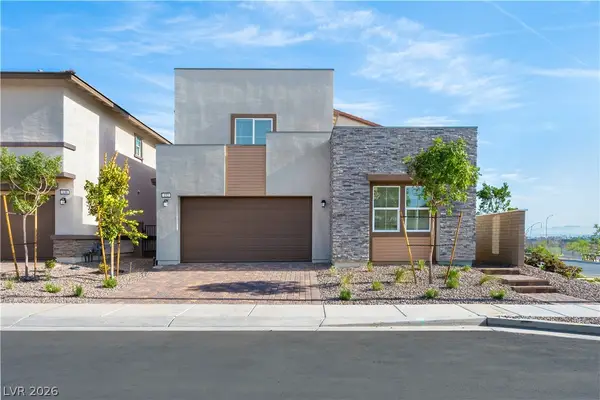 $608,999Active4 beds 4 baths2,908 sq. ft.
132 Harper Crest Avenue, Henderson, NV 89011
MLS# 2811849Listed by: EVOLVE REALTY - New
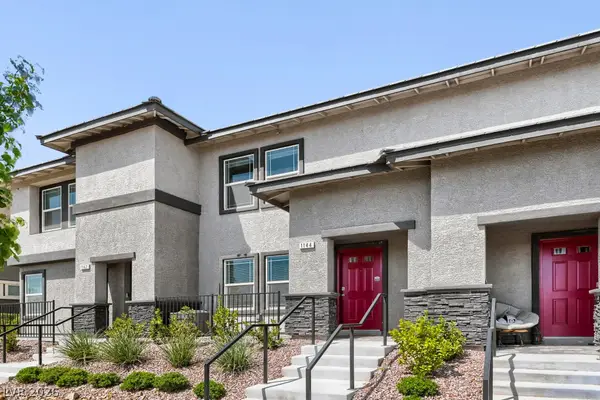 $346,000Active3 beds 3 baths1,311 sq. ft.
1144 Scarlet Sparrow Street, Henderson, NV 89011
MLS# 2811785Listed by: COLDWELL BANKER PREMIER - New
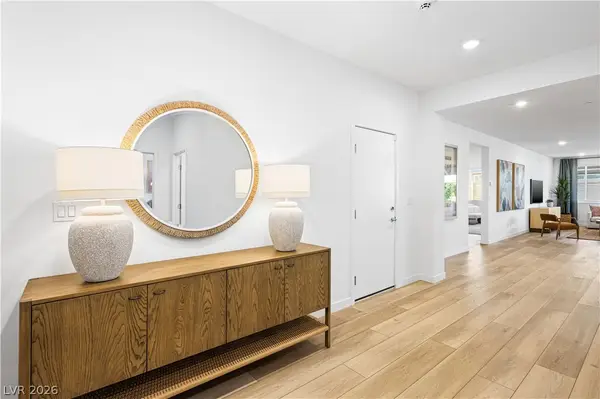 $680,999Active3 beds 3 baths2,471 sq. ft.
129 Rowan Grove Avenue, Henderson, NV 89011
MLS# 2811831Listed by: EVOLVE REALTY - New
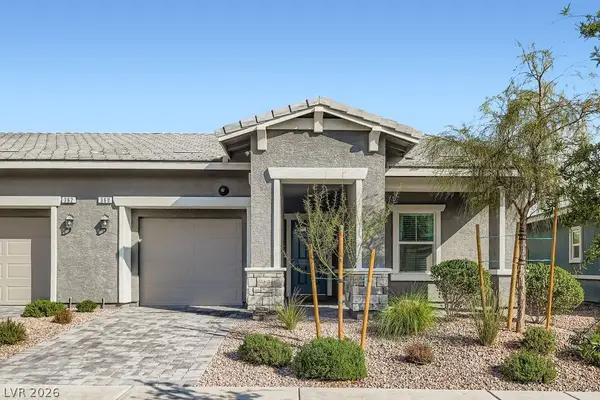 $375,000Active2 beds 2 baths1,099 sq. ft.
360 Canary Song Drive, Henderson, NV 89011
MLS# 2811840Listed by: COLDWELL BANKER PREMIER - New
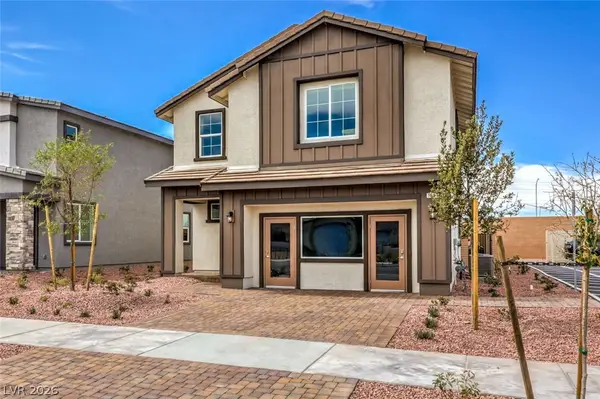 $525,990Active5 beds 3 baths2,660 sq. ft.
563 Ivory Peacock Avenue, Henderson, NV 89011
MLS# 2808062Listed by: D R HORTON INC - New
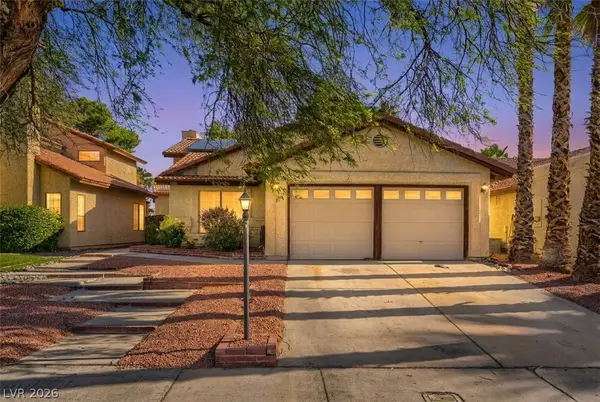 $399,000Active3 beds 2 baths1,443 sq. ft.
1920 Old Mill Lane, Henderson, NV 89014
MLS# 2811214Listed by: KELLER WILLIAMS MARKETPLACE - New
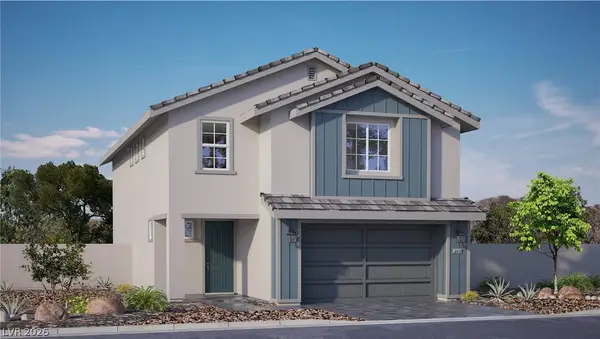 $505,990Active4 beds 3 baths2,436 sq. ft.
561 Ivory Peacock Ct, Henderson, NV 89011
MLS# 2811354Listed by: D R HORTON INC - New
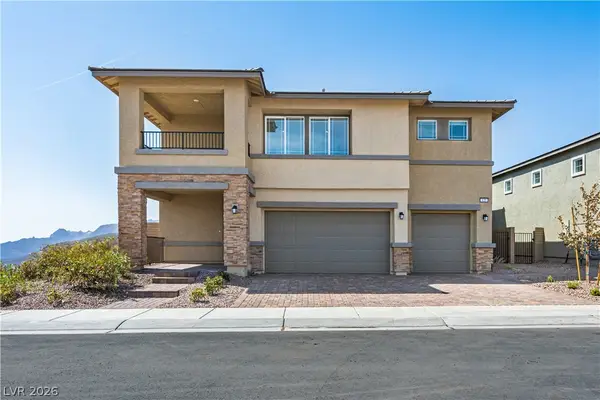 $698,100Active5 beds 5 baths3,338 sq. ft.
125 Rowan Grove Avenue, Henderson, NV 89011
MLS# 2811792Listed by: EVOLVE REALTY


Protect your home and budget from life's surprises with an Assurant Home Warranty, backed by a partner that supports you through every step of homeownership. Explore Plans.
©2026 Century 21 Real Estate LLC. All rights reserved. CENTURY 21®, the CENTURY 21 Logo and C21® are service marks owned by Century 21 Real Estate LLC. Century 21 Real Estate LLC fully supports the principles of the Fair Housing Act and the Equal Opportunity Act. Each office is independently owned and operated. Listing information is deemed reliable but not guaranteed accurate.