
132 Harper Crest Avenue, Henderson, NV 89011
Local realty services provided by:CENTURY 21 Consolidated
132 Harper Crest Avenue,Henderson, NV 89011
$608,999
- 4 Beds
- 4 Baths
- 2,908 sq. ft.
- Single family
- Active
Listed by: justin adams
Office: evolve realty
MLS#:2811849
Source:GLVAR
Price summary
- Price:$608,999
- Price per sq. ft.:$209.42
- Monthly HOA dues:$75
About this home
An absolute stunner! Τhiѕ fοrmer model home offers tasteful, diѕcеrning finishes throughout and a level of style and sophistication that is sure to impress.
Featuring four bedrooms and a flexible Next Gen suite with its own separate entrance, this home offers incredible versatility. The Next Gen space can easily become a private home office, guest suite, or a comfortable space for friends and family to stay and enjoy.
The thoughtfully designed layout provides just the right amount of space to feel comfortable, connected, and truly at home. Step outside to a beautifully finished backyard that is ready for entertaining and making memories. Ready to BBQ and entertain, this is the perfect setting for gathering with family and friends and enjoying some of life’s best moments.
From the moment you step inside, this home captures that special feeling of belonging. Beautifully appointed, incredibly versatile, and truly move-in ready, this is one you won’t want to miss.
Don’t let this one pass you by—it won’t last long!...
Contact an agent
Home facts
- Year built:2024
- Subdivision & Development:Cadence Neighborhood 6 Village O
- Listing ID #:2811849
- Added:1 day(s) ago
- Updated:August 25, 2026 at 04:41 AM
Rooms and interior
- Bedrooms:4
- Total bathrooms:4
- Full bathrooms:2
- Half bathrooms:1
- Rooms Total:8
- Flooring:Carpet, Linoleum, Vinyl
- Kitchen Description:Dishwasher, Disposal, Gas Range, Microwave, Refrigerator
- Living area:2,908 sq. ft.
Heating and cooling
- Cooling:Central Air, Electric, High Effciency
- Heating:Gas, High Efficiency, Multiple Heating Units, Zoned
- Central air:Yes
Structure and exterior
- Roof:Pitched, Tile
- Year built:2024
- Building area:2,908 sq. ft.
- Lot area:0.11 Acres
- Lot Features:Desert Landscaping, Landscaped
- Exterior Features:Sprinkler Irrigation
- Levels:2 Story
Schools
- High school:Basic Academy
- Middle school:Brown B. Mahlon
- Elementary school:Sewell, C.T.,Sewell, C.T.
Utilities
- Water:Public
Finances and disclosures
- Price:$608,999
- Price per sq. ft.:$209.42
- Tax amount:$1,452
Features and amenities
- Appliances:Dishwasher, Disposal, Gas Range, Microwave, Refrigerator, Washer
- Laundry features:Gas Dryer Hookup, Laundry Room, Washer
- Amenities:Double Pane Windows, Low Emissivity Windows
Parking
- Parking description:Garage, Private
- Garage:Yes
- Garage spaces:2
New listings near 132 Harper Crest Avenue
- New
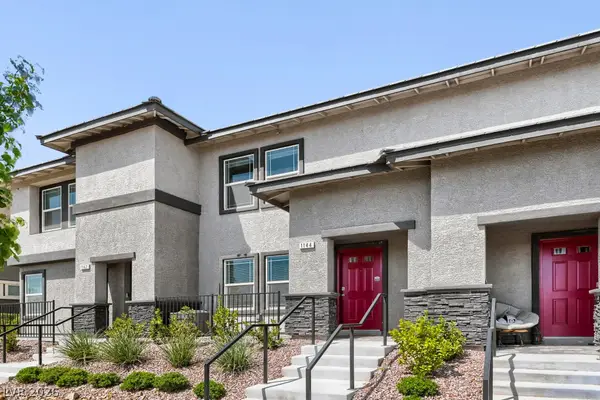 $346,000Active3 beds 3 baths1,311 sq. ft.
1144 Scarlet Sparrow Street, Henderson, NV 89011
MLS# 2811785Listed by: COLDWELL BANKER PREMIER - New
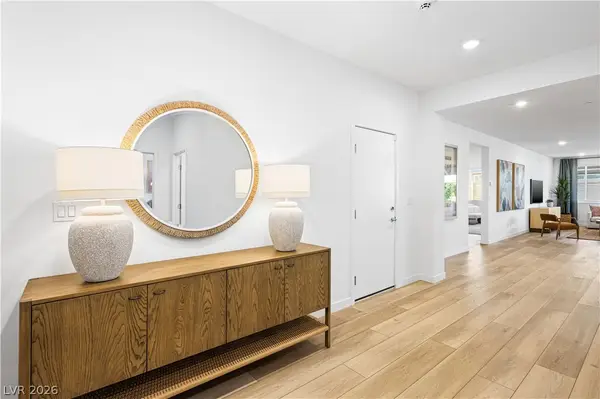 $680,999Active3 beds 3 baths2,471 sq. ft.
129 Rowan Grove Avenue, Henderson, NV 89011
MLS# 2811831Listed by: EVOLVE REALTY - New
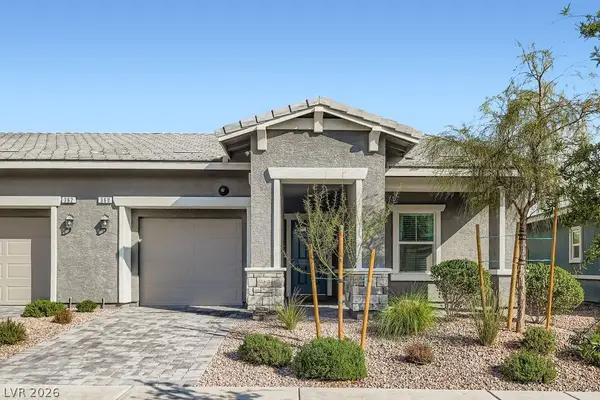 $375,000Active2 beds 2 baths1,099 sq. ft.
360 Canary Song Drive, Henderson, NV 89011
MLS# 2811840Listed by: COLDWELL BANKER PREMIER - New
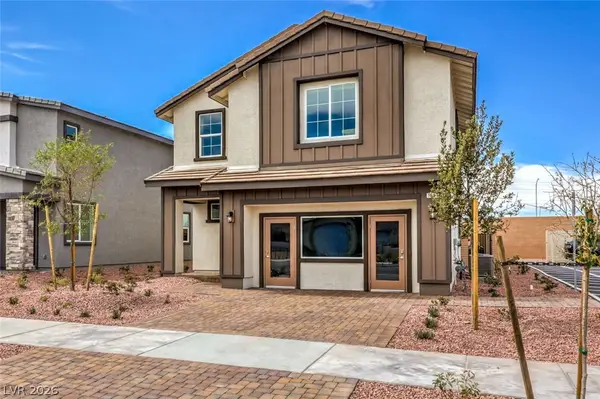 $525,990Active5 beds 3 baths2,660 sq. ft.
563 Ivory Peacock Avenue, Henderson, NV 89011
MLS# 2808062Listed by: D R HORTON INC - New
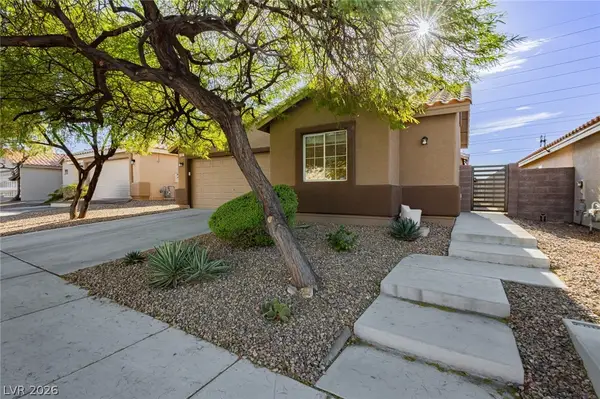 $500,000Active4 beds 2 baths1,657 sq. ft.
1107 Snow Roof Avenue, Henderson, NV 89052
MLS# 2810873Listed by: LAS VEGAS SOTHEBY'S INT'L - New
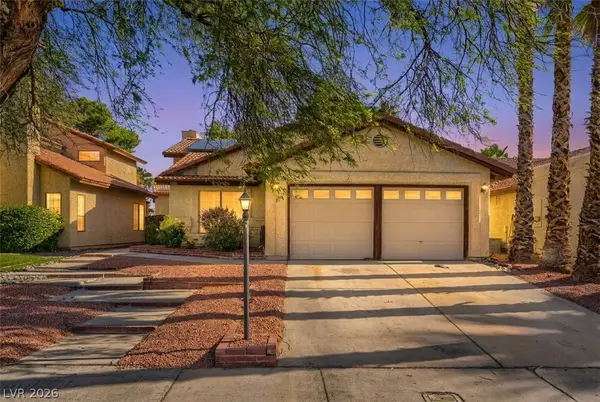 $399,000Active3 beds 2 baths1,443 sq. ft.
1920 Old Mill Lane, Henderson, NV 89014
MLS# 2811214Listed by: KELLER WILLIAMS MARKETPLACE - New
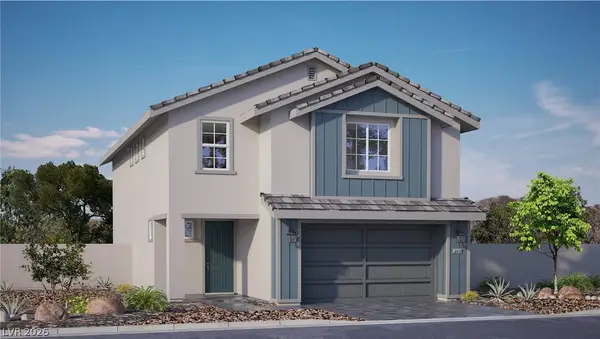 $505,990Active4 beds 3 baths2,436 sq. ft.
561 Ivory Peacock Ct, Henderson, NV 89011
MLS# 2811354Listed by: D R HORTON INC - New
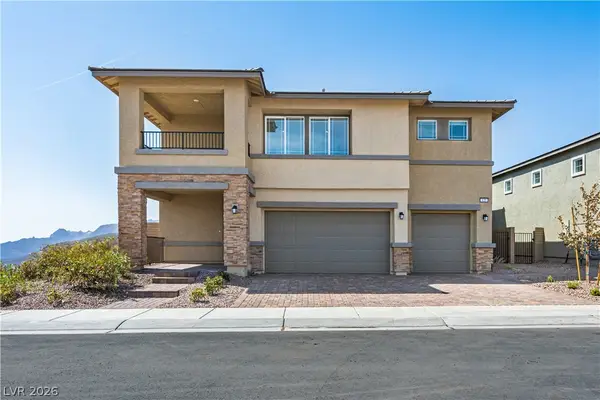 $698,100Active5 beds 5 baths3,338 sq. ft.
125 Rowan Grove Avenue, Henderson, NV 89011
MLS# 2811792Listed by: EVOLVE REALTY - New
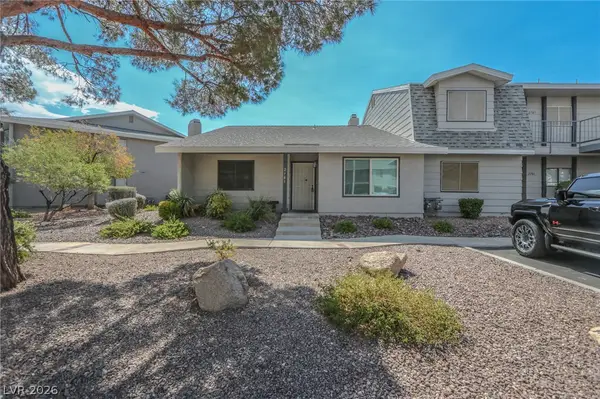 $274,900Active3 beds 2 baths1,356 sq. ft.
2783 Carnation Lane, Henderson, NV 89074
MLS# 2811051Listed by: LIFE REALTY DISTRICT - New
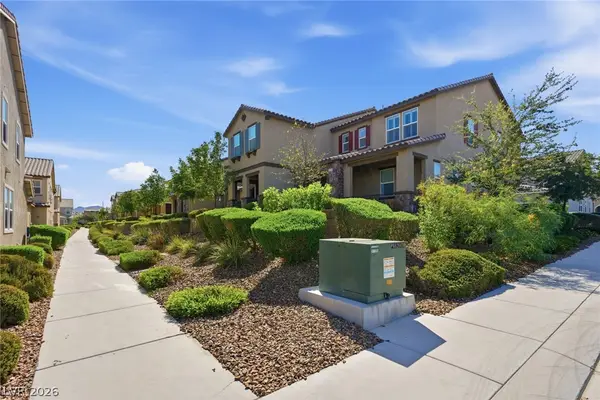 $385,000Active2 beds 3 baths1,412 sq. ft.
3181 Bitetto Walk, Henderson, NV 89044
MLS# 2811570Listed by: COLDWELL BANKER PREMIER


Protect your home and budget from life's surprises with an Assurant Home Warranty, backed by a partner that supports you through every step of homeownership. Explore Plans.
©2026 Century 21 Real Estate LLC. All rights reserved. CENTURY 21®, the CENTURY 21 Logo and C21® are service marks owned by Century 21 Real Estate LLC. Century 21 Real Estate LLC fully supports the principles of the Fair Housing Act and the Equal Opportunity Act. Each office is independently owned and operated. Listing information is deemed reliable but not guaranteed accurate.