1110 Echo Pass Street, Henderson, NV 89052
Local realty services provided by:CENTURY 21 Americana
1110 Echo Pass Street,Henderson, NV 89052
$689,000
- 5 Beds
- 4 Baths
- 3,055 sq. ft.
- Single family
- Coming Soon
Listed by: andreas adolfsson
Office: bhhs nevada properties
MLS#:2830240
Source:GLVAR
Price summary
- Price:$689,000
- Price per sq. ft.:$225.53
- Monthly HOA dues:$94
About this home
ABSOLUTELY STUNNING 5 BEDROOM HOME IN GATED COMMUNITY! Ideally located and impeccably maintained, this home features a massive primary suite, a downstairs bedroom with ensuite bathroom, a spacious loft, and marble flooring in the kitchen & downstairs living areas! The exterior offers up exceptional curb appeal and is highlighted by pavers in the entry courtyard and driveway, leading up to the two car garage with epoxy flooring! The thoughtfully planned out 3,055 square feet floorplan provides the opportunity for flexibly use and is highlighted on the 1st floor by the dining area, a spacious family room and the well-equipped kitchen! The kitchen features a large island with a built-in double bowl sink, granite countertops, stainless steel appliances, a gourmet 5-burner gas cooktop with a stainless steel hood, a built-in oven & microwave, and a walk-in pantry! The 2nd floor features a spacious loft, and the massive primary suite with a walk-in closet and bathroom with granite countertops and dual sinks! All 4 bedrooms on the 2nd floor has its own walk-in closet! The home also comes equipped with a tankless energy efficient water heater, a water filtration system & water softener, and a reverse osmosis system connected to the kitchen sink! The private backyard provides a peaceful spot to relax in and enjoy a morning coffee or evening beverage, and is highlighted by pavers and easy to maintain landscaping! This home truly has it all and is the perfect blend of function and leisure! The community itself is very well-kept and conveniently close to schools, restaurants and shopping. And of course, if you're in the mood for some world-class excitement and cuisine, the Strip is a short drive away! That's the beauty of living here, within the gates it feels serene and secluded, yet everything you want is at your doorstep! Come see it today!...
Contact an agent
Home facts
- Year built:2015
- Subdivision & Development:Portola Hills
- Listing ID #:2830240
- Updated:October 28, 2026 at 11:48 PM
Rooms and interior
- Bedrooms:5
- Total bathrooms:4
- Full bathrooms:2
- Half bathrooms:1
- Rooms Total:10
- Flooring:Carpet, Laminate, Marble
- Kitchen Description:Built In Gas Oven, Dishwasher, Disposal, Microwave, Refrigerator
- Living area:3,055 sq. ft.
Heating and cooling
- Cooling:Central Air, Electric
- Heating:Central, Gas
- Central air:Yes
Structure and exterior
- Roof:Tile
- Year built:2015
- Building area:3,055 sq. ft.
- Lot area:0.1 Acres
- Lot Features:Desert Landscaping, Landscaped, Rocks
- Exterior Features:Private Yard
- Levels:2 Story
Schools
- High school:Coronado High
- Middle school:Miller Bob
- Elementary school:Taylor, Glen C.,Taylor, Glen C.
Utilities
- Water:Public
Finances and disclosures
- Price:$689,000
- Price per sq. ft.:$225.53
- Tax amount:$4,933
Features and amenities
- Appliances:Built-In Gas Oven, Dishwasher, Disposal, Microwave, Refrigerator, Water Purifier, Water Softener Owned
- Laundry features:Gas Dryer Hookup, Laundry Room, On Upper Level
- Amenities:Double Pane Windows, Fire Sprinkler System, Gated Community
Parking
- Parking description:Garage, Garage Door Opener, Inside Entrance, Private
- Garage:Yes
- Garage spaces:2
New listings near 1110 Echo Pass Street
- Coming Soon
 $1,700,000Coming Soon4 beds 4 baths3,848 sq. ft.
22 Douglas Grove Road, Henderson, NV 89052
MLS# 2828476Listed by: THE HIGHLANDS RE GROUP LLC - Coming Soon
 $689,999Coming Soon3 beds 2 baths1,724 sq. ft.
1991 Songbird Court, Henderson, NV 89012
MLS# 2829547Listed by: FRUNZI REAL ESTATE INVESTMENTS - Coming Soon
 $750,000Coming Soon3 beds 4 baths2,512 sq. ft.
2373 Ozark Plateau Drive, Henderson, NV 89044
MLS# 2830315Listed by: CROTEAU REAL ESTATE SERVICES - Coming Soon
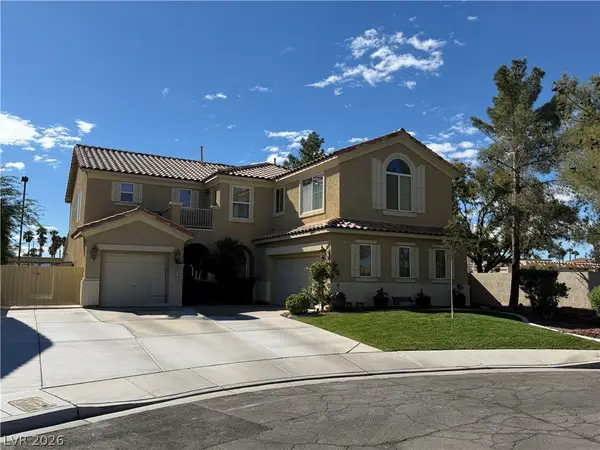 $620,000Coming Soon4 beds 4 baths3,099 sq. ft.
2545 Kinnard Avenue, Henderson, NV 89074
MLS# 2829491Listed by: BHHS NEVADA PROPERTIES - Coming SoonOpen Sat, 11am to 3pm
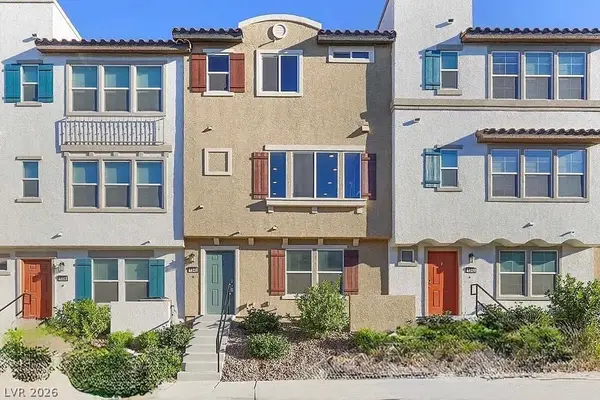 $400,000Coming Soon3 beds 4 baths2,034 sq. ft.
1340 Quiet Fox Way, Henderson, NV 89012
MLS# 2829162Listed by: LPT REALTY, LLC - Coming Soon
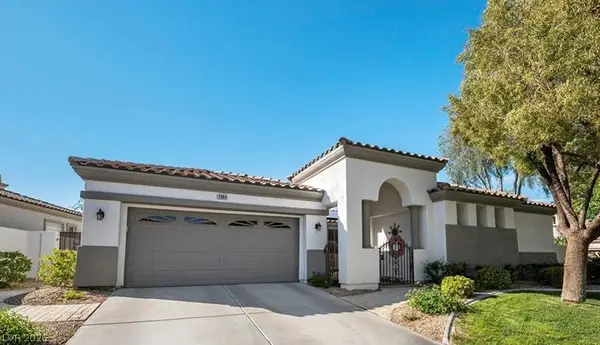
 $745,000Coming Soon3 beds 3 baths2,110 sq. ft.
2964 Via Della Amore, Henderson, NV 89052
MLS# 2828381Listed by: CENTURY 21 ELEVATE - Coming Soon
 $3,679,990Coming Soon5 beds 5 baths6,035 sq. ft.
1383 Opal Valley Street, Henderson, NV 89052
MLS# 2827287Listed by: REAL SIMPLE REAL ESTATE - Coming Soon
 $635,000Coming Soon6 beds 3 baths3,746 sq. ft.
104 Cricklewood Avenue, Henderson, NV 89002
MLS# 2826889Listed by: PLATINUM REAL ESTATE PROF - Coming Soon
 $1,295,000Coming Soon4 beds 3 baths3,405 sq. ft.
1928 Spyglass Drive, Henderson, NV 89074
MLS# 2826460Listed by: BOECKLE & CO.


Protect your home and budget from life's surprises with an Assurant Home Warranty, backed by a partner that supports you through every step of homeownership. Explore Plans.
©2026 Century 21 Real Estate LLC. All rights reserved. CENTURY 21®, the CENTURY 21 Logo and C21® are service marks owned by Century 21 Real Estate LLC. Century 21 Real Estate LLC fully supports the principles of the Fair Housing Act and the Equal Opportunity Act. Each office is independently owned and operated. Listing information is deemed reliable but not guaranteed accurate.