
1288 Ventura Cliffs Avenue, Henderson, NV 89012
Local realty services provided by:CENTURY 21 Elevate
Listed by: gissele tejada
Office: galindo group real estate
MLS#:2797122
Source:GLVAR
Price summary
- Price:$916,000
- Price per sq. ft.:$273.51
- Monthly HOA dues:$120
About this home
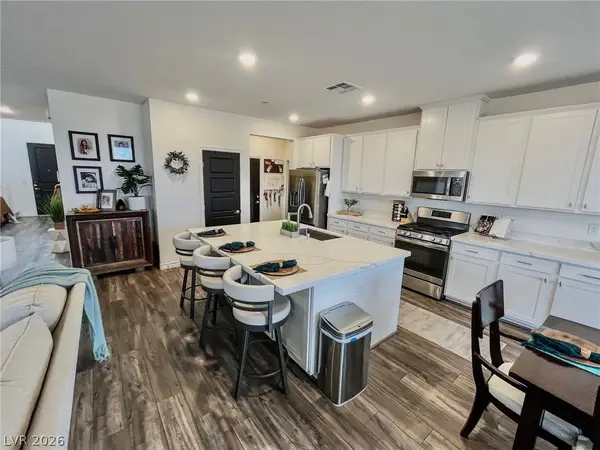
Amazing Value on This Next Gen Home! Located in a gated community just minutes from Green Valley Ranch, this exceptional property offers the perfect blend of flexibility, privacy, and value. The main residence features 4 spacious bedrooms, while a private-entry Next Gen suite includes its own bedroom, full bath, and kitchenette—ideal for multigenerational living, extended family, long-term guests, or potential rental income.
Enjoy peaceful balcony views from the primary suite and added privacy with no rear neighbors. Priced below market value, this home presents an outstanding opportunity with endless possibilities for today's lifestyle.
Contact an agent
Home facts
- Year built:2024
- Subdivision & Development:Viento Estates
- Listing ID #:2797122
- Added:1 day(s) ago
- Updated:August 01, 2026 at 01:50 PM
Rooms and interior
- Bedrooms:5
- Total bathrooms:5
- Full bathrooms:4
- Half bathrooms:1
- Rooms Total:6
- Flooring:Carpet, Tile
- Kitchen Description:Dishwasher, Disposal, Gas Cooktop, Refrigerator
- Living area:3,349 sq. ft.
Heating and cooling
- Cooling:Electric, High Effciency
- Heating:Gas, High Efficiency, Multiple Heating Units
Structure and exterior
- Roof:Tile
- Year built:2024
- Building area:3,349 sq. ft.
- Lot area:0.16 Acres
- Lot Features:Landscaped, Rocks, Synthetic Grass
- Exterior Features:Balcony, Patio, Private Yard
- Levels:2 Story
Schools
- High school:Foothill
- Middle school:Miller Bob
- Elementary school:Brown, Hannah Marie,Brown, Hannah Marie
Utilities
- Water:Public
Finances and disclosures
- Price:$916,000
- Price per sq. ft.:$273.51
- Tax amount:$8,176
Features and amenities
- Appliances:Dishwasher, Disposal, Gas Cooktop, Refrigerator, Washer, Water Purifier
- Laundry features:Gas Dryer Hookup, On Upper Level, Washer
- Amenities:Blinds, Double Pane Windows, Gated Community
Parking
- Parking description:Garage, Garage Door Opener, Guest Parking, Private
- Garage:Yes
- Garage spaces:3
New listings near 1288 Ventura Cliffs Avenue
 $916,000Active5 beds 5 baths3,349 sq. ft.
1288 Ventura Cliffs Avenue, Henderson, NV 89012
MLS# 2797122Listed by: GALINDO GROUP REAL ESTATE $205,000Active1 beds 1 baths701 sq. ft.
231 W Horizon Ridge Parkway #316, Henderson, NV 89012
MLS# 2797548Listed by: THE RIGHT CHOICE REALTY- $205,000Active1 beds 1 baths701 sq. ft.
231 W Horizon Ridge Parkway #316, Henderson, NV 89012
MLS# 2797548Listed by: THE RIGHT CHOICE REALTY  $329,999Active2 beds 1 baths930 sq. ft.
362 Manzanita Street, Henderson, NV 89014
MLS# 2797833Listed by: COLDWELL BANKER PREMIER- New
 $1,895,000Active4 beds 5 baths4,497 sq. ft.
2676 Botticelli Drive, Henderson, NV 89052
MLS# 2801132Listed by: CECI REALTY - New$1,895,000Active4 beds 5 baths4,497 sq. ft.
2676 Botticelli Drive, Henderson, NV 89052
MLS# 2801132Listed by: CECI REALTY - New
 $875,000Active5 beds 4 baths2,855 sq. ft.
1693 Ravanusa Drive, Henderson, NV 89052
MLS# 2802169Listed by: WIN WIN REAL ESTATE - Open Sun, 10am to 2pmNew
 $595,000Active4 beds 2 baths2,330 sq. ft.
181 W Middleton Drive, Henderson, NV 89015
MLS# 2802668Listed by: REALTY ONE GROUP, INC - Open Sun, 10am to 2pmNew$595,000Active4 beds 2 baths2,330 sq. ft.
181 W Middleton Drive, Henderson, NV 89015
MLS# 2802668Listed by: REALTY ONE GROUP, INC


Protect your home and budget from life's surprises with an Assurant Home Warranty, backed by a partner that supports you through every step of homeownership. Explore Plans.
©2026 Century 21 Real Estate LLC. All rights reserved. CENTURY 21®, the CENTURY 21 Logo and C21® are service marks owned by Century 21 Real Estate LLC. Century 21 Real Estate LLC fully supports the principles of the Fair Housing Act and the Equal Opportunity Act. Each office is independently owned and operated. Listing information is deemed reliable but not guaranteed accurate.