
1305 Ossa Street, Henderson, NV 89052
Local realty services provided by:CENTURY 21 Consolidated
Listed by: christine e. krasn
Office: keller williams marketplace
MLS#:2801404
Source:GLVAR
Price summary
- Price:$500,000
- Price per sq. ft.:$313.09
- Monthly HOA dues:$82
About this home
Discover this ѕtunning ѕіngle story home located in onе of Ηenderson's sought after gated communities, offering beautiful mountain views and contemporary living in a neighborhood you'll love. Only about five years old, this well-maintained residence combines modern design with a functional floor plan and low maintenance lifestyle.
Inside, you'll find 3 spacious bedrooms arranged in a desirable split bedroom layout for added privacy. The open concept design brings together the kitchen, dining area, and living room, creating an inviting space that's perfect for entertaining or everyday living.
The home is enhanced with window coverings throughout, a paved driveway and a landscaped backyard featuring an expansive paved patio with an elongated side yard and a 220 outlet for jacuzzi. A 2-car garage is complemented by a hard-to-find storage room, providing extra space for organization, epoxy floor, pre wired for electric car and built-in storage.
Enjoy the benefits of solar energy with low monthly payments of just around $49/M, helping keep utility costs down. Community amenities include a sparkling pool and playground, while the home's convenient location places you just minutes from shopping, restaurants, entertainment, and easy freeway access.
This move in ready home offers the perfect blend of comfort, style, energy efficiency, and convenience. Don't miss your chance to make it yours!...
Contact an agent
Home facts
- Year built:2021
- Subdivision & Development:Bermuda & St Rose
- Listing ID #:2801404
- Added:46 day(s) ago
- Updated:September 03, 2026 at 11:33 AM
Rooms and interior
- Bedrooms:3
- Total bathrooms:2
- Full bathrooms:1
- Rooms Total:7
- Flooring:Carpet
- Kitchen Description:Built In Gas Oven, Dishwasher, Disposal, Gas Range, Microwave, Refrigerator
- Living area:1,597 sq. ft.
Heating and cooling
- Cooling:Central Air, Electric
- Heating:Central, Gas, Solar
- Central air:Yes
Structure and exterior
- Roof:Tile
- Year built:2021
- Building area:1,597 sq. ft.
- Lot area:0.1 Acres
- Lot Features:Desert Landscaping, Landscaped, Rocks
- Construction Materials:Drywall
- Exterior Features:Patio, Private Yard, Sprinkler Irrigation
- Levels:1 Story
Schools
- High school:Liberty
- Middle school:Silvestri
- Elementary school:Schorr, Steve,Schorr, Steve
Utilities
- Water:Public
Finances and disclosures
- Price:$500,000
- Price per sq. ft.:$313.09
- Tax amount:$4,764
Features and amenities
- Appliances:Built-In Gas Oven, Dishwasher, Disposal, Gas Range, Microwave, Refrigerator, Water Softener Owned
- Laundry features:Gas Dryer Hookup, Laundry Room
- Amenities:Blinds, Double Pane Windows, Gated Community, Window Treatments
- Pool features:Community, Pool
Parking
- Parking description:Epoxy Flooring, Garage, Garage Door Opener, Inside Entrance, Private
- Garage:Yes
- Garage spaces:2
New listings near 1305 Ossa Street
- New
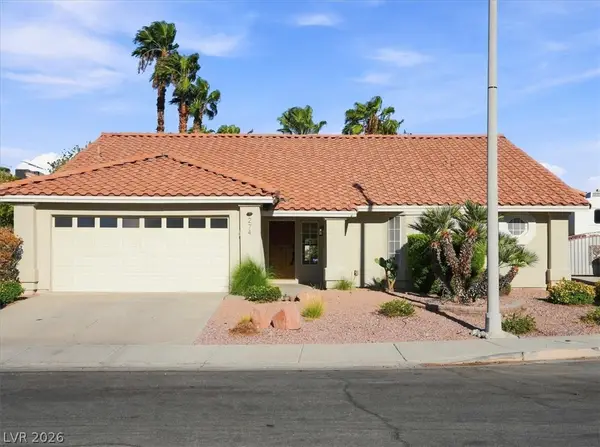 $530,000Active3 beds 4 baths2,035 sq. ft.
274 Plaza Napoli Court, Henderson, NV 89074
MLS# 2815652Listed by: REAL BROKER LLC 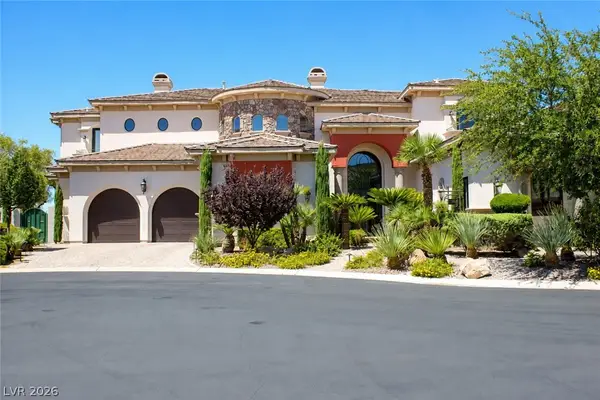 $3,000,000Active5 beds 6 baths5,697 sq. ft.
1798 Mezza Court, Henderson, NV 89012
MLS# 2804568Listed by: BHHS NEVADA PROPERTIES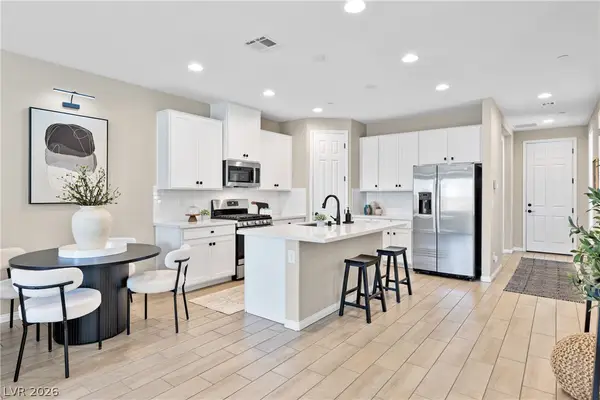 $479,900Active3 beds 3 baths2,167 sq. ft.
771 Aurora Vale Place, Henderson, NV 89011
MLS# 2807243Listed by: HUNTINGTON & ELLIS, A REAL EST- New
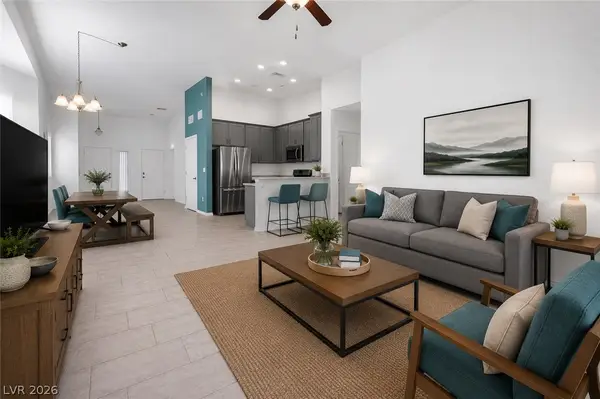 $390,000Active3 beds 2 baths1,273 sq. ft.
700 Bridgeford Court, Henderson, NV 89011
MLS# 2812548Listed by: FOSTER REALTY - New
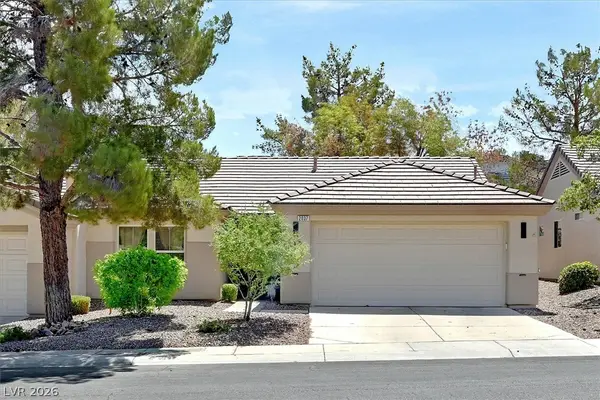 $385,000Active2 beds 2 baths1,312 sq. ft.
2037 Joy View Lane, Henderson, NV 89012
MLS# 2812882Listed by: REALTY 360 - New
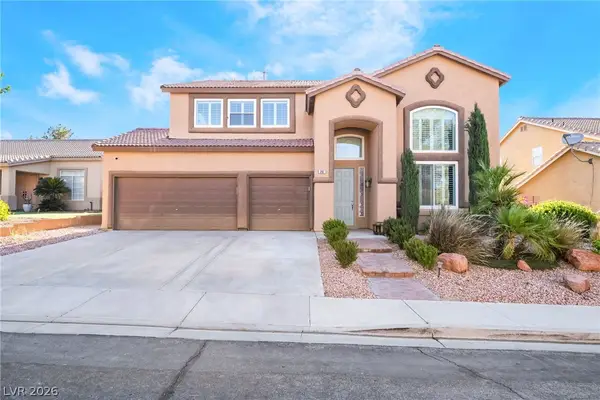 $625,000Active4 beds 3 baths2,735 sq. ft.
261 Timber Hollow Street, Henderson, NV 89012
MLS# 2814208Listed by: XPAND REALTY & PROPERTY MGMT - Open Fri, 3 to 6pmNew
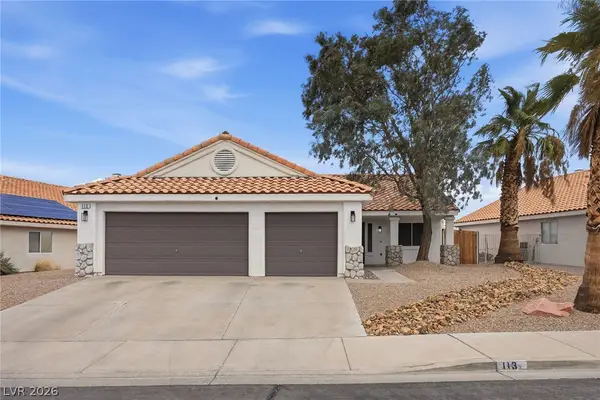 $455,000Active3 beds 2 baths1,468 sq. ft.
113 Tamarack Drive, Henderson, NV 89002
MLS# 2814267Listed by: LPT REALTY, LLC - New
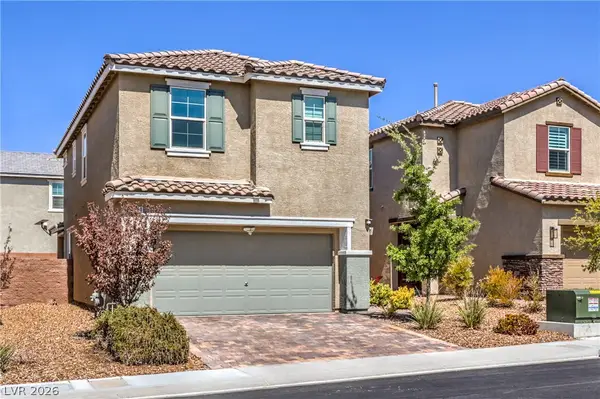 $449,900Active3 beds 3 baths1,656 sq. ft.
2850 Rolling Brook Place, Henderson, NV 89044
MLS# 2814414Listed by: LIFE REALTY DISTRICT - New
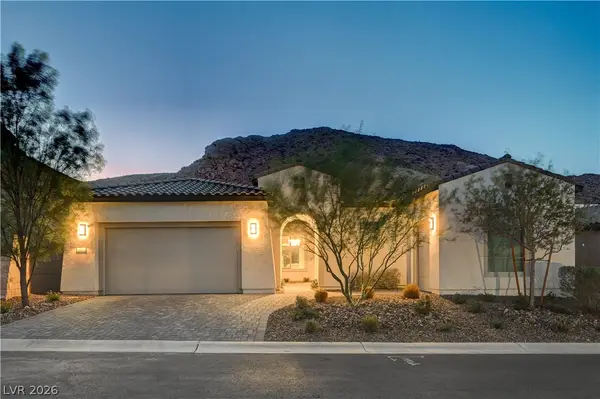 $998,000Active3 beds 3 baths2,549 sq. ft.
137 Mirage View Drive, Henderson, NV 89011
MLS# 2812026Listed by: SPHERE REAL ESTATE - New
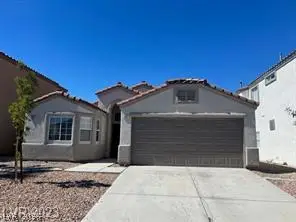 $525,000Active3 beds 2 baths1,612 sq. ft.
1421 Morning Crescent Street, Henderson, NV 89052
MLS# 2813869Listed by: WEST CAPITAL REAL ESTATE & INV


Protect your home and budget from life's surprises with an Assurant Home Warranty, backed by a partner that supports you through every step of homeownership. Explore Plans.
©2026 Century 21 Real Estate LLC. All rights reserved. CENTURY 21®, the CENTURY 21 Logo and C21® are service marks owned by Century 21 Real Estate LLC. Century 21 Real Estate LLC fully supports the principles of the Fair Housing Act and the Equal Opportunity Act. Each office is independently owned and operated. Listing information is deemed reliable but not guaranteed accurate.