134 Sedona Sands Lane, Henderson, NV 89011
Local realty services provided by:CENTURY 21 1st Priority Realty
Listed by: prescindia a. misch
Office: bhhs nevada properties
MLS#:2787145
Source:GLVAR
Price summary
- Price:$619,900
- Price per sq. ft.:$411.35
- Monthly HOA dues:$160
About this home
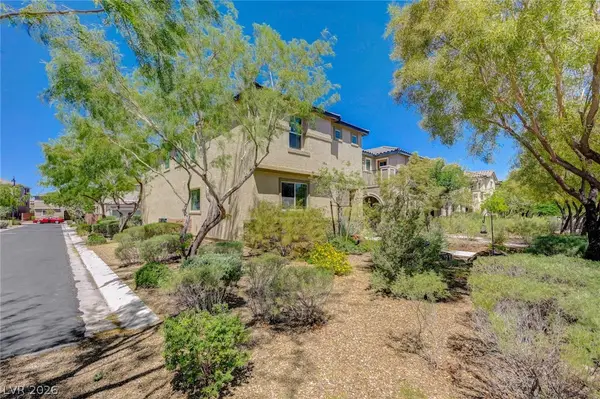
MOVE IN NOW — NO WAIT, NO SURPRISES. LAKE VIEWS and the best value in Del Webb at Lake Las Vegas, set on a premium elevated end lot with extreme privacy and one of the finest view positions remaining in the community. Built in October 2024, this nearly-new 3-bedroom, 2-bath single-story captures sweeping mountain, lake, and sunrise views from a near-built-out street where the upgrades are already completed.
While new builds in Del Webb come with steep lot premiums, à la carte finish upgrades, and 6–9 months of construction delays, 134 Sedona Sands is custom, upgraded, premium, and ready today — every dollar of upgrade already invested, every cost transparent, every view already secured. Designer finishes throughout, like-new condition, and an optional turnkey furnished package mean you skip the punch list, the change orders, and the wait.
Sellers have priced this home as the most competitive nearly-new opportunity in the community.
Inside Del Webb at Lake Las Vegas — Henderson's fastest-growing gated 55+ active-community — residents enjoy a 10,000 sq ft clubhouse, resort and lap pools, pickleball and tennis courts, walking trails, community barbecue and picnic areas, and direct access to Lake Las Vegas's marina village, lakeside country clubs, and world-class golf courses including Reflection Bay.
No lot premium. No upgrade surcharges. No waiting. Just the lifestyle — today....
Contact an agent
Home facts
- Year built:2024
- Listing ID #:2787145
- Added:1 day(s) ago
- Updated:May 30, 2026 at 01:56 PM
Rooms and interior
- Bedrooms:3
- Total bathrooms:2
- Full bathrooms:2
- Rooms Total:7
- Flooring:Carpet, Tile
- Kitchen Description:Built In Gas Oven, Disposal, Microwave, Refrigerator
- Living area:1,507 sq. ft.
Heating and cooling
- Cooling:Central Air, Electric
- Heating:Central, Electric, Gas
- Central air:Yes
Structure and exterior
- Roof:Tile
- Year built:2024
- Building area:1,507 sq. ft.
- Lot area:0.11 Acres
- Lot Features:Landscaped, Rocks, Synthetic Grass
- Exterior Features:Patio, Private Yard
- Levels:1 Story
Schools
- High school:Basic Academy
- Middle school:Brown B. Mahlon
- Elementary school:Josh, Stevens,Josh, Stevens
Utilities
- Water:Public
Finances and disclosures
- Price:$619,900
- Price per sq. ft.:$411.35
- Tax amount:$1,069
Features and amenities
- Appliances:Built-In Gas Oven, Disposal, Microwave, Refrigerator, Washer
- Laundry features:Gas Dryer Hookup, Laundry Room, On Main Level, Washer
- Amenities:Blinds, Window Treatments
- Pool features:Association, Community, Pool
Parking
- Parking description:Garage, Private
- Garage:Yes
- Garage spaces:2
New listings near 134 Sedona Sands Lane
- New
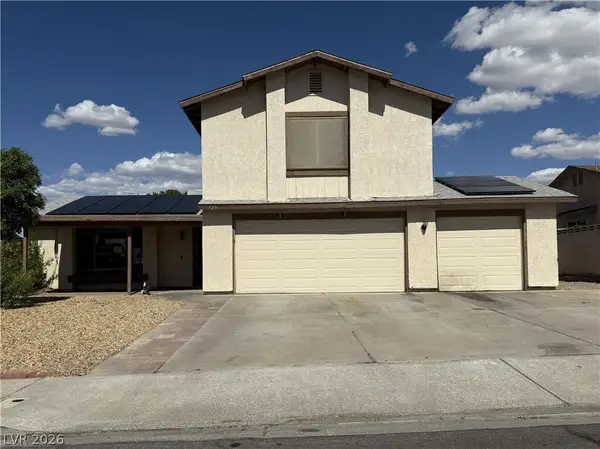 $391,000Active4 beds 3 baths1,855 sq. ft.
725 Morrocco Drive, Henderson, NV 89002
MLS# 2786409Listed by: COLDWELL BANKER PREMIER - New
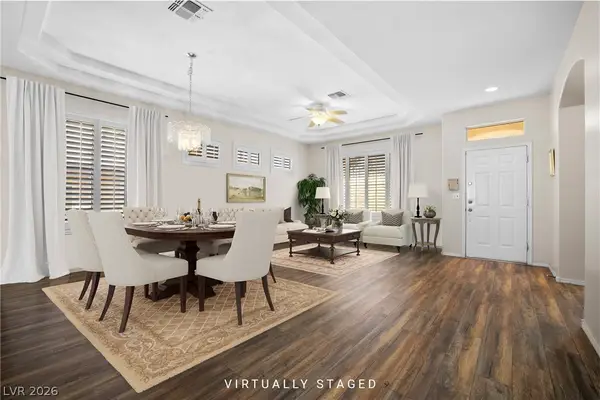 $590,000Active2 beds 2 baths1,997 sq. ft.
2154 Eagle Watch Drive, Henderson, NV 89012
MLS# 2786692Listed by: REAL SIMPLE REAL ESTATE - New
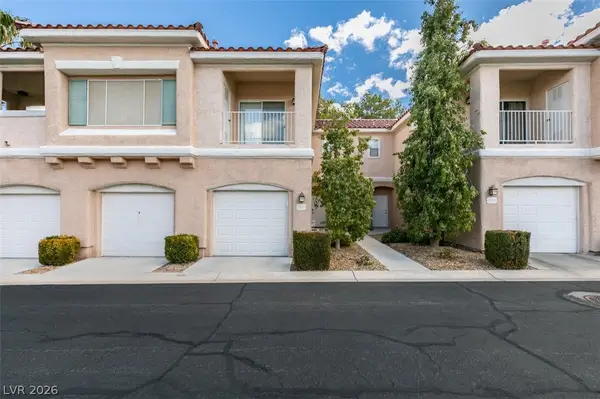 $375,000Active2 beds 3 baths1,163 sq. ft.
251 S Green Valley Parkway #3812, Henderson, NV 89012
MLS# 2787082Listed by: THE BROKERAGE A RE FIRM - New
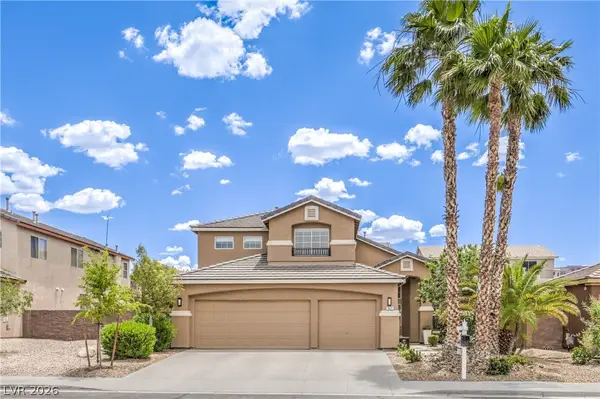 $699,900Active5 beds 3 baths2,661 sq. ft.
1671 Yucatan Court, Henderson, NV 89012
MLS# 2787235Listed by: ROOFTOP REALTY - New
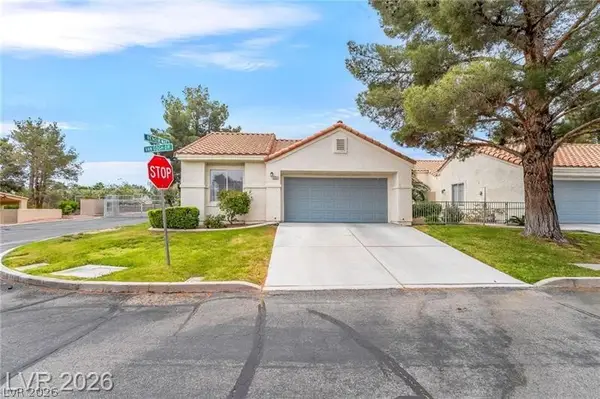 $374,900Active3 beds 2 baths1,542 sq. ft.
2251 Van Gogh Drive, Henderson, NV 89074
MLS# 2787206Listed by: PRESTIGE REALTY & PROPERTY MGT - New
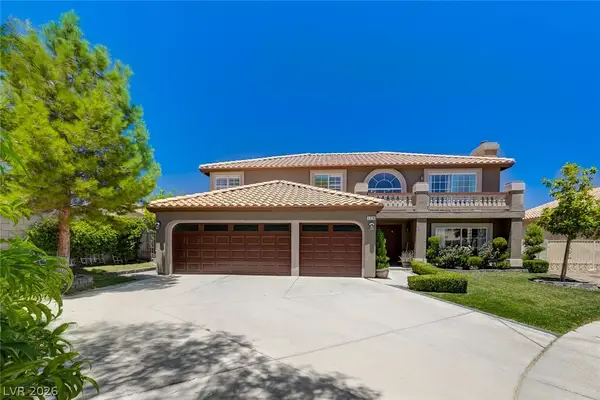 $699,900Active6 beds 3 baths3,466 sq. ft.
2718 Duck Pond Court, Henderson, NV 89074
MLS# 2787128Listed by: THE TOM LOVE GROUP LLC 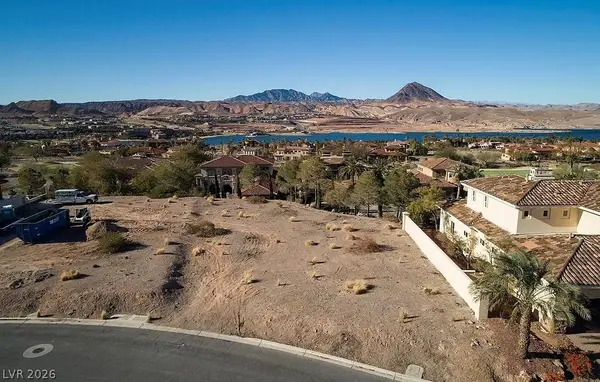 $375,000Pending0.43 Acres
10 Via Siena Place, Henderson, NV 89011
MLS# 2787158Listed by: TRUST REAL ESTATE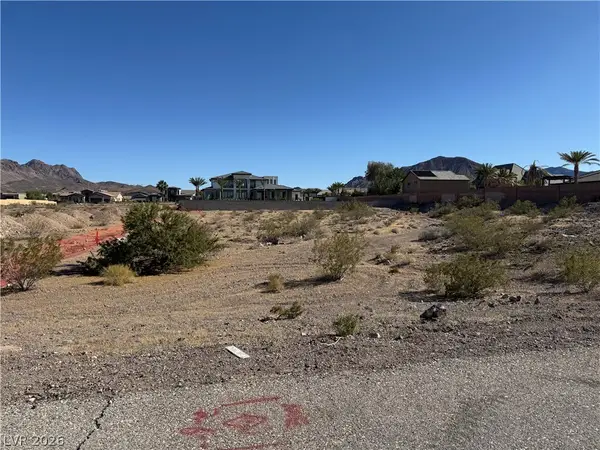
 $550,000Pending1.1 Acres
463 Mission Drive, Henderson, NV 89002
MLS# 2786741Listed by: CENTURY 21 AMERICANA PROPERTY- New
 $499,000Active3 beds 3 baths2,134 sq. ft.
2645 Via Firenze, Henderson, NV 89044
MLS# 2784599Listed by: LAS VEGAS SOTHEBY'S INT'L


Protect your home and budget from life's surprises with an Assurant Home Warranty, backed by a partner that supports you through every step of homeownership. Explore Plans.
©2026 Century 21 Real Estate LLC. All rights reserved. CENTURY 21®, the CENTURY 21 Logo and C21® are service marks owned by Century 21 Real Estate LLC. Century 21 Real Estate LLC fully supports the principles of the Fair Housing Act and the Equal Opportunity Act. Each office is independently owned and operated. Listing information is deemed reliable but not guaranteed accurate.