2718 Duck Pond Court, Henderson, NV 89074
Local realty services provided by:CENTURY 21 Americana
2718 Duck Pond Court,Henderson, NV 89074
$699,900
- 6 Beds
- 3 Baths
- 3,466 sq. ft.
- Single family
- Active
Listed by: harsha sarma
Office: the tom love group llc.
MLS#:2787128
Source:GLVAR
Price summary
- Price:$699,900
- Price per sq. ft.:$201.93
- Monthly HOA dues:$40
About this home
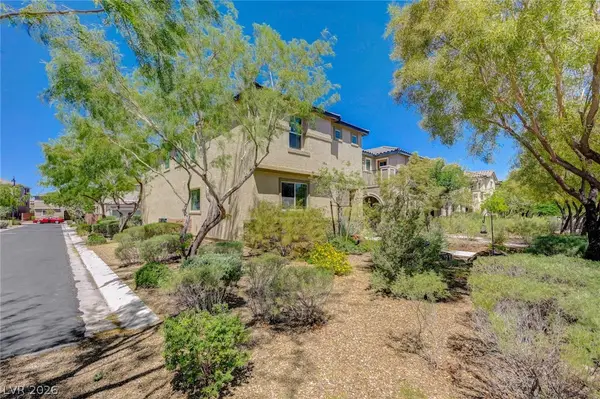
Rare 6-bedroom home in Green Valley, ideally situated at the end of a cul-de-sac and extensively upgradedthroughout. Interior highlights include 14 slabs of marble and leathered quartzite countertops, threefireplaces, and upgraded showers. Enhanced with designer chandeliers, modern fixtures, refinishedcabinets, upgraded baseboards, built-in closets, custom door casings, and crown molding. The home alsofeatures stainless steel appliances, shutters, Nest thermostats and smoke detectors, and LED lightinginside and out. The primary bath offers a custom shower, freestanding claw foot tub, and upgraded sinksand fixtures. Balcony off the primary is perfect for Sunday morning coffee. Expansive closet with custombuilt-ins. Mature fruit trees and a side garden complete the outdoor space. Spacious layout includesmultiple living areas, formal dining, and a 3-car garage. Enjoy a covered patio, lush landscaping, and addedprivacy in this premium cul-de-sac location.
Contact an agent
Home facts
- Year built:1994
- Listing ID #:2787128
- Added:1 day(s) ago
- Updated:May 30, 2026 at 11:07 AM
Rooms and interior
- Bedrooms:6
- Total bathrooms:3
- Full bathrooms:2
- Rooms Total:11
- Flooring:Carpet, Laminate, Tile
- Kitchen Description:Built In Electric Oven, Dishwasher, Disposal, Double Oven, Gas Cooktop, Microwave, Refrigerator
- Living area:3,466 sq. ft.
Heating and cooling
- Cooling:Central Air, Electric
- Heating:Central, Gas, Multiple Heating Units
- Central air:Yes
Structure and exterior
- Roof:Pitched, Tile
- Year built:1994
- Building area:3,466 sq. ft.
- Lot area:0.17 Acres
- Lot Features:Back Yard, Cul De Sac, Front Yard, Landscaped, Rocks, Sprinklers In Rear
- Construction Materials:Frame, Stucco
- Exterior Features:Balcony, Barbecue, Patio
- Levels:2 Story
Schools
- High school:Silverado
- Middle school:Schofield Jack Lund
- Elementary school:Roberts, Aggie,Roberts, Aggie
Utilities
- Water:Public
Finances and disclosures
- Price:$699,900
- Price per sq. ft.:$201.93
- Tax amount:$3,437
Features and amenities
- Appliances:Built-In Electric Oven, Dishwasher, Disposal, Gas Cooktop, Gas Water Heater, Microwave, Refrigerator, Water Heater
- Laundry features:Gas Dryer Hookup, Laundry Room, On Main Level
- Amenities:Blinds, Double Pane Windows, Low Emissivity Windows, Plantation Shutters
Parking
- Parking description:Finished Garage, Garage, Garage Door Opener, Inside Entrance, Private
- Garage:Yes
- Garage spaces:3
New listings near 2718 Duck Pond Court
- New
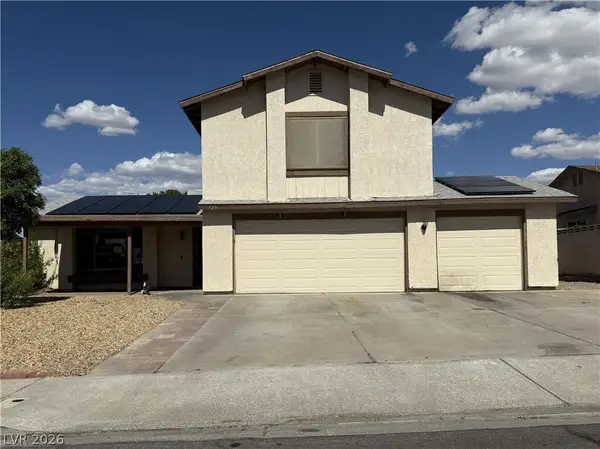 $391,000Active4 beds 3 baths1,855 sq. ft.
725 Morrocco Drive, Henderson, NV 89002
MLS# 2786409Listed by: COLDWELL BANKER PREMIER - New
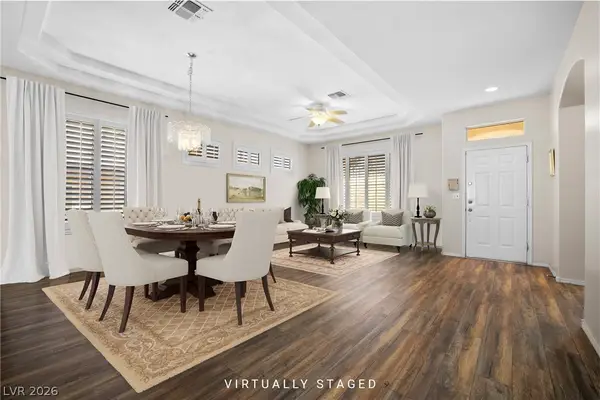 $590,000Active2 beds 2 baths1,997 sq. ft.
2154 Eagle Watch Drive, Henderson, NV 89012
MLS# 2786692Listed by: REAL SIMPLE REAL ESTATE - New
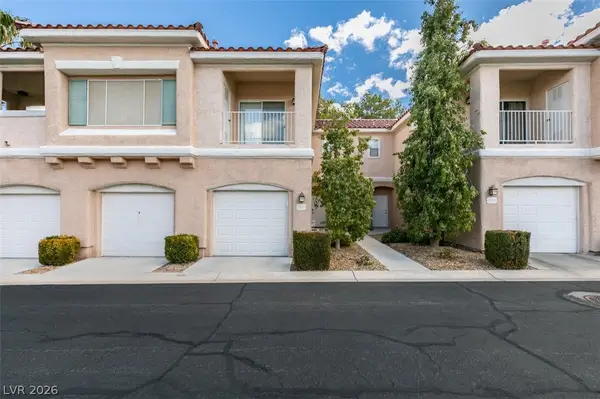 $375,000Active2 beds 3 baths1,163 sq. ft.
251 S Green Valley Parkway #3812, Henderson, NV 89012
MLS# 2787082Listed by: THE BROKERAGE A RE FIRM - New
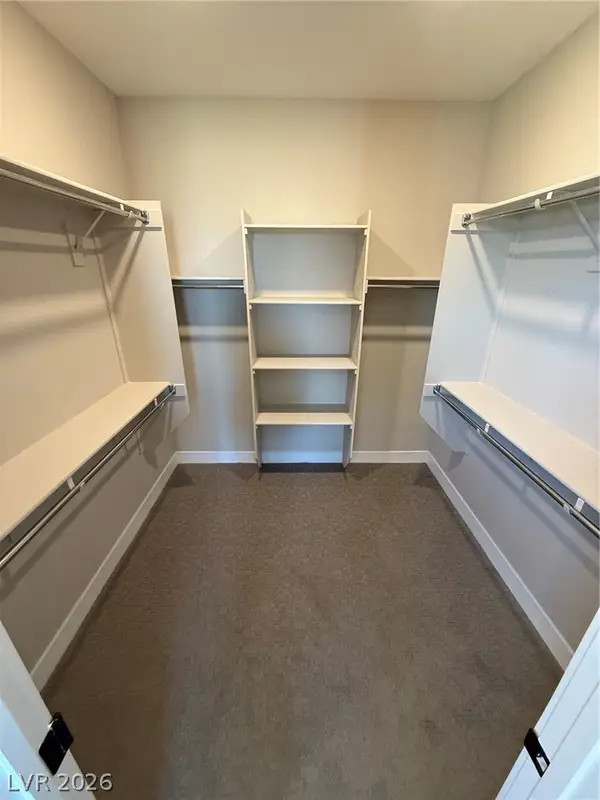 $619,900Active3 beds 2 baths1,507 sq. ft.
134 Sedona Sands Lane, Henderson, NV 89011
MLS# 2787145Listed by: BHHS NEVADA PROPERTIES - New
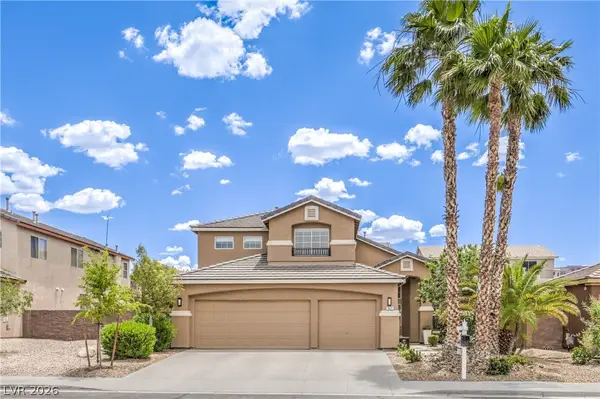 $699,900Active5 beds 3 baths2,661 sq. ft.
1671 Yucatan Court, Henderson, NV 89012
MLS# 2787235Listed by: ROOFTOP REALTY - New
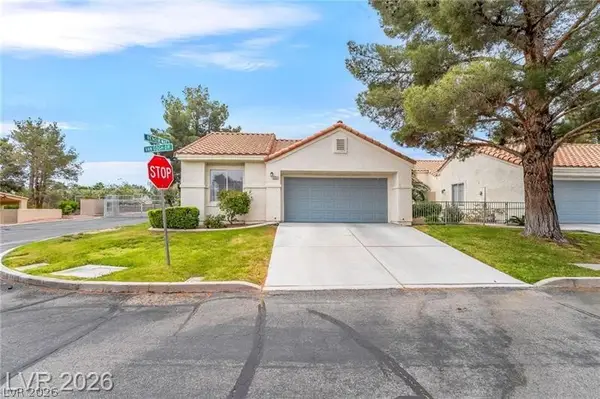 $374,900Active3 beds 2 baths1,542 sq. ft.
2251 Van Gogh Drive, Henderson, NV 89074
MLS# 2787206Listed by: PRESTIGE REALTY & PROPERTY MGT 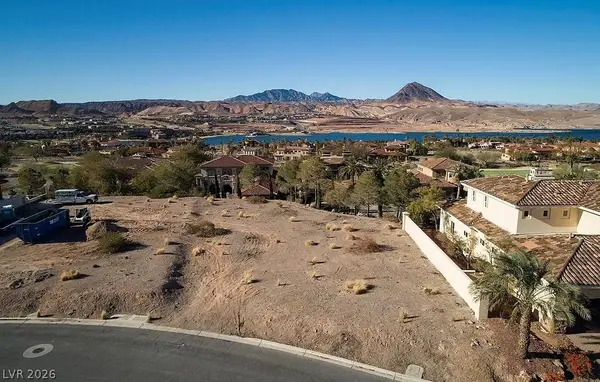 $375,000Pending0.43 Acres
10 Via Siena Place, Henderson, NV 89011
MLS# 2787158Listed by: TRUST REAL ESTATE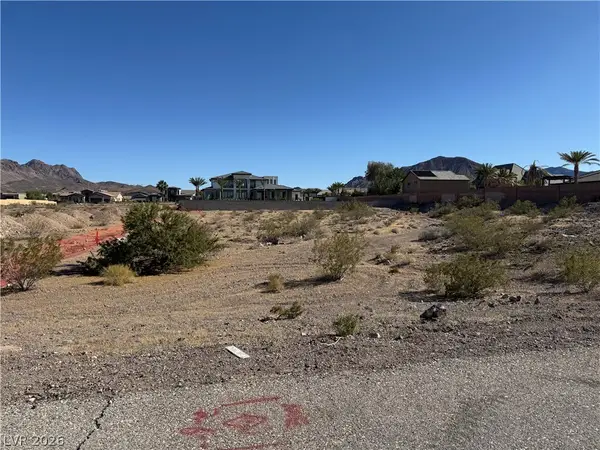
 $550,000Pending1.1 Acres
463 Mission Drive, Henderson, NV 89002
MLS# 2786741Listed by: CENTURY 21 AMERICANA PROPERTY- New
 $499,000Active3 beds 3 baths2,134 sq. ft.
2645 Via Firenze, Henderson, NV 89044
MLS# 2784599Listed by: LAS VEGAS SOTHEBY'S INT'L


Protect your home and budget from life's surprises with an Assurant Home Warranty, backed by a partner that supports you through every step of homeownership. Explore Plans.
©2026 Century 21 Real Estate LLC. All rights reserved. CENTURY 21®, the CENTURY 21 Logo and C21® are service marks owned by Century 21 Real Estate LLC. Century 21 Real Estate LLC fully supports the principles of the Fair Housing Act and the Equal Opportunity Act. Each office is independently owned and operated. Listing information is deemed reliable but not guaranteed accurate.