
1806 Adonis Avenue, Henderson, NV 89074
Local realty services provided by:CENTURY 21 1st Priority Realty
Listed by: william j. schlaf
Office: signature real estate group
MLS#:2827961
Source:GLVAR
Price summary
- Price:$429,000
- Price per sq. ft.:$242.24
About this home
A stucco exterior and a tile roof establish the classic architectural style of this single-story residence in Henderson. Spanning 1771 square feet of living area, the home offers a serene and inviting atmosphere that immediately makes you feel at ease.
Inside, the functional layout features three bedrooms and two full bathrooms, providing comfortable spaces for daily routines and quiet relaxation.
Set on a 0.16-acre corner lot measuring 6970 square feet, the property presents a tranquil outdoor setting with numerous opportunities for customization. This residence offers an ideal canvas for personalization to match individual tastes and preferences.
The surrounding neighborhood features established surroundings and convenient access to local amenities, including area restaurants and shopping destinations. Owner is highly motivated to sell and this is reflected in list price.
Home sits on oversized private corner lot no side neighbor to east side of home. This is a "Do It Yourself" mindset that would like to put their fingerprint & personalize this property to their likng. Home fundamentally working laout with cathedral ceiling in all rooms except kitchen & den!...
Contact an agent
Home facts
- Year built:1990
- Subdivision & Development:Emerald Court
- Listing ID #:2827961
- Updated:October 21, 2026 at 11:10 AM
Rooms and interior
- Bedrooms:3
- Total bathrooms:2
- Full bathrooms:2
- Rooms Total:6
- Flooring:Carpet, Tile
- Kitchen Description:Dishwasher, Disposal, Gas Range, Microwave, Pot Rack, Refrigerator
- Living area:1,771 sq. ft.
Heating and cooling
- Cooling:Central Air, Electric
- Heating:Central, Gas
- Central air:Yes
Structure and exterior
- Roof:Tile
- Year built:1990
- Building area:1,771 sq. ft.
- Lot area:0.16 Acres
- Lot Features:Landscaped, Rocks, Sprinklers Timer
- Exterior Features:Private Yard
- Levels:1 Story
Schools
- High school:Green Valley
- Middle school:Greenspun
- Elementary school:Gibson, James,Gibson, James
Utilities
- Water:Public
Finances and disclosures
- Price:$429,000
- Price per sq. ft.:$242.24
- Tax amount:$1,913
Features and amenities
- Appliances:Dishwasher, Disposal, Gas Range, Microwave, Refrigerator, Washer
- Laundry features:Gas Dryer Hookup, Laundry Room, On Main Level, Washer
- Amenities:Blinds, Double Pane Windows, Security System Owned
Parking
- Parking description:1 Carport Spaces, Attached Carport, Garage, Inside Entrance, Open, Private
- Garage:Yes
- Garage spaces:2
- Carport spaces:1
New listings near 1806 Adonis Avenue
- Coming Soon
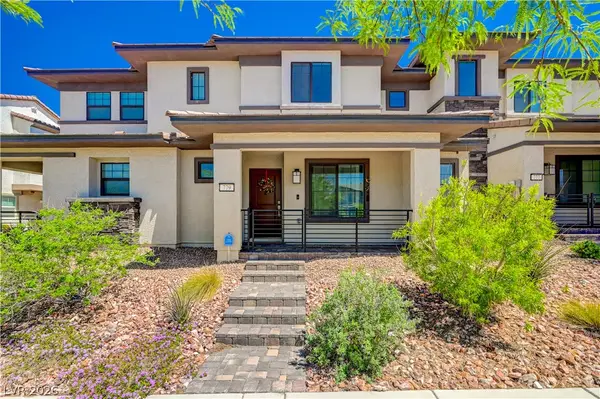 $345,000Coming Soon3 beds 3 baths1,338 sq. ft.
779 Pickled Pepper Place, Henderson, NV 89011
MLS# 2828562Listed by: REALTY ONE GROUP, INC - Coming Soon
 $3,679,990Coming Soon5 beds 5 baths6,035 sq. ft.
1383 Opal Valley Street, Henderson, NV 89052
MLS# 2827287Listed by: REAL SIMPLE REAL ESTATE - Coming Soon
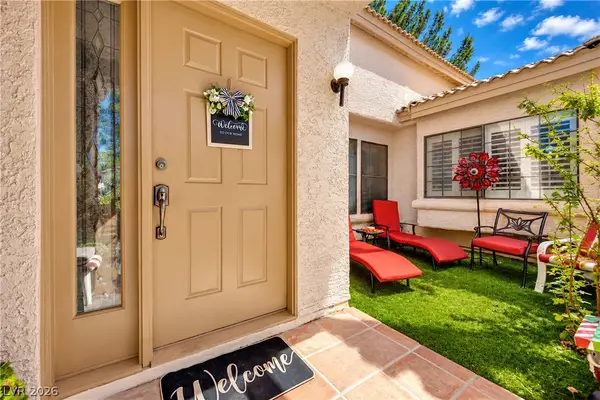 $395,000Coming Soon4 beds 3 baths2,109 sq. ft.
571 Cervantes Drive, Henderson, NV 89014
MLS# 2828002Listed by: EXP REALTY - Coming Soon
 $635,000Coming Soon6 beds 3 baths3,746 sq. ft.
104 Cricklewood Avenue, Henderson, NV 89002
MLS# 2826889Listed by: PLATINUM REAL ESTATE PROF - Coming Soon
 $1,295,000Coming Soon4 beds 3 baths3,405 sq. ft.
1928 Spyglass Drive, Henderson, NV 89074
MLS# 2826460Listed by: BOECKLE & CO. - Coming Soon
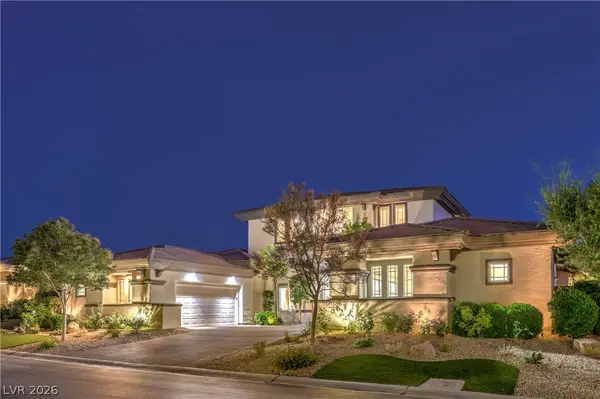 $2,695,000Coming Soon5 beds 4 baths4,607 sq. ft.
11 Isleworth Drive, Henderson, NV 89052
MLS# 2827057Listed by: REALTY ONE GROUP, INC - Coming Soon
 $965,000Coming Soon2 beds 2 baths1,917 sq. ft.
2996 Snowy Dove Court, Henderson, NV 89052
MLS# 2825530Listed by: AXXS REALTY - Coming Soon
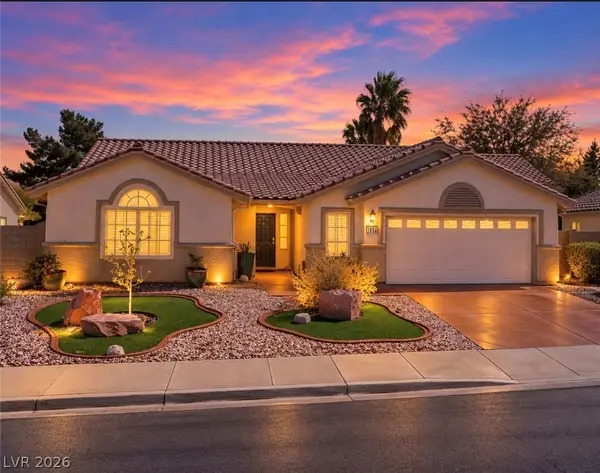 $514,999Coming Soon3 beds 2 baths1,928 sq. ft.
1030 Kings View Court, Henderson, NV 89002
MLS# 2826687Listed by: HUNTINGTON & ELLIS, A REAL EST - Coming Soon
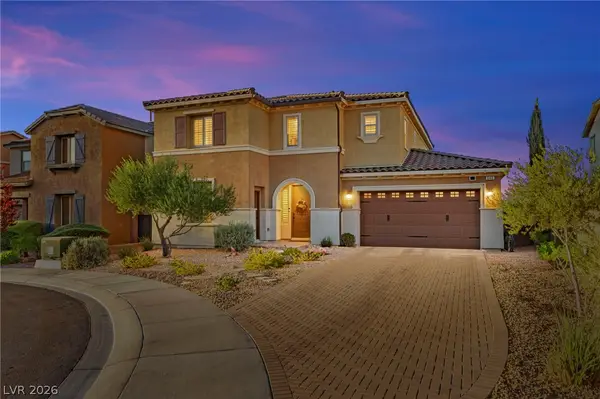 $829,900Coming Soon4 beds 4 baths3,120 sq. ft.
940 Rock Ledge Court, Henderson, NV 89012
MLS# 2826366Listed by: HUNTINGTON & ELLIS, A REAL EST


Protect your home and budget from life's surprises with an Assurant Home Warranty, backed by a partner that supports you through every step of homeownership. Explore Plans.
©2026 Century 21 Real Estate LLC. All rights reserved. CENTURY 21®, the CENTURY 21 Logo and C21® are service marks owned by Century 21 Real Estate LLC. Century 21 Real Estate LLC fully supports the principles of the Fair Housing Act and the Equal Opportunity Act. Each office is independently owned and operated. Listing information is deemed reliable but not guaranteed accurate.