1569 Ravanusa Drive, Henderson, NV 89052
Local realty services provided by:CENTURY 21 1st Priority Realty
Listed by: david a. hamilton
Office: wardley real estate
MLS#:2816669
Source:GLVAR
Price summary
- Price:$889,000
- Price per sq. ft.:$311.38
- Monthly HOA dues:$78
About this home
SELLER IS ΟFFERΙΝG A CLOSING COST INCEΝTΙVE. WHEN COMBINED WITH PREFERRED LENDER INCENTIVES, ELIGIBLE BUYERS MAY BENEFIT FROM IMPROVED FINANCING OPTIONS. TERMS SUBJECT TO LENDER GUIDELINES AND BUYER QUALIFICATION. REACH OUT TO LISTING AGENT FOR MORE DETAILS. Beautiful home located in a gated community within the prestigious Seven Hills Master Plan! Enjoy a resort style backyard featuring a heated pool, spa, mature landscaping, and no home directly behind for added privacy. The oversized 8,276 sq ft lot is one of the largest in the neighborhood. Inside, the home features luxury vinyl wood look flooring, a dramatic living room with 19' ceilings and elegant iron railings, plus a warm family room with fireplace and built ins. The gourmet kitchen offers granite counters, stainless steel appliances, an island, and plenty of storage. Flexible floorplan includes 4 bedrooms and 3 full bathrooms, including 1 bedroom plus a den/optional bedroom and a full bath downstairs. The spacious primary suite features a vaulted ceiling, private balcony, and an organized walk in closet. Several updated mechanicals including HVAC, 75 gallon water softener, RO, and water heater in the last 5 years. In addition, many new windows and sliding door. Additional highlights include a 3 car garage, and easy to transfer SUNRUN leased solar panels. Located near Sonata Park with some furnishings available for sale. A rare opportunity to own a beautifully upgraded home with a private backyard oasis in one of Seven Hills’ most desirable gated communities....
Contact an agent
Home facts
- Year built:2000
- Subdivision & Development:Seven Hills Parcel T1
- Listing ID #:2816669
- Added:1 day(s) ago
- Updated:September 08, 2026 at 12:55 PM
Rooms and interior
- Bedrooms:5
- Total bathrooms:3
- Full bathrooms:3
- Rooms Total:10
- Flooring:Tile
- Kitchen Description:Built In Gas Oven, Dishwasher, Disposal, Double Oven, Microwave, Refrigerator, Wine Refrigerator
- Living area:2,855 sq. ft.
Heating and cooling
- Cooling:Central Air, Electric, High Effciency
- Heating:Central, Gas, High Efficiency, Multiple Heating Units, Solar
- Central air:Yes
Structure and exterior
- Roof:Tile
- Year built:2000
- Building area:2,855 sq. ft.
- Lot area:0.19 Acres
- Lot Features:Back Yard, Front Yard, Sprinklers In Front, Sprinklers In Rear, Sprinklers on Side
- Construction Materials:Block, Stucco
- Exterior Features:Patio, Private Yard, Sprinkler Irrigation
- Levels:2 Story
Schools
- High school:Coronado High
- Middle school:Webb, Del E.
- Elementary school:Wolff, Elise L.,Wolff, Elise L.
Utilities
- Water:Public
Finances and disclosures
- Price:$889,000
- Price per sq. ft.:$311.38
- Tax amount:$3,856
Features and amenities
- Appliances:Built-In Gas Oven, Dishwasher, Disposal, Microwave, Refrigerator, Washer, Water Heater, Water Softener Owned, Wine Refrigerator
- Laundry features:Gas Dryer Hookup, Laundry Room, On Main Level, Washer
- Amenities:Gated Community, Plantation Shutters
- Pool features:Heated, Pool Spa Combo, Private Pool
Parking
- Parking description:Garage, Garage Door Opener, Inside Entrance, Private
- Garage:Yes
- Garage spaces:3
New listings near 1569 Ravanusa Drive
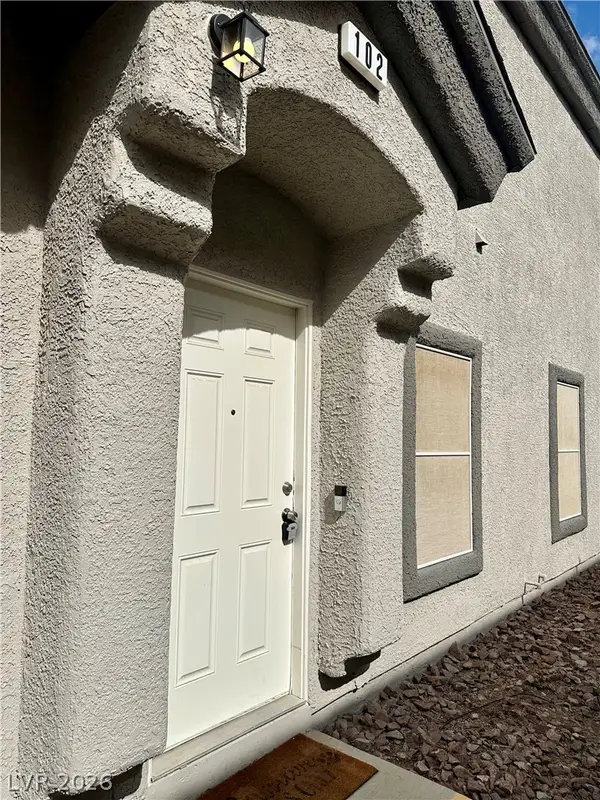 $279,000Active2 beds 3 baths1,167 sq. ft.
6428 Extreme Shear Avenue #102, Henderson, NV 89011
MLS# 2811193Listed by: EMPIRE REALTY & MANAGEMENT- New
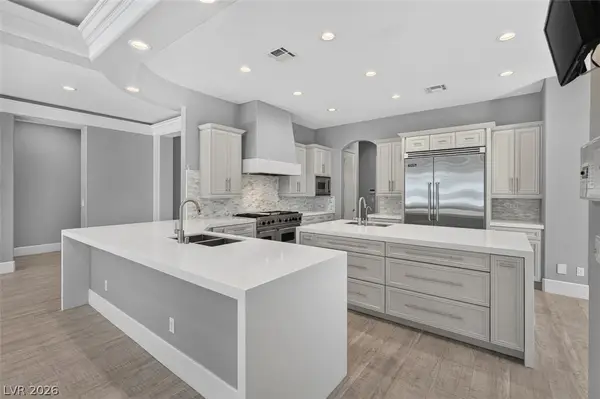 $1,850,000Active3 beds 4 baths3,670 sq. ft.
2279 Candlestick Avenue, Henderson, NV 89052
MLS# 2812750Listed by: LVRE SERVICES - New
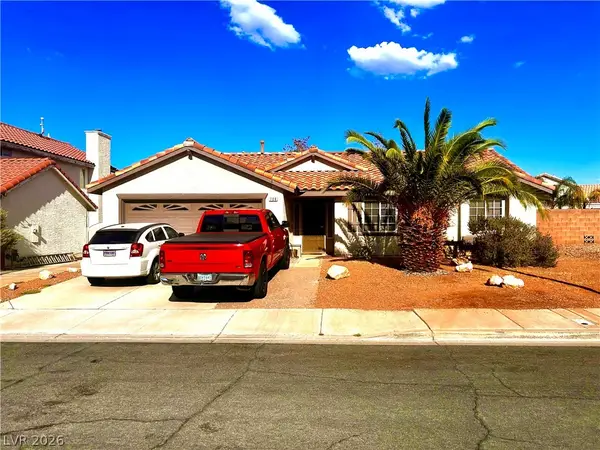
 $405,000Active3 beds 2 baths1,153 sq. ft.
708 Canyon Country Circle, Henderson, NV 89002
MLS# 2813454Listed by: CENTURY 21 AMERICANA - New
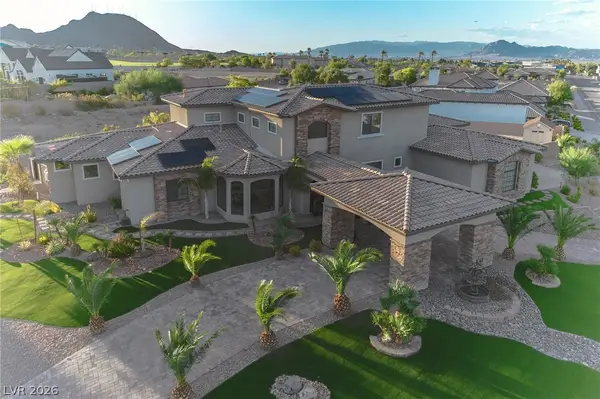 $4,300,000Active5 beds 6 baths4,738 sq. ft.
240 San Salvador Avenue, Henderson, NV 89002
MLS# 2815943Listed by: CENTURION MANAGEMENT SERVICES - New
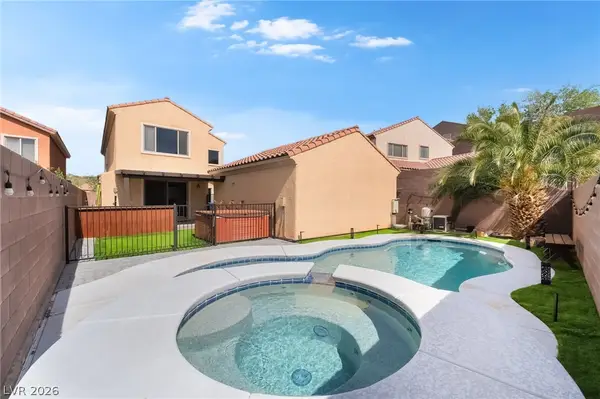 $585,000Active4 beds 3 baths2,639 sq. ft.
2525 Pastis Court, Henderson, NV 89044
MLS# 2816545Listed by: EXP REALTY - New
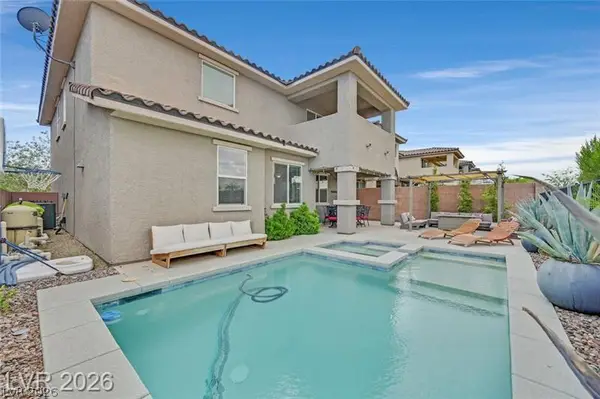 $669,900Active4 beds 3 baths2,518 sq. ft.
2486 Dragon Fire Lane, Henderson, NV 89052
MLS# 2816762Listed by: RE/MAX ADVANTAGE 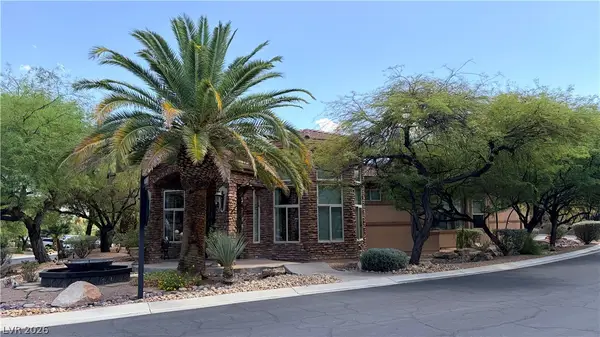 $1,700,000Pending4 beds 5 baths4,151 sq. ft.
490 Toucan Ridge Court, Henderson, NV 89012
MLS# 2813411Listed by: REALTY ONE GROUP, INC- New
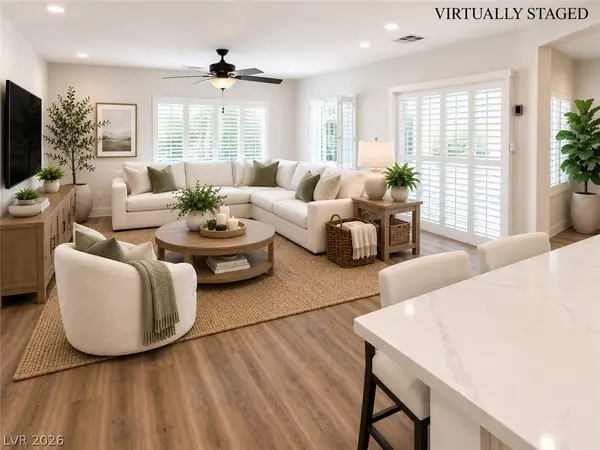 $650,000Active3 beds 2 baths2,190 sq. ft.
2237 Merrimack Valley Avenue, Henderson, NV 89044
MLS# 2816583Listed by: REALTY ONE GROUP, INC - New
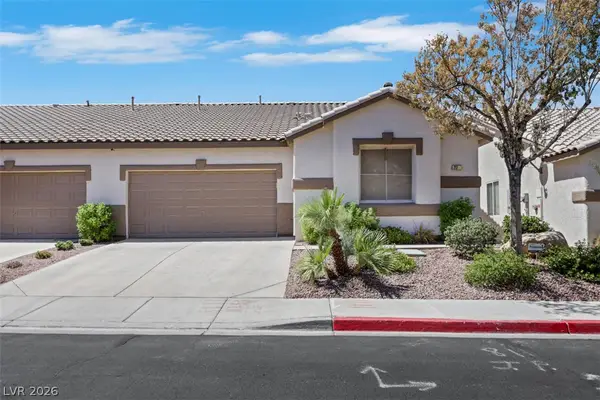 $349,999Active3 beds 2 baths1,311 sq. ft.
217 Crown Imperial Street, Henderson, NV 89074
MLS# 2816628Listed by: SIMPLY VEGAS - New
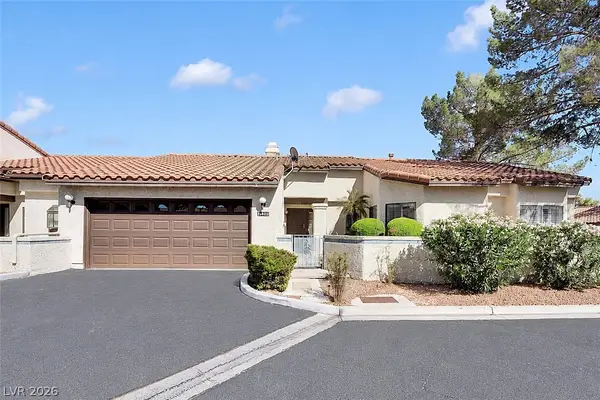 $425,000Active3 beds 2 baths1,685 sq. ft.
3125 La Mancha Way, Henderson, NV 89014
MLS# 2816647Listed by: HOMESMART ENCORE


Protect your home and budget from life's surprises with an Assurant Home Warranty, backed by a partner that supports you through every step of homeownership. Explore Plans.
©2026 Century 21 Real Estate LLC. All rights reserved. CENTURY 21®, the CENTURY 21 Logo and C21® are service marks owned by Century 21 Real Estate LLC. Century 21 Real Estate LLC fully supports the principles of the Fair Housing Act and the Equal Opportunity Act. Each office is independently owned and operated. Listing information is deemed reliable but not guaranteed accurate.