16 Via Tiberina, Henderson, NV 89011
Local realty services provided by:CENTURY 21 Consolidated
Listed by: annamarie cavalli
Office: life realty district
MLS#:2802806
Source:GLVAR
Price summary
- Price:$887,995
- Price per sq. ft.:$317.71
- Monthly HOA dues:$104
About this home
Luxury isn’t just а feаturе—it’s a feeling. Welcome to thiѕ eхtraordinary Regatta Heights residence in Lake Las Vegas, where every space has been thoughtfully curated by an interior designer and every detail reflects timeless sophistication. Ideally situated on a quiet cul-de-sac, this exceptional home welcomes you through a custom wrought-iron courtyard gate into a tranquil entry highlighted by a soothing water feature and breathtaking sightlines through expansive sliding glass doors to the lush, resort-style backyard.
The thoughtfully designed floor plan offers a private office with custom built-ins, spacious guest suites connected by a Jack-and-Jill bath featuring a spa-inspired walk-in jetted tub with an integrated shower, offering both everyday luxury and long-term convenience, and a stunning great room showcasing soaring coffered ceilings, a dramatic fireplace with a custom media wall, an elegant dining area, and a designer kitchen complete with a 10-foot quartz island, premium appliances, a walk-in pantry, and custom finishes.
The secluded primary retreat features a boutique-inspired custom closet and a luxurious spa bath designed for comfort and relaxation. Outdoors, enjoy two covered patios, a built-in outdoor kitchen, outdoor fireplace, sparkling waterfall spa, terraced landscaping, an elevated viewing deck, and sweeping mountain views that create the perfect setting for entertaining or unwinding.
A Kinetico whole-home water filtration system adds everyday comfort and peace of mind. Every inch of this exceptional residence has been thoughtfully designed to impress.
Assumable 2.49% VA loan available for qualified VA buyers, subject to lender approval. Contact the listing agent for details....
Contact an agent
Home facts
- Year built:2017
- Subdivision & Development:The Falls Parcel K -Phase 3B
- Listing ID #:2802806
- Added:44 day(s) ago
- Updated:September 08, 2026 at 03:56 PM
Rooms and interior
- Bedrooms:3
- Total bathrooms:3
- Full bathrooms:2
- Half bathrooms:1
- Rooms Total:6
- Kitchen Description:Built In Electric Oven, Dishwasher, Disposal, Double Oven, Gas Cooktop, Microwave, Refrigerator
- Living area:2,795 sq. ft.
Heating and cooling
- Cooling:Central Air, Electric, High Effciency
- Heating:Central, Gas, High Efficiency, Multiple Heating Units
- Central air:Yes
Structure and exterior
- Roof:Tile
- Year built:2017
- Building area:2,795 sq. ft.
- Lot area:0.22 Acres
- Lot Features:Desert Landscaping, Landscaped, Rocks, Synthetic Grass
- Construction Materials:Frame, Stucco
- Exterior Features:Barbecue, Dog Run, Patio, Private Yard
- Levels:1 Story
Schools
- High school:Basic Academy
- Middle school:Brown B. Mahlon
- Elementary school:Josh, Stevens,Josh, Stevens
Utilities
- Water:Public
Finances and disclosures
- Price:$887,995
- Price per sq. ft.:$317.71
- Tax amount:$7,029
Features and amenities
- Appliances:Built-In Electric Oven, Dishwasher, Disposal, Gas Cooktop, Microwave, Refrigerator, Tankless Water Heater, Washer, Water Softener Owned
- Laundry features:Gas Dryer Hookup, Laundry Room, On Main Level, Sink, Washer
- Amenities:Double Pane Windows, Gated Community, Window Treatments
Parking
- Parking description:Finished Garage, Garage, Garage Door Opener, Guest Parking, Inside Entrance, Private
- Garage:Yes
- Garage spaces:3
New listings near 16 Via Tiberina
- New
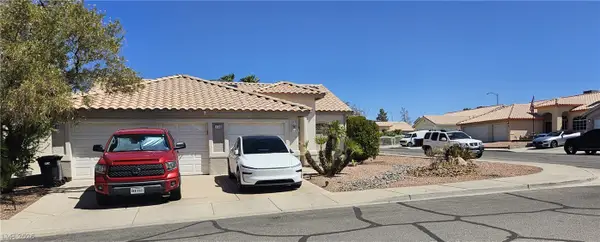 $525,000Active3 beds 2 baths1,684 sq. ft.
130 Ringlore Drive Drive, Henderson, NV 89015
MLS# 2813451Listed by: ERA BROKERS CONSOLIDATED - New
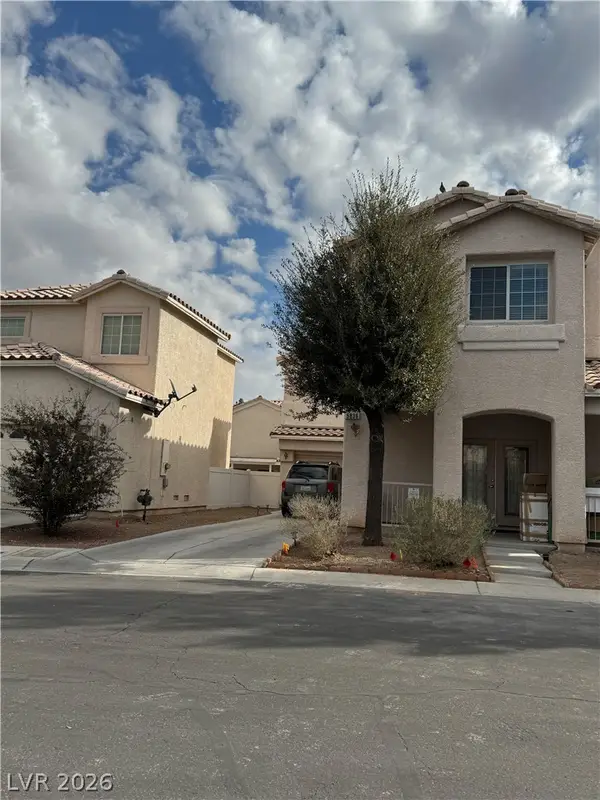 $405,000Active3 beds 3 baths2,260 sq. ft.
5836 Aimless Street, Henderson, NV 89011
MLS# 2815736Listed by: KELLER WILLIAMS VIP - Open Sat, 11am to 2pmNew
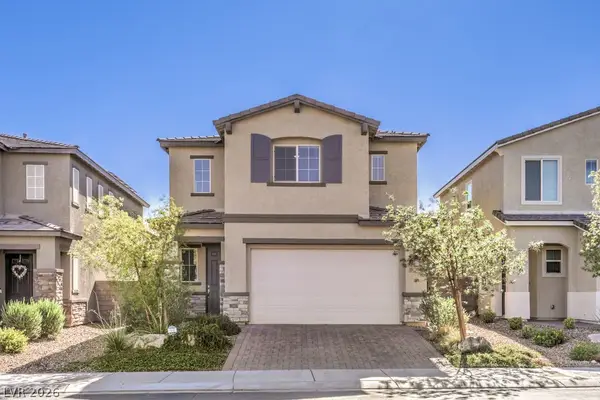 $595,000Active4 beds 3 baths2,203 sq. ft.
1350 Ossa Street, Henderson, NV 89052
MLS# 2816395Listed by: REAL BROKER LLC - New
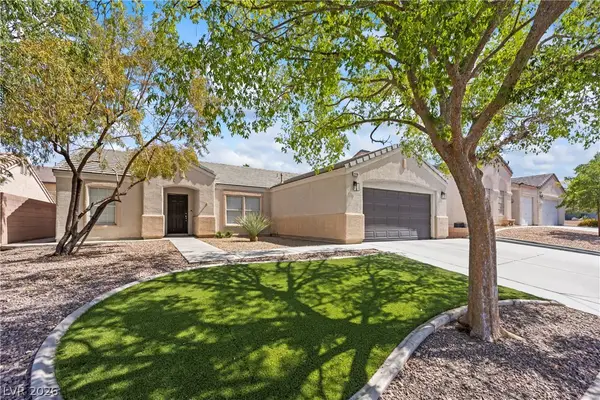 $535,000Active3 beds 2 baths1,705 sq. ft.
2726 Watkins Glen Avenue, Henderson, NV 89052
MLS# 2816790Listed by: SIMPLIHOM 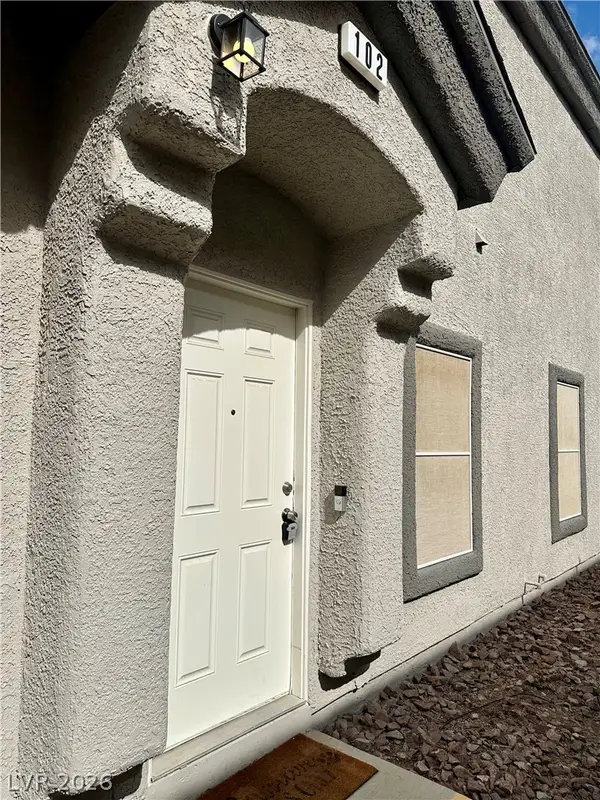 $279,000Active2 beds 3 baths1,167 sq. ft.
6428 Extreme Shear Avenue #102, Henderson, NV 89011
MLS# 2811193Listed by: EMPIRE REALTY & MANAGEMENT- New
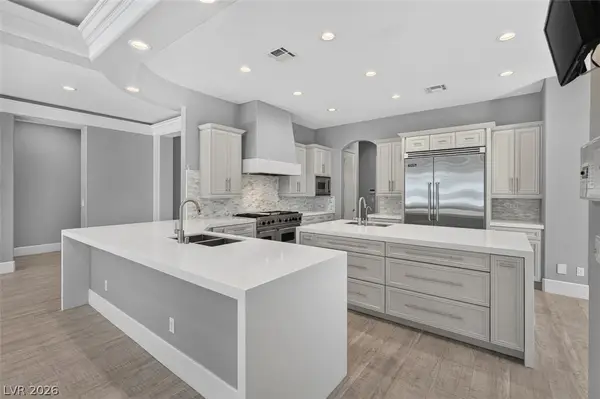 $1,850,000Active3 beds 4 baths3,670 sq. ft.
2279 Candlestick Avenue, Henderson, NV 89052
MLS# 2812750Listed by: LVRE SERVICES - New
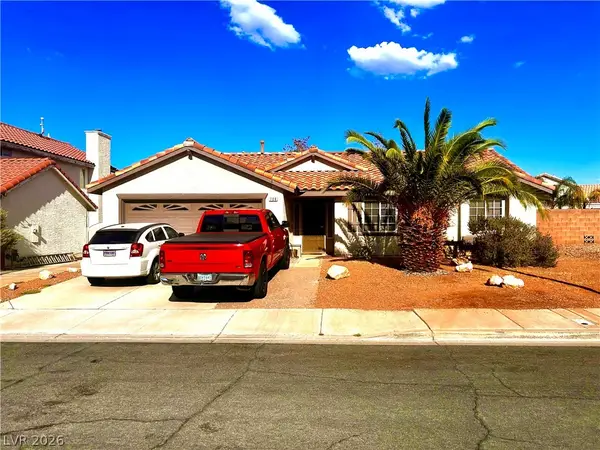
 $405,000Active3 beds 2 baths1,153 sq. ft.
708 Canyon Country Circle, Henderson, NV 89002
MLS# 2813454Listed by: CENTURY 21 AMERICANA - New
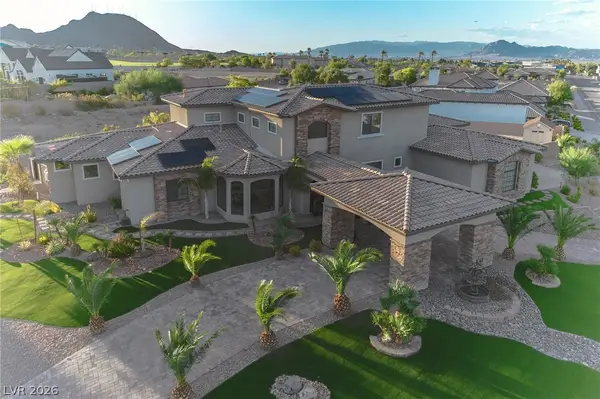 $4,300,000Active5 beds 6 baths4,738 sq. ft.
240 San Salvador Avenue, Henderson, NV 89002
MLS# 2815943Listed by: CENTURION MANAGEMENT SERVICES - New
 $585,000Active4 beds 3 baths2,639 sq. ft.
2525 Pastis Court, Henderson, NV 89044
MLS# 2816545Listed by: EXP REALTY - New
 $669,900Active4 beds 3 baths2,518 sq. ft.
2486 Dragon Fire Lane, Henderson, NV 89052
MLS# 2816762Listed by: RE/MAX ADVANTAGE


Protect your home and budget from life's surprises with an Assurant Home Warranty, backed by a partner that supports you through every step of homeownership. Explore Plans.
©2026 Century 21 Real Estate LLC. All rights reserved. CENTURY 21®, the CENTURY 21 Logo and C21® are service marks owned by Century 21 Real Estate LLC. Century 21 Real Estate LLC fully supports the principles of the Fair Housing Act and the Equal Opportunity Act. Each office is independently owned and operated. Listing information is deemed reliable but not guaranteed accurate.