
175 Spinnaker Drive, Henderson, NV 89015
Local realty services provided by:CENTURY 21 1st Priority Realty
Listed by: shawn c. cunningham
Office: re/max advantage
MLS#:2783381
Source:GLVAR
Price summary
- Price:$395,000
- Price per sq. ft.:$255.66
- Monthly HOA dues:$22
About this home
Welcome to 175 Spinnaker Drive, a charming and beautifully maintained 4-bedroom, 2-story home that truly shows pride of ownership. This rare floorplan features a downstairs bedroom connected to a full bathroom, perfect for guests or multigenerational living. Enjoy beautiful wood flooring, a cozy downstairs fireplace, and a beautifully landscaped backyard complete with an added Tuff Shed workshop perfect for storage, hobbies, or projects. Conveniently located just down the street from the community pool and spa. With its warm character, functional layout, and exceptional care throughout, this home is a must-see. Owner is offering a $5,000 credit toward new upstairs flooring!
Contact an agent
Home facts
- Year built:1988
- Listing ID #:2783381
- Added:1 day(s) ago
- Updated:May 27, 2026 at 09:51 PM
Rooms and interior
- Bedrooms:4
- Total bathrooms:3
- Full bathrooms:3
- Rooms Total:8
- Flooring:Carpet, Ceramic Tile, Laminate
- Kitchen Description:Disposal, Gas Range, Refrigerator
- Living area:1,545 sq. ft.
Heating and cooling
- Cooling:Central Air, Electric
- Heating:Central, Gas
- Central air:Yes
Structure and exterior
- Roof:Tile
- Year built:1988
- Building area:1,545 sq. ft.
- Lot area:0.1 Acres
- Lot Features:Sprinklers Timer, Sprinklers on Side
- Exterior Features:Barbecue, Patio, Porch, Sprinkler Irrigation
- Levels:2 Story
Schools
- High school:Basic Academy
- Middle school:Brown B. Mahlon
- Elementary school:Morrow, Sue H.,Morrow, Sue H.
Utilities
- Water:Public
Finances and disclosures
- Price:$395,000
- Price per sq. ft.:$255.66
- Tax amount:$1,109
Features and amenities
- Appliances:Disposal, Gas Range, Refrigerator, Washer
- Laundry features:Electric Dryer Hookup, Gas Dryer Hookup, On Upper Level, Washer
- Amenities:Blinds, Window Treatments
- Pool features:Community, Pool
Parking
- Parking description:Garage, Garage Door Opener, Inside Entrance, Private
- Garage:Yes
- Garage spaces:2
New listings near 175 Spinnaker Drive
- New
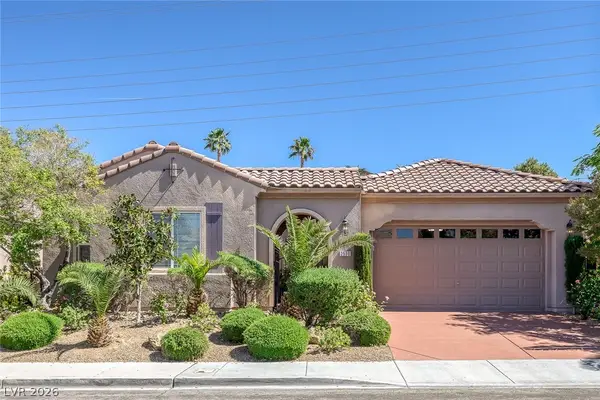 $859,900Active3 beds 3 baths2,661 sq. ft.
2530 Braehead Lane, Henderson, NV 89044
MLS# 2786240Listed by: NEVIUS & ASSOCIATES - New
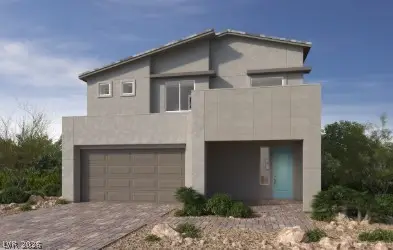 $1,149,667Active5 beds 4 baths3,095 sq. ft.
1192 Cloudbreak Cove Drive, Las Vegas, NV 89138
MLS# 2786252Listed by: KB HOME NEVADA INC - New
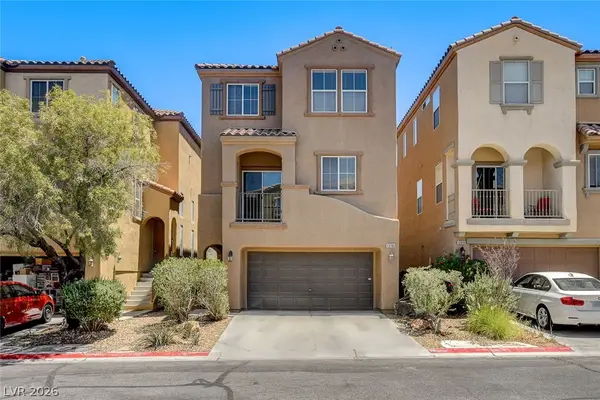 $415,000Active4 beds 3 baths1,813 sq. ft.
10786 Holmfield Street, Henderson, NV 89052
MLS# 2785017Listed by: REAL BROKER LLC - New
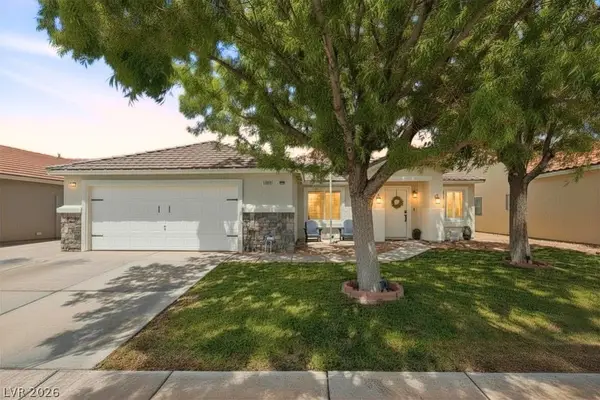 $500,000Active4 beds 2 baths2,115 sq. ft.
1004 Beaver Crest Terrace, Henderson, NV 89015
MLS# 2785600Listed by: EXP REALTY - New
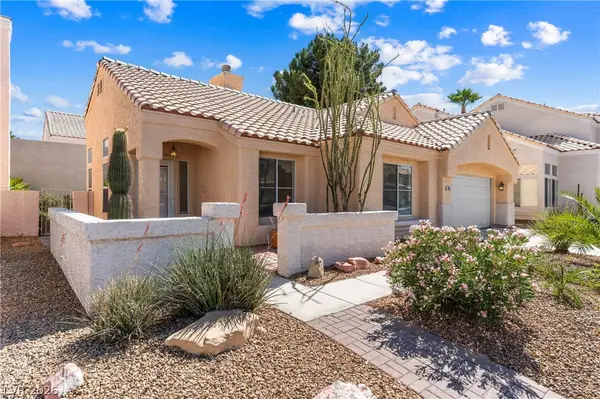 $415,000Active2 beds 2 baths1,315 sq. ft.
2533 Cortina Avenue, Henderson, NV 89074
MLS# 2785871Listed by: REDFIN - New
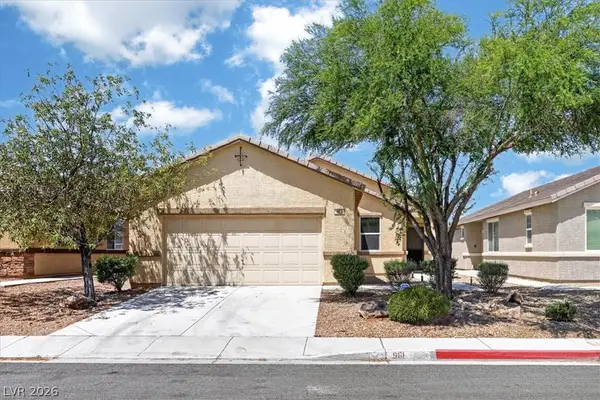 $449,000Active3 beds 2 baths1,340 sq. ft.
961 Aspen Cliff Drive, Henderson, NV 89011
MLS# 2785883Listed by: REALTY ONE GROUP, INC - New
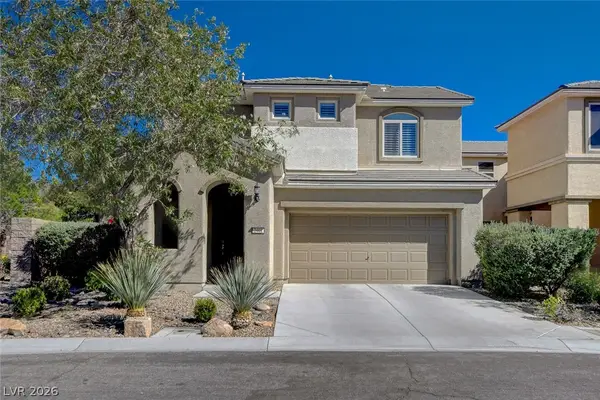 $495,000Active3 beds 3 baths1,628 sq. ft.
2401 Rue Royale Street, Henderson, NV 89044
MLS# 2786095Listed by: EXP REALTY - New
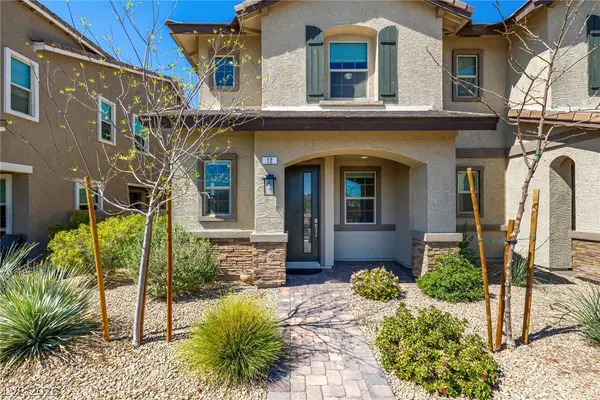 $469,000Active3 beds 3 baths1,491 sq. ft.
12 Kimberlite Drive, Henderson, NV 89011
MLS# 2786216Listed by: KNJ REAL ESTATE - New
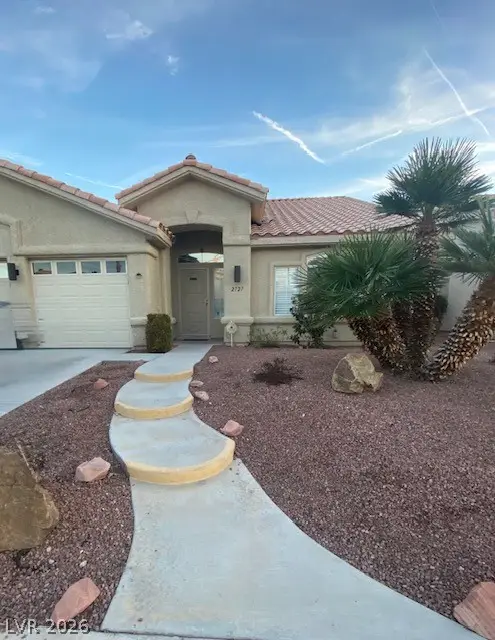 $567,400Active3 beds 2 baths2,171 sq. ft.
2727 Chokecherry Avenue, Henderson, NV 89074
MLS# 2786229Listed by: ALOHA PROPERTIES


Protect your home and budget from life's surprises with an Assurant Home Warranty, backed by a partner that supports you through every step of homeownership. Explore Plans.
©2026 Century 21 Real Estate LLC. All rights reserved. CENTURY 21®, the CENTURY 21 Logo and C21® are service marks owned by Century 21 Real Estate LLC. Century 21 Real Estate LLC fully supports the principles of the Fair Housing Act and the Equal Opportunity Act. Each office is independently owned and operated. Listing information is deemed reliable but not guaranteed accurate.