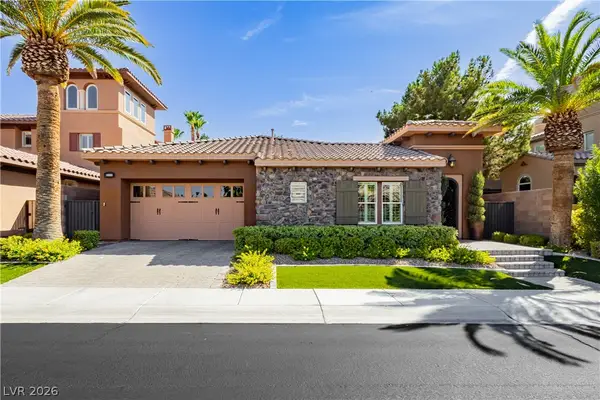
18 Wade Hampton Trail, Henderson, NV 89052
Local realty services provided by:CENTURY 21 Consolidated
Listed by: dakotah h. beard
Office: life realty district
MLS#:2788078
Source:GLVAR
Price summary
- Price:$3,280,000
- Price per sq. ft.:$869.57
- Monthly HOA dues:$264.67
About this home
**Under Construction - Finishing Touches** Nestled along the fairways of the prestigious guard-gated Anthem Country Club, 18 Wade Hampton Trail is a true luxury estate capturing the diamond standard of breathtaking golf course and mountain views. Positioned directly on the golf course, this exceptional residence seamlessly blends timeless architecture with modern design, creating a private resort-style retreat in one of Henderson's most coveted neighborhoods.Spanning just under 4,000 square feet of highly functional living space along with 5 bedrooms, 5 bathrooms, and an oversized 3 car garage - the home has been extensively renovated with a curated selection of designer finishes and custom upgrades throughout. Hardwood flooring upstairs and porcelain tile downstairs, bespoke cabinetry, premium natural stone surfaces, designer lighting, and top-tier appliances and plant integration throughout - this home seamlessly elevates every space with a level of craftsmanship rarely available. Expansive living areas are framed by sliding doors in which fully open to provide indoor/outdoor living style along with panoramic views of the golf course, flooding the home with natural light. The resort-inspired backyard has been completely reimagined to maximize the property's unparalleled setting, featuring a redesigned pool and spa, a brand new golf putting area, a fully custom outdoor kitchen, lush landscaping, and unobstructed views stretching across the championship golf course. Whether enjoying a quiet morning overlooking the fairways or hosting guests against a backdrop of vibrant sunsets and city lights, the setting rivals that of a five-star resort. Combining premier golf frontage, elevated design, and one of Anthem Country Club's most desirable locations, 18 Wade Hampton Trail represents a rare opportunity to own a truly exceptional luxury residence where every detail has been thoughtfully refined to provide an unparalleled lifestyle experience to share for time to come....
Contact an agent
Home facts
- Year built:2002
- Listing ID #:2788078
- Added:1 day(s) ago
- Updated:July 14, 2026 at 04:18 PM
Rooms and interior
- Bedrooms:5
- Total bathrooms:5
- Full bathrooms:5
- Rooms Total:10
- Flooring:Hardwood, Marble, Tile
- Kitchen Description:Dishwasher, Disposal, Gas Range, Microwave, Refrigerator, Wine Refrigerator
- Living area:3,772 sq. ft.
Heating and cooling
- Cooling:Central Air, Electric
- Heating:Central, Gas, Multiple Heating Units
- Central air:Yes
Structure and exterior
- Roof:Tile
- Year built:2002
- Building area:3,772 sq. ft.
- Lot area:0.33 Acres
- Lot Features:Synthetic Grass
- Exterior Features:Barbecue, Patio, Private Yard, Water Feature
- Levels:2 Story
Schools
- High school:Coronado High
- Middle school:Webb, Del E.
- Elementary school:Lamping, Frank,Lamping, Frank
Utilities
- Water:Public
Finances and disclosures
- Price:$3,280,000
- Price per sq. ft.:$869.57
- Tax amount:$10,116
Features and amenities
- Appliances:Dishwasher, Disposal, Gas Range, Microwave, Refrigerator, Washer, Water Purifier, Water Softener Owned, Wine Refrigerator
- Laundry features:Gas Dryer Hookup, On Main Level, Washer
- Amenities:Gated Community, Security System Owned
- Pool features:Community, Heated, Pool, Pool Spa Combo, Private Pool, Waterfall
Parking
- Parking description:Epoxy Flooring, Finished Garage, Garage, Golf Cart Garage, Inside Entrance, Open, Private
- Garage:Yes
- Garage spaces:3
New listings near 18 Wade Hampton Trail
- New
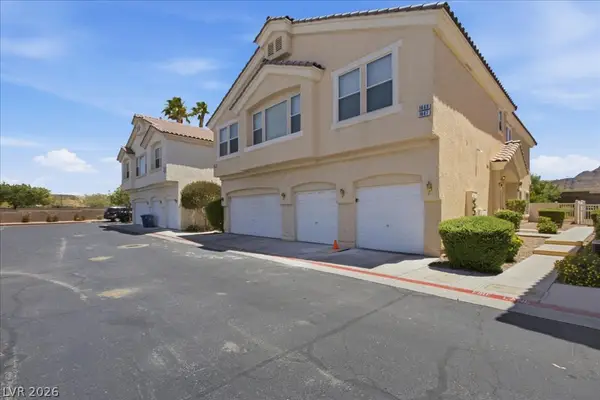 $300,000Active2 beds 3 baths1,170 sq. ft.
1667 Lefty Garcia Way, Henderson, NV 89002
MLS# 2799188Listed by: CONRADO & CO. THE R.E. GROUP 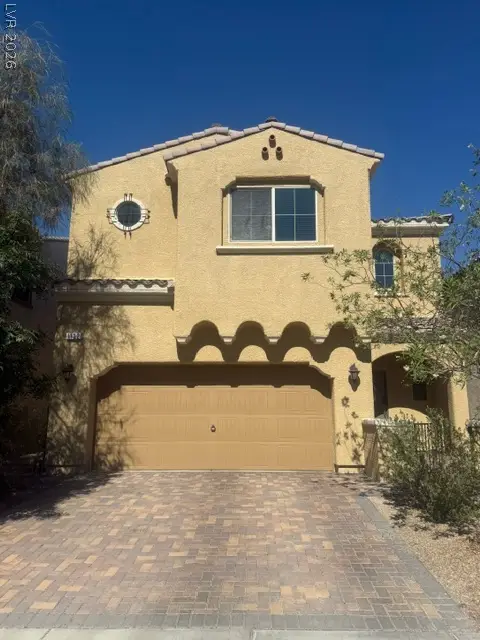 $525,000Active3 beds 3 baths2,120 sq. ft.
1132 Strada Cristallo, Henderson, NV 89011
MLS# 2793782Listed by: KELLER WILLIAMS REALTY LAS VEG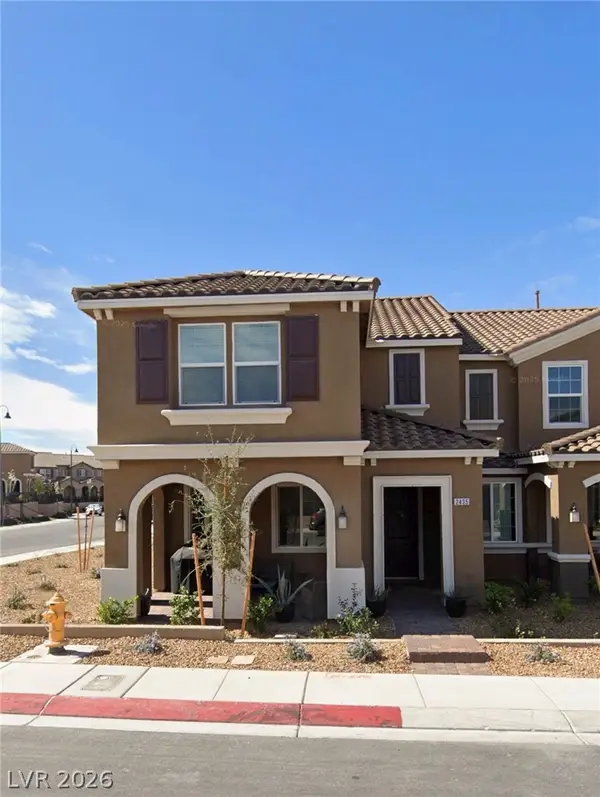 $465,000Active3 beds 3 baths1,842 sq. ft.
2435 Bellinzona Place, Henderson, NV 89044
MLS# 2795122Listed by: KELLER WILLIAMS MARKETPLACE- New
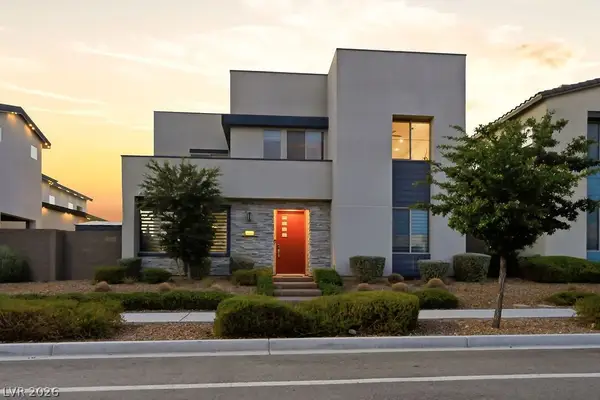 $958,898Active4 beds 4 baths2,974 sq. ft.
3241 Cristallo Avenue, Henderson, NV 89044
MLS# 2797149Listed by: LIFE REALTY DISTRICT - New
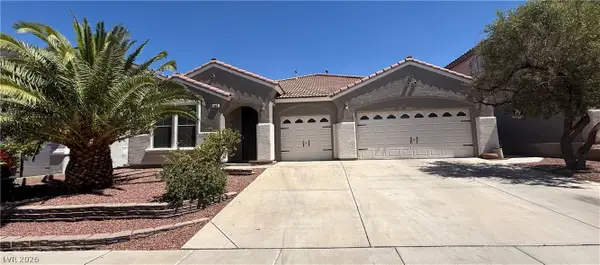 $549,999Active4 beds 2 baths2,426 sq. ft.
983 Mill Run Creek Avenue, Henderson, NV 89002
MLS# 2798336Listed by: WANI INVESTMENTS - New
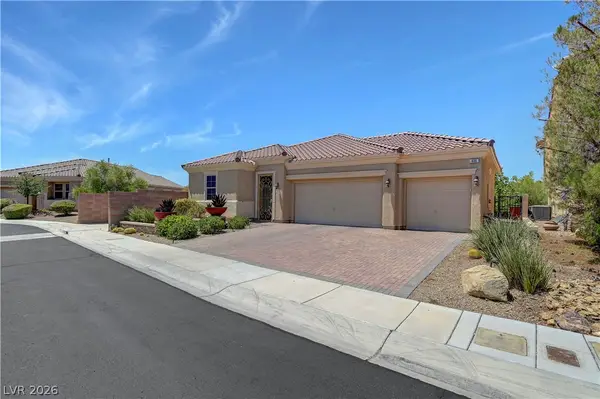 $825,000Active3 beds 3 baths2,351 sq. ft.
436 Via Del Foro Drive, Henderson, NV 89011
MLS# 2798503Listed by: PRESTIGE PROPERTIES - New
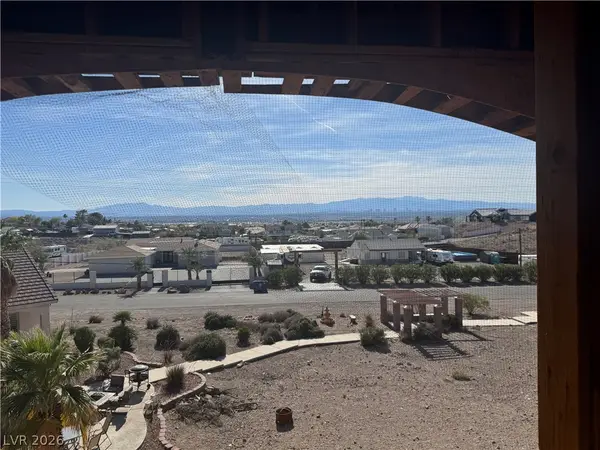
 $2,500,000Active13 beds 9 baths11,225 sq. ft.
622 N Parawan Street, Henderson, NV 89015
MLS# 2799736Listed by: CENTURY 21 AMERICANA PROPERTY - New
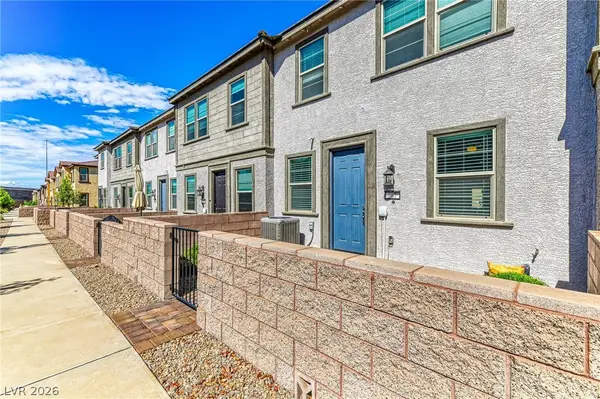 $349,000Active3 beds 3 baths1,483 sq. ft.
667 Sleeping City Avenue, Henderson, NV 89015
MLS# 2796654Listed by: INNOVATION REALTY - New
 $749,000Active3 beds 3 baths2,662 sq. ft.
453 Via Palermo Drive, Henderson, NV 89011
MLS# 2799796Listed by: KELLER WILLIAMS VIP


Protect your home and budget from life's surprises with an Assurant Home Warranty, backed by a partner that supports you through every step of homeownership. Explore Plans.
©2026 Century 21 Real Estate LLC. All rights reserved. CENTURY 21®, the CENTURY 21 Logo and C21® are service marks owned by Century 21 Real Estate LLC. Century 21 Real Estate LLC fully supports the principles of the Fair Housing Act and the Equal Opportunity Act. Each office is independently owned and operated. Listing information is deemed reliable but not guaranteed accurate.