
1874 Mesquite Canyon Drive, Henderson, NV 89012
Local realty services provided by:CENTURY 21 Consolidated
Listed by: jacob geckler
Office: keller williams marketplace
MLS#:2811574
Source:GLVAR
Price summary
- Price:$449,900
- Price per sq. ft.:$252.89
- Monthly HOA dues:$78
About this home
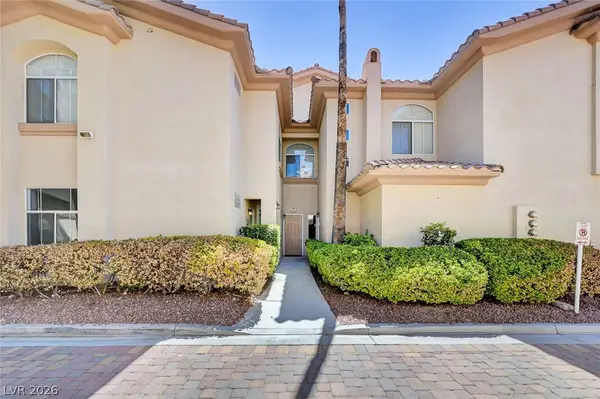
Beautiful 3-bedroοm, 2.5-bаth, twο-story home located in the hіghly dеsirable Green Valley Ranch community! This inviting residence offers a spacious and functional floor plan with comfortable living areas and plenty of natural light. Enjoy the convenience of a prime Henderson location near shopping, dining, parks, schools, entertainment, and freeway access. Just minutes from The District at Green Valley Ranch, Green Valley Ranch Resort, Harry Reid International Airport, and a short drive to the Las Vegas Strip. A wonderful opportunity to own a home in one of Henderson’s most sought-after communities!
Contact an agent
Home facts
- Year built:1996
- Subdivision & Development:Green Valley Ranch Parcel 11
- Listing ID #:2811574
- Added:1 day(s) ago
- Updated:September 03, 2026 at 03:43 AM
Rooms and interior
- Bedrooms:3
- Total bathrooms:3
- Full bathrooms:2
- Half bathrooms:1
- Rooms Total:4
- Flooring:Carpet, Ceramic Tile
- Kitchen Description:Dishwasher, Disposal, Gas Range, Microwave
- Living area:1,779 sq. ft.
Heating and cooling
- Cooling:Central Air, Electric
- Heating:Central, Gas
- Central air:Yes
Structure and exterior
- Roof:Tile
- Year built:1996
- Building area:1,779 sq. ft.
- Lot area:0.11 Acres
- Lot Features:Landscaped, Rocks
- Levels:2 Story
Schools
- High school:Coronado High
- Middle school:Miller Bob
- Elementary school:Vanderburg, John C.,Vanderburg, John C.
Utilities
- Water:Public
Finances and disclosures
- Price:$449,900
- Price per sq. ft.:$252.89
- Tax amount:$2,543
Features and amenities
- Appliances:Dishwasher, Disposal, Gas Range, Microwave
- Laundry features:Gas Dryer Hookup, On Main Level
- Amenities:Blinds
Parking
- Parking description:Garage, Inside Entrance, Private
- Garage:Yes
- Garage spaces:2
New listings near 1874 Mesquite Canyon Drive
- New
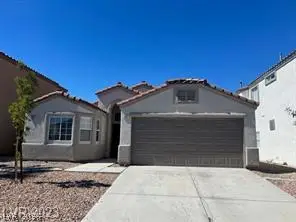 $525,000Active3 beds 2 baths1,612 sq. ft.
1421 Morning Crescent Street, Henderson, NV 89052
MLS# 2813869Listed by: WEST CAPITAL REAL ESTATE & INV - New
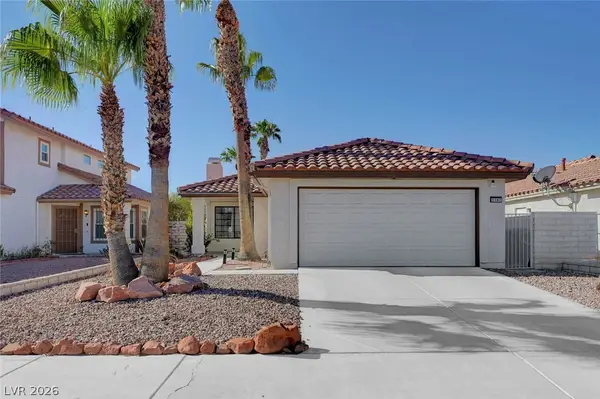 $515,000Active3 beds 2 baths1,368 sq. ft.
2547 Wolverton Avenue, Henderson, NV 89074
MLS# 2813959Listed by: LIFE REALTY DISTRICT - New
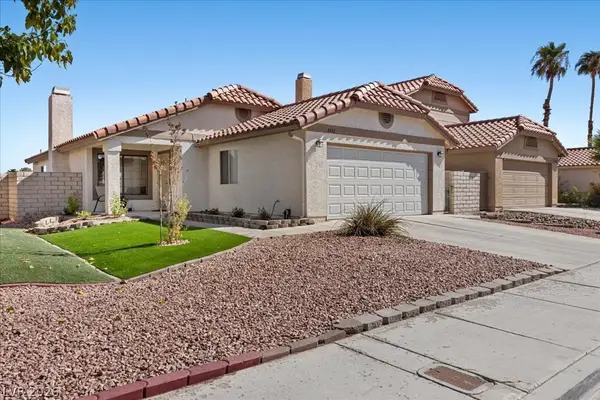 $405,000Active3 beds 2 baths1,368 sq. ft.
2432 Millcroft Drive, Henderson, NV 89074
MLS# 2814257Listed by: SERHANT - New
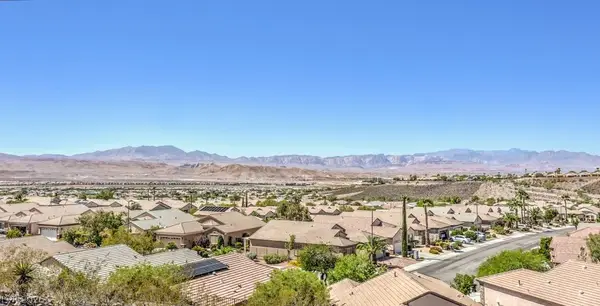 $479,000Active3 beds 3 baths2,090 sq. ft.
2356 Rue Bienville Way, Henderson, NV 89044
MLS# 2810155Listed by: BHHS NEVADA PROPERTIES - New
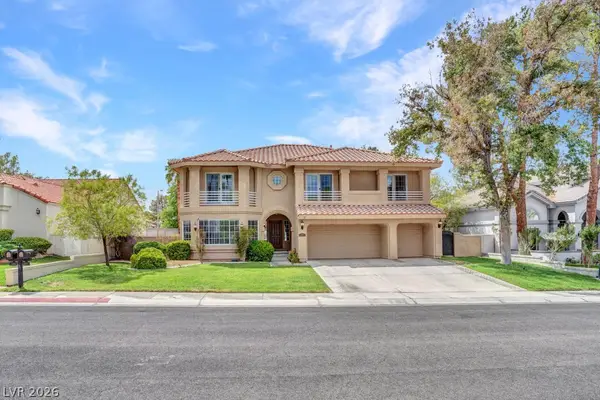 $768,000Active4 beds 3 baths3,554 sq. ft.
187 Springfield Street, Henderson, NV 89074
MLS# 2814552Listed by: SIMPLY VEGAS - New
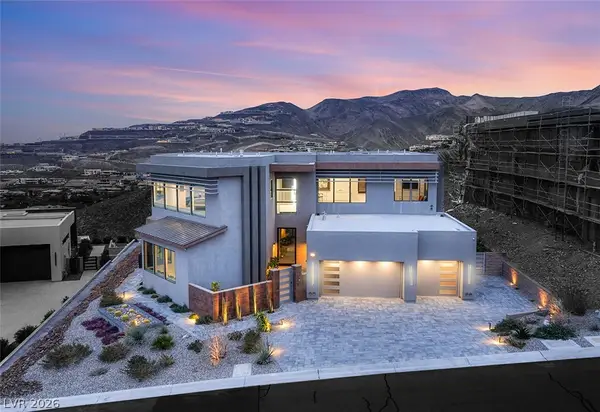 $6,695,000Active5 beds 6 baths5,572 sq. ft.
668 Dragon Peak Drive, Henderson, NV 89012
MLS# 2814588Listed by: IS LUXURY - New
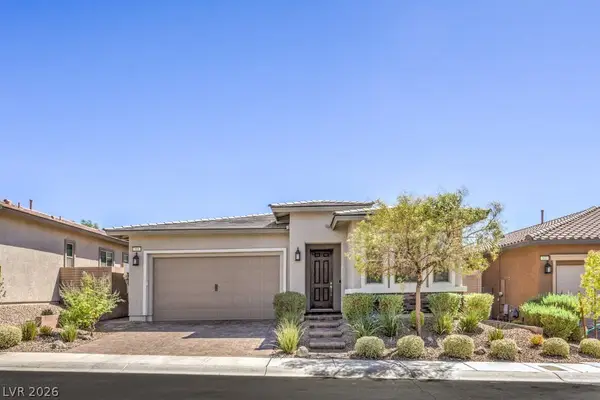 $499,900Active3 beds 2 baths1,662 sq. ft.
505 Harvest Rain Avenue, Henderson, NV 89011
MLS# 2809466Listed by: BHHS NEVADA PROPERTIES - New
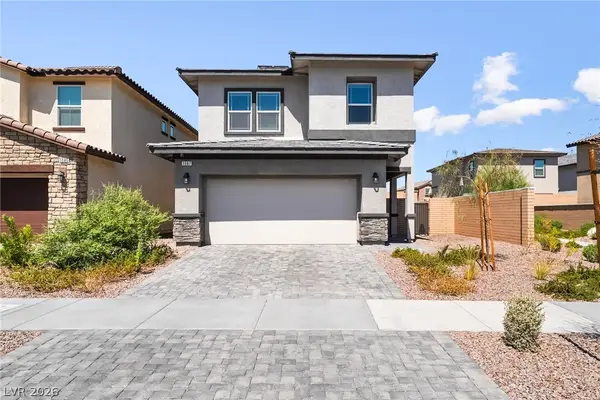 $445,000Active4 beds 3 baths1,796 sq. ft.
1087 Gentle Swan Street, Henderson, NV 89011
MLS# 2801307Listed by: SIGNATURE REAL ESTATE GROUP - New
 $284,990Active2 beds 2 baths1,179 sq. ft.
2050 W Warm Springs Road #2812, Henderson, NV 89014
MLS# 2813418Listed by: KELLER WILLIAMS MARKETPLACE


Protect your home and budget from life's surprises with an Assurant Home Warranty, backed by a partner that supports you through every step of homeownership. Explore Plans.
©2026 Century 21 Real Estate LLC. All rights reserved. CENTURY 21®, the CENTURY 21 Logo and C21® are service marks owned by Century 21 Real Estate LLC. Century 21 Real Estate LLC fully supports the principles of the Fair Housing Act and the Equal Opportunity Act. Each office is independently owned and operated. Listing information is deemed reliable but not guaranteed accurate.