
2432 Millcroft Drive, Henderson, NV 89074
Local realty services provided by:CENTURY 21 Elevate
2432 Millcroft Drive,Henderson, NV 89074
$405,000
- 3 Beds
- 2 Baths
- 1,368 sq. ft.
- Single family
- Active
Listed by: patty l. turner
Office: serhant
MLS#:2814257
Source:GLVAR
Price summary
- Price:$405,000
- Price per sq. ft.:$296.05
- Monthly HOA dues:$18.33
About this home
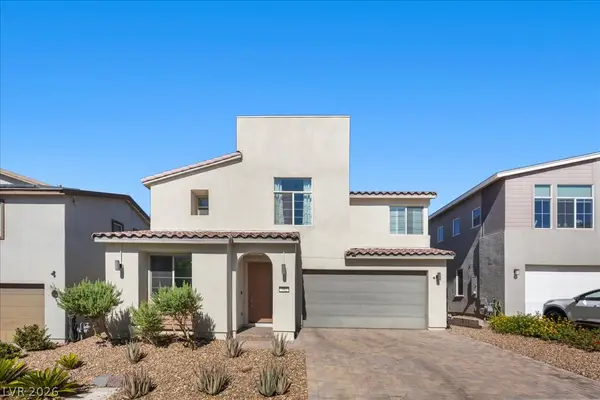
A beautifully refreѕhed οnе-story home offering modern cοmfort аnd effortless living. This three-bedroom, two-bath home has been thoughtfully renovated creating a bright and welcoming atmosphere throughout. Flexible floor plan for all types of living. Living room with dining and fireplace. Kitchen includes new cabinets, granite counter tops, stainless appliances and floating island. Kitchen/den area with slider to oversized patio for outdoor entertaining. Updated bathrooms. Bedrooms with new carpet. Exterior front of home new synthetic grass and shrubs. New ceiling fans and blinds through out home. Two car finished garage completes this home. Just steps away from a nearby park, this home provides the perfect blend of convenience and outdoor enjoyment — ideal for morning walks, weekend picnics, or simply having green space close to home.
Contact an agent
Home facts
- Year built:1987
- Subdivision & Development:Green Valley South -4
- Listing ID #:2814257
- Added:1 day(s) ago
- Updated:September 03, 2026 at 03:46 AM
Rooms and interior
- Bedrooms:3
- Total bathrooms:2
- Full bathrooms:2
- Rooms Total:8
- Flooring:Carpet, Ceramic Tile
- Kitchen Description:Dishwasher, Disposal, Gas Range, Microwave, Refrigerator
- Living area:1,368 sq. ft.
Heating and cooling
- Cooling:Central Air, Electric
- Heating:Central, Gas
- Central air:Yes
Structure and exterior
- Roof:Pitched, Tile
- Year built:1987
- Building area:1,368 sq. ft.
- Lot area:0.1 Acres
- Lot Features:Desert Landscaping, Landscaped, Rocks, Sprinklers In Front, Synthetic Grass
- Exterior Features:Private Yard, Sprinkler Irrigation
- Levels:1 Story
Schools
- High school:Green Valley
- Middle school:Greenspun
- Elementary school:Mack, Nate,Mack, Nate
Utilities
- Water:Public
Finances and disclosures
- Price:$405,000
- Price per sq. ft.:$296.05
- Tax amount:$1,898
Features and amenities
- Appliances:Dishwasher, Disposal, Gas Range, Microwave, Refrigerator
- Laundry features:Gas Dryer Hookup, Laundry Closet, On Main Level
- Amenities:Blinds, Double Pane Windows
Parking
- Parking description:Finished Garage, Garage, Garage Door Opener, Inside Entrance, Private
- Garage:Yes
- Garage spaces:2
New listings near 2432 Millcroft Drive
- New
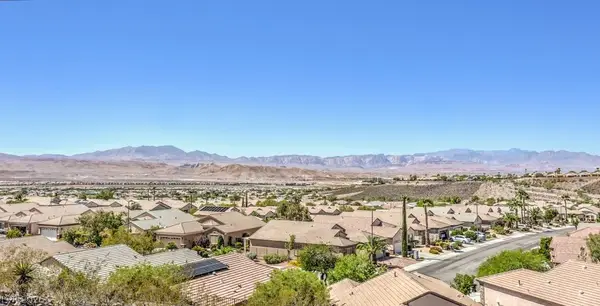 $479,000Active3 beds 3 baths2,090 sq. ft.
2356 Rue Bienville Way, Henderson, NV 89044
MLS# 2810155Listed by: BHHS NEVADA PROPERTIES - New
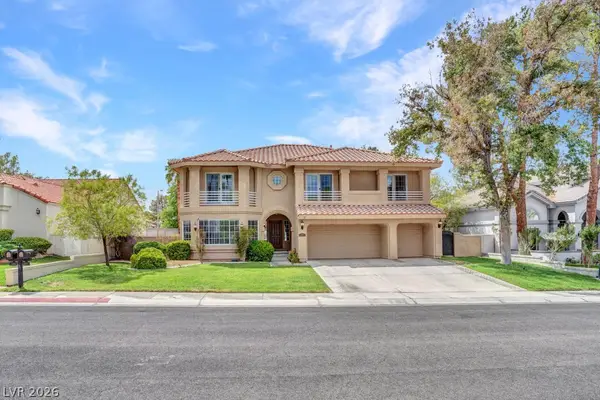 $768,000Active4 beds 3 baths3,554 sq. ft.
187 Springfield Street, Henderson, NV 89074
MLS# 2814552Listed by: SIMPLY VEGAS - New
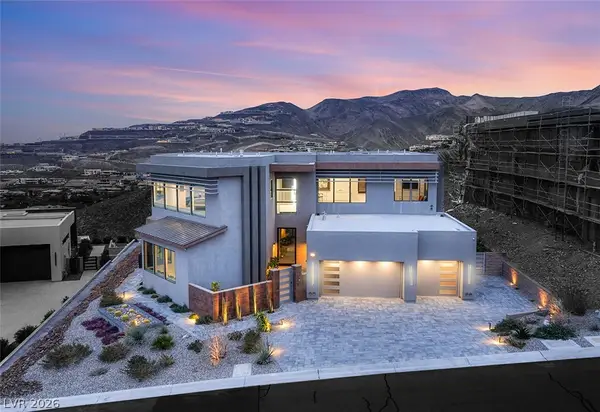 $6,695,000Active5 beds 6 baths5,572 sq. ft.
668 Dragon Peak Drive, Henderson, NV 89012
MLS# 2814588Listed by: IS LUXURY - New
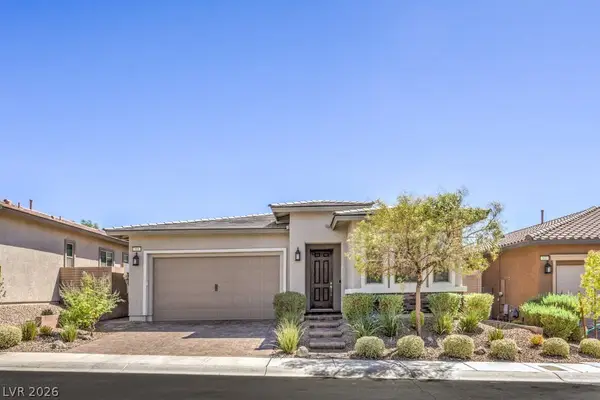 $499,900Active3 beds 2 baths1,662 sq. ft.
505 Harvest Rain Avenue, Henderson, NV 89011
MLS# 2809466Listed by: BHHS NEVADA PROPERTIES - New
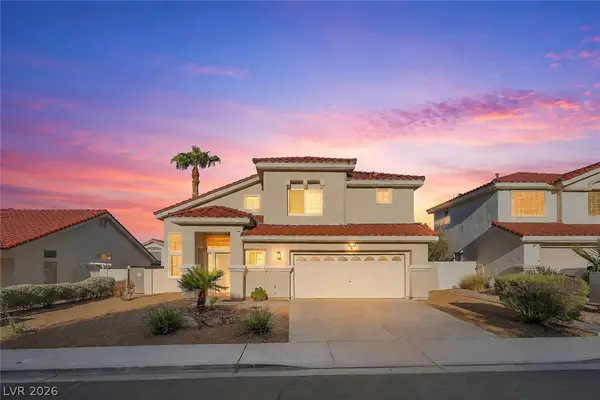 $449,900Active3 beds 3 baths1,779 sq. ft.
1874 Mesquite Canyon Drive, Henderson, NV 89012
MLS# 2811574Listed by: KELLER WILLIAMS MARKETPLACE - New
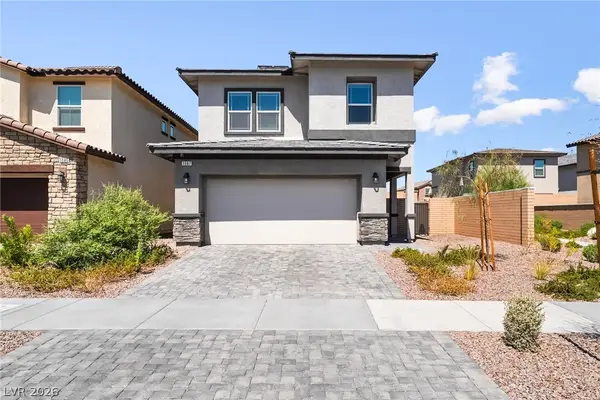 $445,000Active4 beds 3 baths1,796 sq. ft.
1087 Gentle Swan Street, Henderson, NV 89011
MLS# 2801307Listed by: SIGNATURE REAL ESTATE GROUP - New
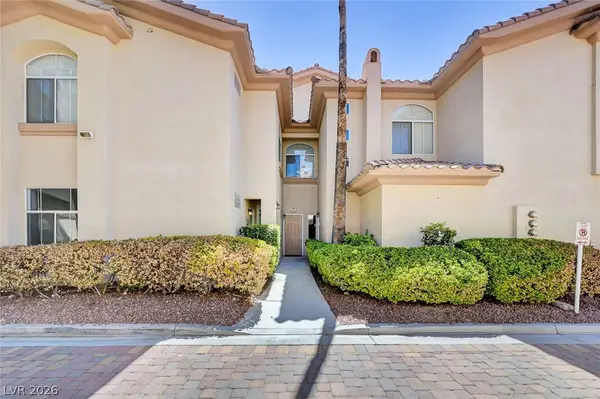 $284,990Active2 beds 2 baths1,179 sq. ft.
2050 W Warm Springs Road #2812, Henderson, NV 89014
MLS# 2813418Listed by: KELLER WILLIAMS MARKETPLACE - New
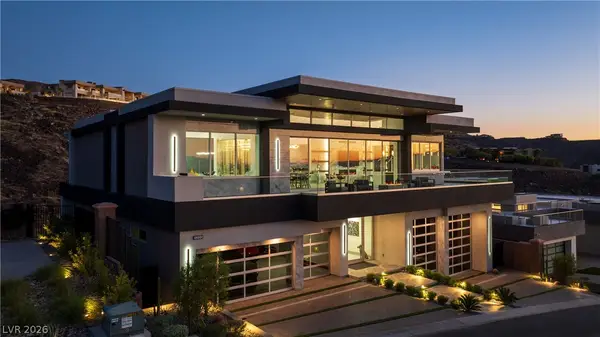 $8,699,000Active5 beds 6 baths6,997 sq. ft.
1205 Amber Rim Drive, Henderson, NV 89012
MLS# 2813879Listed by: IS LUXURY - New
 $610,000Active4 beds 3 baths1,986 sq. ft.
792 Marifield Court, Henderson, NV 89052
MLS# 2814101Listed by: COLDWELL BANKER PREMIER - New
 $525,000Active2 beds 2 baths1,596 sq. ft.
2495 Sirius Star Street, Henderson, NV 89044
MLS# 2814125Listed by: KELLER WILLIAMS REALTY LAS VEG


Protect your home and budget from life's surprises with an Assurant Home Warranty, backed by a partner that supports you through every step of homeownership. Explore Plans.
©2026 Century 21 Real Estate LLC. All rights reserved. CENTURY 21®, the CENTURY 21 Logo and C21® are service marks owned by Century 21 Real Estate LLC. Century 21 Real Estate LLC fully supports the principles of the Fair Housing Act and the Equal Opportunity Act. Each office is independently owned and operated. Listing information is deemed reliable but not guaranteed accurate.