
204 Dolce Viale Court, Henderson, NV 89011
Local realty services provided by:CENTURY 21 Americana
204 Dolce Viale Court,Henderson, NV 89011
$1,700,000
- 4 Beds
- 5 Baths
- 2,951 sq. ft.
- Single family
- Active
Listed by: stephen c. matthews
Office: exp realty
MLS#:2828114
Source:GLVAR
Price summary
- Price:$1,700,000
- Price per sq. ft.:$576.08
- Monthly HOA dues:$264
About this home
Welcome home to Bella Strada located at the scenic community of Lake Las Vegas. This private, dual-gated community offers quintessential luxury living with beautiful modern appeal. This dual-gated community is home to 204 Dolce Viale Court, a stunning single-story home located right on a private, resident only, canal with contemporary architecture, exquisite interiors, and unique design features throughout.
Situated towards the north shore of Lake Las Vegas, this stunning 32951 square foot single-story home includes impressive 16-foot ceilings, an expansive great room that leads out to a spacious covered loggia, formal dining room with butler's pantry, and a generous 3-car garage. This custom designed Toll Brothers home offers privacy and elegance. The primary boasts a custom designed walk-in closet, an expansive bathroom with a gorgeous stand alone tub, and fireplace. The two secondary bedrooms are equally charming offering privacy and balance to the living space as the home separates the entertainment area from the hosting area. The casita is conveniently situated opposite the home with private access to the courtyard and secured entrance gate of the home. Additionally, the rooftop deck makes for the perfect spot to relax and entertain in this serene and secluded setting.
Bella Strada residents can also enjoy all the amenities that a Lake Las Vegas address offers, including its breathtaking 320-acre lake, miles of trails, award-winning golf courses, lakefront dining and retail options at The Village, year-round events, and water sports. Are you ready to make Lake Las Vegas home?...
Contact an agent
Home facts
- Year built:2025
- Subdivision & Development:Parcels W-2A & W-3A At Rainbow Canyon
- Listing ID #:2828114
- Added:2 day(s) ago
- Updated:October 24, 2026 at 11:28 AM
Rooms and interior
- Bedrooms:4
- Total bathrooms:5
- Full bathrooms:2
- Half bathrooms:1
- Rooms Total:8
- Flooring:Tile
- Kitchen Description:Dishwasher, Disposal, Gas Range, Microwave, Refrigerator
- Living area:2,951 sq. ft.
Heating and cooling
- Cooling:Central Air, Electric
- Heating:Central, Gas, Multiple Heating Units
- Central air:Yes
Structure and exterior
- Roof:Tile
- Year built:2025
- Building area:2,951 sq. ft.
- Lot area:0.21 Acres
- Lot Features:Desert Landscaping, Landscaped
- Construction Materials:Frame, Stucco
- Exterior Features:Barbecue, Courtyard, Deck, Patio, Private Yard
- Levels:1 Story
Schools
- High school:Basic Academy
- Middle school:Brown B. Mahlon
- Elementary school:Josh, Stevens,Josh, Stevens
Utilities
- Water:Public
Finances and disclosures
- Price:$1,700,000
- Price per sq. ft.:$576.08
- Tax amount:$2,016
Features and amenities
- Appliances:Dishwasher, Disposal, Gas Range, Microwave, Refrigerator, Water Softener Owned
- Laundry features:Gas Dryer Hookup, Laundry Room
- Amenities:Blinds, Controlled Access, Double Pane Windows, Drapes, Fire Sprinkler System, Security System Owned
Parking
- Parking description:Garage, Garage Door Opener, Inside Entrance, Private
- Garage:Yes
- Garage spaces:3
New listings near 204 Dolce Viale Court
- Coming Soon
 $675,000Coming Soon4 beds 3 baths2,750 sq. ft.
757 Black Palace Street, Henderson, NV 89011
MLS# 2828330Listed by: LIFE REALTY DISTRICT - Coming Soon
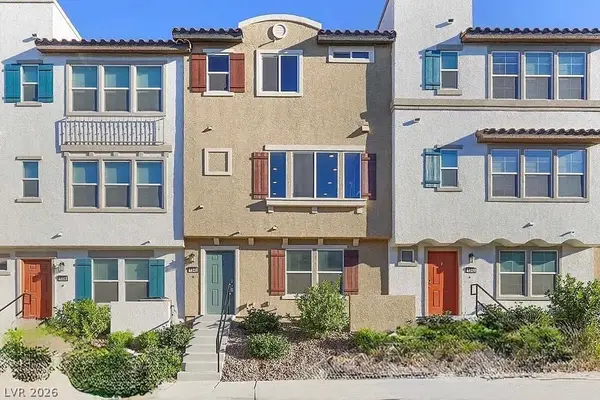 $400,000Coming Soon3 beds 4 baths2,034 sq. ft.
1340 Quiet Fox Way, Henderson, NV 89012
MLS# 2829162Listed by: LPT REALTY, LLC - Coming Soon
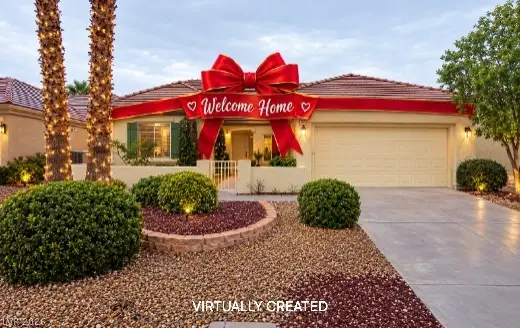 $528,888Coming Soon2 beds 2 baths1,616 sq. ft.
2566 Terrytown Avenue, Henderson, NV 89052
MLS# 2828666Listed by: COLDWELL BANKER PREMIER - Coming Soon
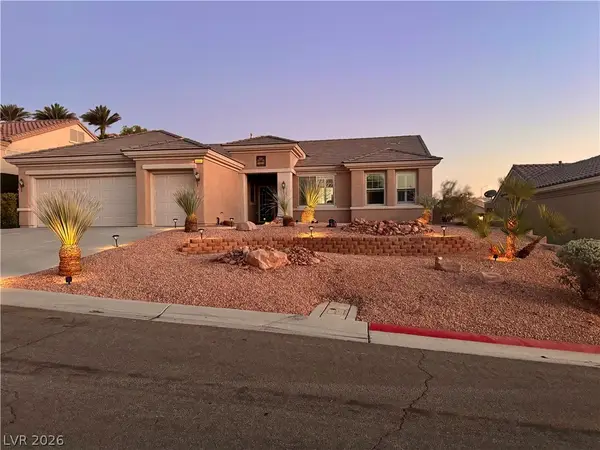 $549,000Coming Soon2 beds 2 baths1,821 sq. ft.
3057 Lake Barkley Road, Henderson, NV 89052
MLS# 2828194Listed by: BHHS NEVADA PROPERTIES - Coming Soon
 $3,679,990Coming Soon5 beds 5 baths6,035 sq. ft.
1383 Opal Valley Street, Henderson, NV 89052
MLS# 2827287Listed by: REAL SIMPLE REAL ESTATE - Coming Soon
 $635,000Coming Soon6 beds 3 baths3,746 sq. ft.
104 Cricklewood Avenue, Henderson, NV 89002
MLS# 2826889Listed by: PLATINUM REAL ESTATE PROF - Coming Soon
 $1,295,000Coming Soon4 beds 3 baths3,405 sq. ft.
1928 Spyglass Drive, Henderson, NV 89074
MLS# 2826460Listed by: BOECKLE & CO. - Coming Soon
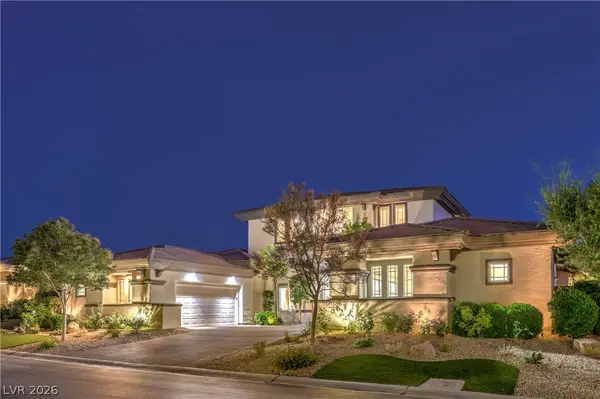 $2,695,000Coming Soon5 beds 4 baths4,607 sq. ft.
11 Isleworth Drive, Henderson, NV 89052
MLS# 2827057Listed by: REALTY ONE GROUP, INC - Coming Soon
 $965,000Coming Soon2 beds 2 baths1,917 sq. ft.
2996 Snowy Dove Court, Henderson, NV 89052
MLS# 2825530Listed by: AXXS REALTY - Coming Soon
 $514,999Coming Soon3 beds 2 baths1,928 sq. ft.
1030 Kings View Court, Henderson, NV 89002
MLS# 2826687Listed by: HUNTINGTON & ELLIS, A REAL EST


Protect your home and budget from life's surprises with an Assurant Home Warranty, backed by a partner that supports you through every step of homeownership. Explore Plans.
©2026 Century 21 Real Estate LLC. All rights reserved. CENTURY 21®, the CENTURY 21 Logo and C21® are service marks owned by Century 21 Real Estate LLC. Century 21 Real Estate LLC fully supports the principles of the Fair Housing Act and the Equal Opportunity Act. Each office is independently owned and operated. Listing information is deemed reliable but not guaranteed accurate.