
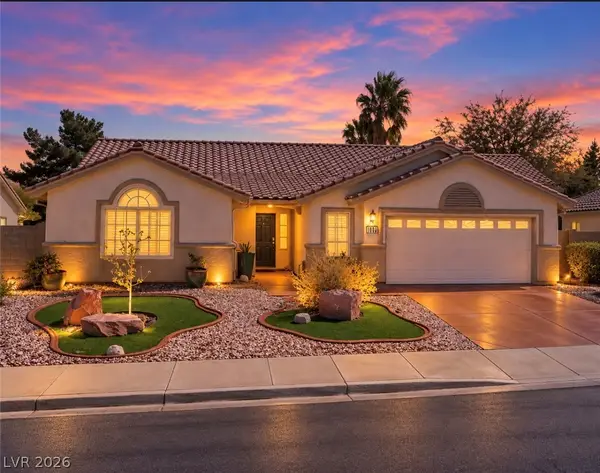
204 Tamarack Drive, Henderson, NV 89002
Local realty services provided by:CENTURY 21 Consolidated
Listed by: delinda crampton
Office: bhhs nevada properties
MLS#:2801197
Source:GLVAR
Price summary
- Price:$515,000
- Price per sq. ft.:$236.24
About this home
Enjoy low energy costs with fully owned solar panels! Welcome to 204 Tamarack, an inviting 2,180 sq ft single story home offering a comfortable blend of upgraded finishes, functional design, and a highly convenient Henderson location. This well-maintained property features 4 bedrooms and 2 full baths, providing flexible space for everyday living, guests, or a home office. Inside, the home showcases stylish vinyl wood flooring throughout the main living areas, paired with carpeted secondary bedrooms for added comfort (carpet has been replaced since photos were taken). Plantation shutters and ceiling fans enhance both style and energy efficiency. The upgraded kitchen is a standout, featuring granite counters, a double oven, gas cooktop, black appliances, and a large island ideal for meal prep or gathering. The spacious family room offers a warm, welcoming atmosphere with its fireplace, creating a perfect central hub for relaxing or entertaining. With a spectacular view of Black Mountain, outdoor living is easy with a covered patio and low maintenance landscaping, offering room to unwind without the upkeep. A storage shed adds valuable utility for tools, hobbies, or seasonal items. SOLAR PANELS OWNED. RV Parking on the side of the home. Situated near popular dining, shopping, and with easy freeway access, this home delivers everyday convenience in a well-established neighborhood. With its thoughtful upgrades, functional layout, and prime Henderson location, 204 Tamarack offers a comfortable and move in ready living experience....
Contact an agent
Home facts
- Year built:1982
- Subdivision & Development:Greenway Gardens #6 Lewis Homes
- Listing ID #:2801197
- Added:81 day(s) ago
- Updated:October 24, 2026 at 11:28 AM
Rooms and interior
- Bedrooms:4
- Total bathrooms:2
- Full bathrooms:2
- Rooms Total:8
- Flooring:Carpet, Laminate
- Kitchen Description:Built In Electric Oven, Dishwasher, Disposal, Double Oven, Gas Cooktop, Microwave, Refrigerator
- Living area:2,180 sq. ft.
Heating and cooling
- Cooling:Central Air, Electric
- Heating:Central, Gas
- Central air:Yes
Structure and exterior
- Roof:Tile
- Year built:1982
- Building area:2,180 sq. ft.
- Lot area:0.19 Acres
- Lot Features:Desert Landscaping, Landscaped
- Exterior Features:Barbecue, Patio, Private Yard
- Levels:1 Story
Schools
- High school:Foothill
- Middle school:Mannion Jack & Terry
- Elementary school:Galloway, Fay,Galloway, Fay
Utilities
- Water:Public
Finances and disclosures
- Price:$515,000
- Price per sq. ft.:$236.24
- Tax amount:$1,733
Features and amenities
- Appliances:Built-In Electric Oven, Dishwasher, Disposal, Gas Cooktop, Microwave, Refrigerator, Washer, Water Purifier
- Laundry features:Gas Dryer Hookup, In Garage, Washer
- Amenities:Blinds, Low Emissivity Windows, Security System Owned
Parking
- Parking description:Garage, Private
- Garage:Yes
- Garage spaces:2
New listings near 204 Tamarack Drive
- Coming Soon
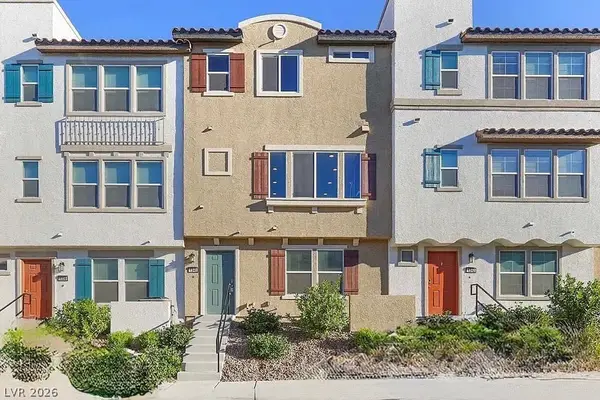
 $675,000Coming Soon4 beds 3 baths2,750 sq. ft.
757 Black Palace Street, Henderson, NV 89011
MLS# 2828330Listed by: LIFE REALTY DISTRICT - Coming Soon
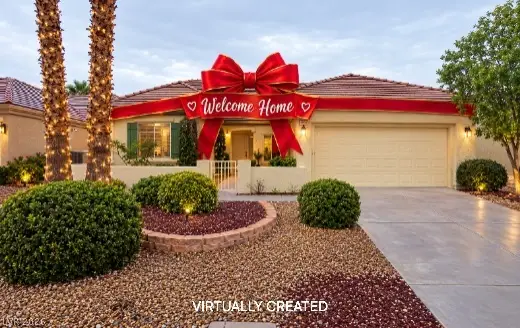
 $400,000Coming Soon3 beds 4 baths2,034 sq. ft.
1340 Quiet Fox Way, Henderson, NV 89012
MLS# 2829162Listed by: LPT REALTY, LLC - Coming Soon
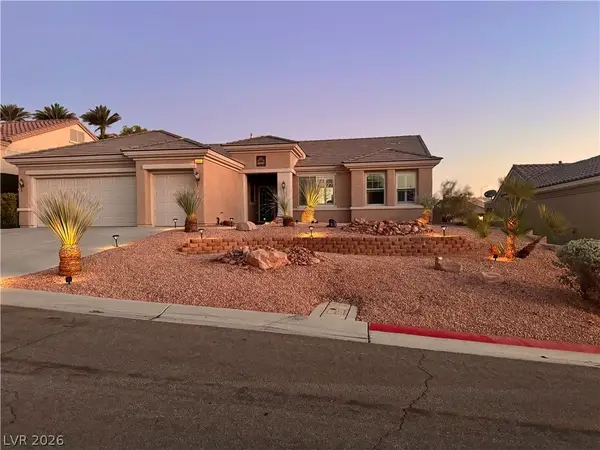
 $528,888Coming Soon2 beds 2 baths1,616 sq. ft.
2566 Terrytown Avenue, Henderson, NV 89052
MLS# 2828666Listed by: COLDWELL BANKER PREMIER - Coming Soon
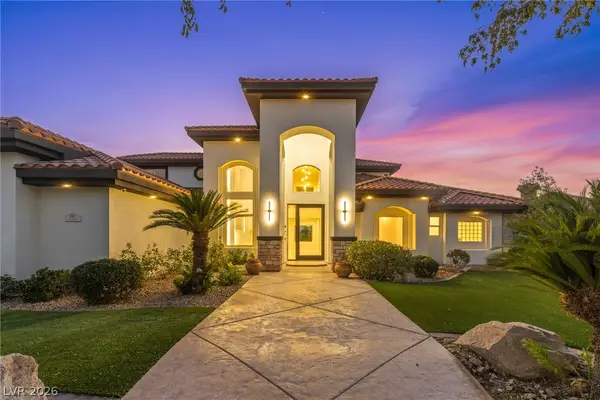
 $549,000Coming Soon2 beds 2 baths1,821 sq. ft.
3057 Lake Barkley Road, Henderson, NV 89052
MLS# 2828194Listed by: BHHS NEVADA PROPERTIES - Coming Soon
 $3,679,990Coming Soon5 beds 5 baths6,035 sq. ft.
1383 Opal Valley Street, Henderson, NV 89052
MLS# 2827287Listed by: REAL SIMPLE REAL ESTATE - Coming Soon
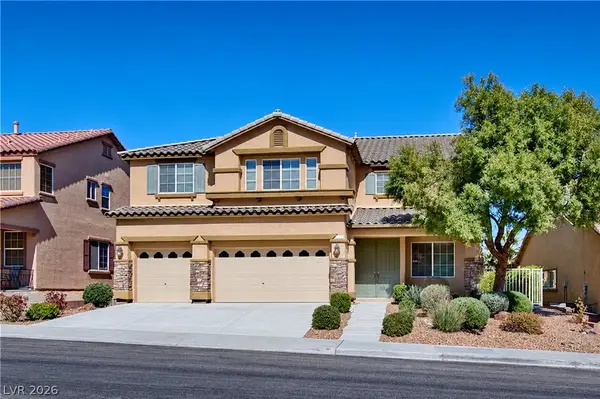 $635,000Coming Soon6 beds 3 baths3,746 sq. ft.
104 Cricklewood Avenue, Henderson, NV 89002
MLS# 2826889Listed by: PLATINUM REAL ESTATE PROF - Coming Soon
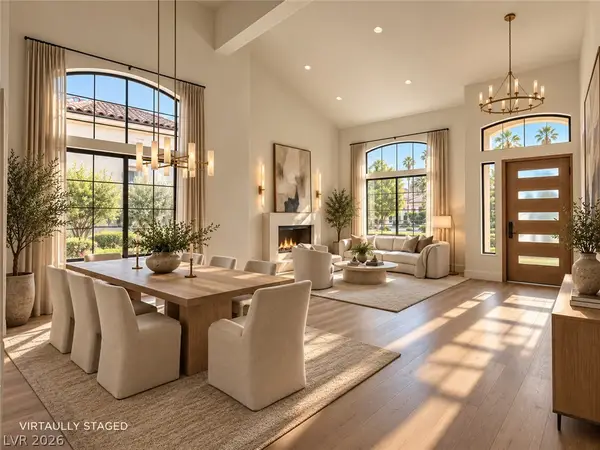 $1,295,000Coming Soon4 beds 3 baths3,405 sq. ft.
1928 Spyglass Drive, Henderson, NV 89074
MLS# 2826460Listed by: BOECKLE & CO. - Coming Soon
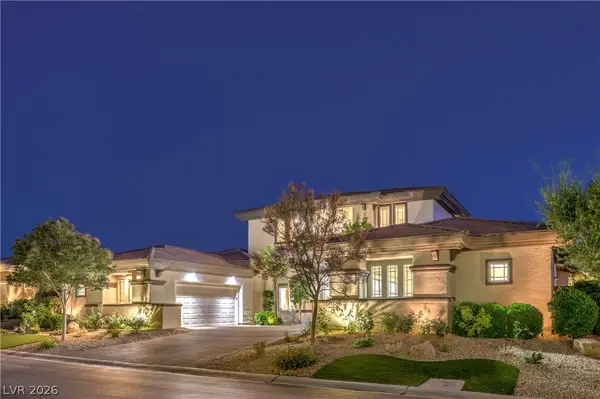 $2,695,000Coming Soon5 beds 4 baths4,607 sq. ft.
11 Isleworth Drive, Henderson, NV 89052
MLS# 2827057Listed by: REALTY ONE GROUP, INC - Coming Soon
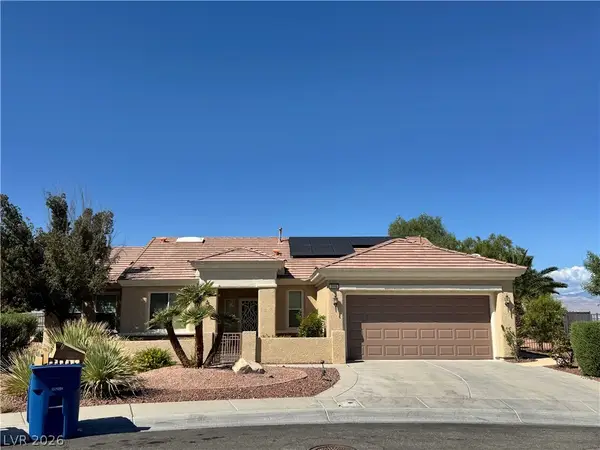 $965,000Coming Soon2 beds 2 baths1,917 sq. ft.
2996 Snowy Dove Court, Henderson, NV 89052
MLS# 2825530Listed by: AXXS REALTY - Coming Soon
 $514,999Coming Soon3 beds 2 baths1,928 sq. ft.
1030 Kings View Court, Henderson, NV 89002
MLS# 2826687Listed by: HUNTINGTON & ELLIS, A REAL EST


Protect your home and budget from life's surprises with an Assurant Home Warranty, backed by a partner that supports you through every step of homeownership. Explore Plans.
©2026 Century 21 Real Estate LLC. All rights reserved. CENTURY 21®, the CENTURY 21 Logo and C21® are service marks owned by Century 21 Real Estate LLC. Century 21 Real Estate LLC fully supports the principles of the Fair Housing Act and the Equal Opportunity Act. Each office is independently owned and operated. Listing information is deemed reliable but not guaranteed accurate.