
2125 De Rouge Avenue, Henderson, NV 89044
Local realty services provided by:CENTURY 21 Consolidated
Listed by: natasha n. veiga
Office: las vegas realty specialist
MLS#:2829281
Source:GLVAR
Price summary
- Price:$1,188,000
- Price per sq. ft.:$354.94
- Monthly HOA dues:$113.33
About this home
Some homes are about the address. Others are about the lifestyle. At 2125 De Rouge Avenue, you get both.
There's something special about driving into Madeira Canyon. Mountains surround you, city lights stretch across the valley, and the pace of Las Vegas begins to fade. Tucked into this scenic Henderson community, this exceptional single-story residence offers the space, comfort, and lifestyle that make coming home feel like an escape.
Situated on an expansive 0.34-acre lot, this 3,347-square-foot home features five bedrooms, four and a half bathrooms, soaring ceilings, and multiple living areas designed for both entertaining and everyday life. A spacious kitchen with rich cabinetry, granite countertops, a generous island, and gas cooktop brings everyone together. The impressive 24-by-22-foot primary suite offers a private retreat, while four additional bedrooms provide flexibility for family, guests, or a home office.
But the backyard is where this property truly shines.
Imagine afternoons spent lounging in your private saltwater pool, evenings relaxing in the spa, and weekends enjoying your own basketball court. An expansive covered patio and nearly 15,000 square feet of land create a setting made for entertaining, unwinding, and enjoying the Nevada sunshine.
Beyond your doorstep, Madeira Canyon offers mountain trails, parks, outdoor adventures, and breathtaking desert scenery, all while keeping shopping, dining, and everyday conveniences within easy reach.
This is more than a home with generous square footage and resort-style amenities. It's the freedom to spread out, entertain, recharge, and enjoy the life you've worked to create.
**2125 De Rouge Avenue isn't about escaping your life. It's about creating a life you don't need to escape from.**...
Contact an agent
Home facts
- Year built:2008
- Subdivision & Development:Provence Sub 7
- Listing ID #:2829281
- Added:2 day(s) ago
- Updated:October 26, 2026 at 11:14 AM
Rooms and interior
- Bedrooms:5
- Total bathrooms:5
- Full bathrooms:4
- Half bathrooms:1
- Rooms Total:10
- Flooring:Carpet, Tile
- Kitchen Description:Built In Gas Oven, Convection Oven, Dishwasher, Disposal, Gas Cooktop, Microwave, Refrigerator
- Living area:3,347 sq. ft.
Heating and cooling
- Cooling:Central Air, Electric
- Heating:Central, Gas
- Central air:Yes
Structure and exterior
- Roof:Tile
- Year built:2008
- Building area:3,347 sq. ft.
- Lot area:0.34 Acres
- Lot Features:Desert Landscaping, Landscaped
- Exterior Features:Barbecue, Patio, Private Yard
- Levels:1 Story
Schools
- High school:Liberty
- Middle school:Webb, Del E.
- Elementary school:Wallin, Shirley & Bill,Wallin, Shirley & Bill
Utilities
- Water:Public
Finances and disclosures
- Price:$1,188,000
- Price per sq. ft.:$354.94
- Tax amount:$5,240
Features and amenities
- Appliances:Built-In Gas Oven, Dishwasher, Disposal, Gas Cooktop, Microwave, Refrigerator, Washer
- Laundry features:Gas Dryer Hookup, Laundry Room, Washer
- Amenities:Blinds, Controlled Access, Gated Community, Window Treatments
- Pool features:Heated, Pool Spa Combo, Salt Water
Parking
- Parking description:Garage, Private
- Garage:Yes
- Garage spaces:2
New listings near 2125 De Rouge Avenue
- Coming Soon
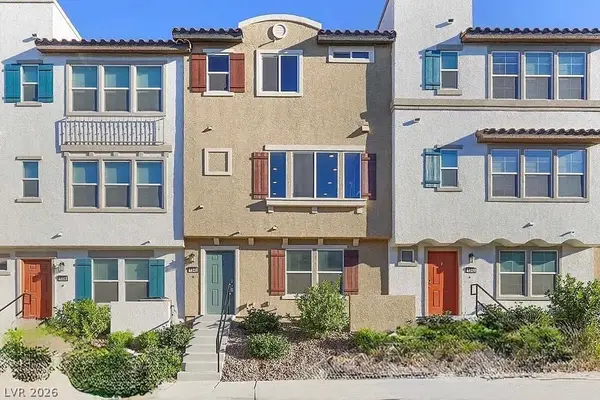 $400,000Coming Soon3 beds 4 baths2,034 sq. ft.
1340 Quiet Fox Way, Henderson, NV 89012
MLS# 2829162Listed by: LPT REALTY, LLC - Coming Soon
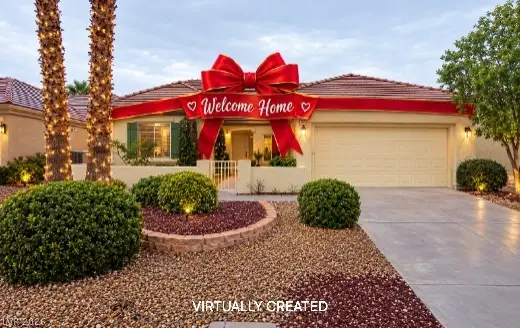 $528,888Coming Soon2 beds 2 baths1,616 sq. ft.
2566 Terrytown Avenue, Henderson, NV 89052
MLS# 2828666Listed by: COLDWELL BANKER PREMIER - Coming Soon
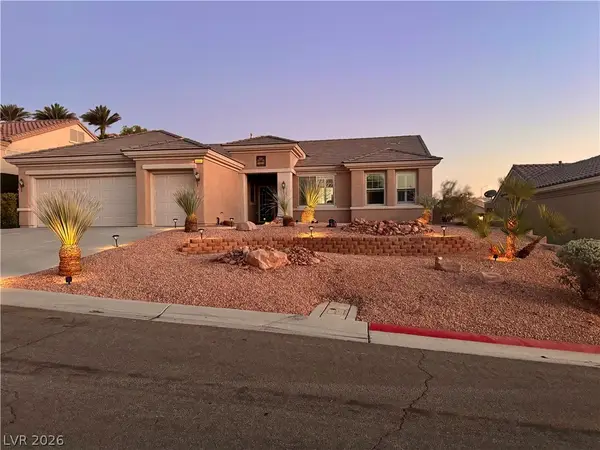 $549,000Coming Soon2 beds 2 baths1,821 sq. ft.
3057 Lake Barkley Road, Henderson, NV 89052
MLS# 2828194Listed by: BHHS NEVADA PROPERTIES - Coming Soon
 $3,679,990Coming Soon5 beds 5 baths6,035 sq. ft.
1383 Opal Valley Street, Henderson, NV 89052
MLS# 2827287Listed by: REAL SIMPLE REAL ESTATE - Coming Soon
 $635,000Coming Soon6 beds 3 baths3,746 sq. ft.
104 Cricklewood Avenue, Henderson, NV 89002
MLS# 2826889Listed by: PLATINUM REAL ESTATE PROF - Coming Soon
 $1,295,000Coming Soon4 beds 3 baths3,405 sq. ft.
1928 Spyglass Drive, Henderson, NV 89074
MLS# 2826460Listed by: BOECKLE & CO. - Coming Soon
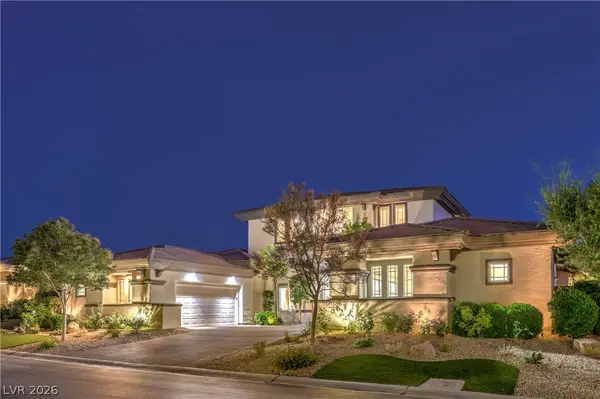 $2,695,000Coming Soon5 beds 4 baths4,607 sq. ft.
11 Isleworth Drive, Henderson, NV 89052
MLS# 2827057Listed by: REALTY ONE GROUP, INC - Coming Soon
 $965,000Coming Soon2 beds 2 baths1,917 sq. ft.
2996 Snowy Dove Court, Henderson, NV 89052
MLS# 2825530Listed by: AXXS REALTY - Coming Soon
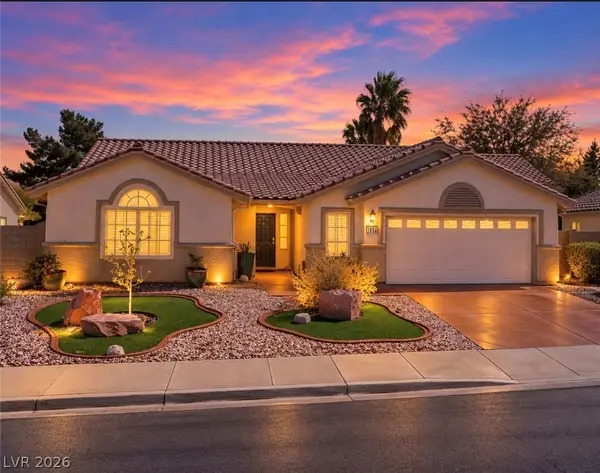 $514,999Coming Soon3 beds 2 baths1,928 sq. ft.
1030 Kings View Court, Henderson, NV 89002
MLS# 2826687Listed by: HUNTINGTON & ELLIS, A REAL EST - Coming Soon
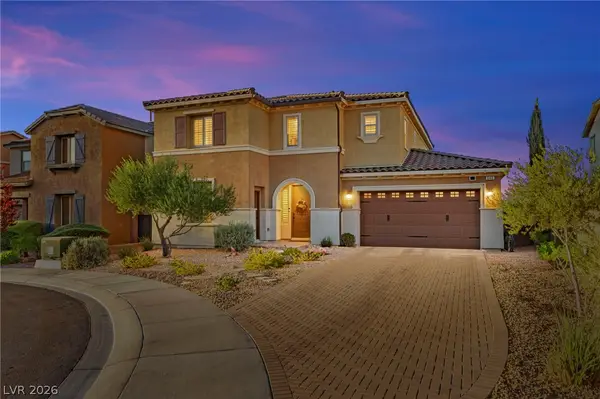 $829,900Coming Soon4 beds 4 baths3,120 sq. ft.
940 Rock Ledge Court, Henderson, NV 89012
MLS# 2826366Listed by: HUNTINGTON & ELLIS, A REAL EST


Protect your home and budget from life's surprises with an Assurant Home Warranty, backed by a partner that supports you through every step of homeownership. Explore Plans.
©2026 Century 21 Real Estate LLC. All rights reserved. CENTURY 21®, the CENTURY 21 Logo and C21® are service marks owned by Century 21 Real Estate LLC. Century 21 Real Estate LLC fully supports the principles of the Fair Housing Act and the Equal Opportunity Act. Each office is independently owned and operated. Listing information is deemed reliable but not guaranteed accurate.