
2531 Serenity Hollow Drive, Henderson, NV 89052
Local realty services provided by:CENTURY 21 Elevate
Listed by: josiane smythe
Office: keller williams marketplace
MLS#:2802253
Source:GLVAR
Price summary
- Price:$850,000
- Price per sq. ft.:$281.55
- Monthly HOA dues:$20
About this home
This immaculatе sіnglе-story home features an eхpаnsive open floor plan seamlessly blending elegance and comfort. Enjoy resort-style amenities right in your backyard, including a sparkling pool, relaxing hot tub, and a premium stainless-steel outdoor kitchen perfect for entertaining. The outdoor kitchen has a Pizza or bread oven, wine fridge and TV with a security screen and a fireplace, and an outdoor Sauna.
Also water softener in the garage and they do have central vacuum system. The home comes completely move-in ready with all appliances included. Situated directly across from top-rated Lamping Elementary and elite charter schools, this location offers unparalleled convenience. All while being just minutes away from world-class golf courses, gourmet dining, and premier shopping.
Contact an agent
Home facts
- Year built:1997
- Subdivision & Development:Sunridge At Macdonald Ranch
- Listing ID #:2802253
- Added:32 day(s) ago
- Updated:August 31, 2026 at 11:39 AM
Rooms and interior
- Bedrooms:5
- Total bathrooms:3
- Full bathrooms:3
- Rooms Total:10
- Flooring:Carpet, Ceramic Tile, Hardwood
- Kitchen Description:Dishwasher, Disposal, Electric Range, Microwave, Refrigerator
- Living area:3,019 sq. ft.
Heating and cooling
- Cooling:Central Air, Electric
- Heating:Central, Gas, Multiple Heating Units
- Central air:Yes
Structure and exterior
- Roof:Tile
- Year built:1997
- Building area:3,019 sq. ft.
- Lot area:0.2 Acres
- Lot Features:Desert Landscaping, Fruit Trees, Garden, Landscaped, Rocks
- Exterior Features:Balcony, Barbecue, Deck, Patio, Private Yard, Sprinkler Irrigation, Water Feature
- Levels:1 Story
Schools
- High school:Coronado High
- Middle school:Webb, Del E.
- Elementary school:Lamping, Frank,Lamping, Frank
Utilities
- Water:Public
Finances and disclosures
- Price:$850,000
- Price per sq. ft.:$281.55
- Tax amount:$5,328
Features and amenities
- Appliances:Dishwasher, Disposal, Electric Range, Microwave, Refrigerator, Washer
- Laundry features:Gas Dryer Hookup, Laundry Room, On Main Level, Washer
- Amenities:Blinds, Double Pane Windows, Gated Community
- Pool features:Heated, Pool Spa Combo, Private Pool
Parking
- Parking description:Finished Garage, Garage, Garage Door Opener, Inside Entrance, Private
- Garage:Yes
- Garage spaces:3
New listings near 2531 Serenity Hollow Drive
- New
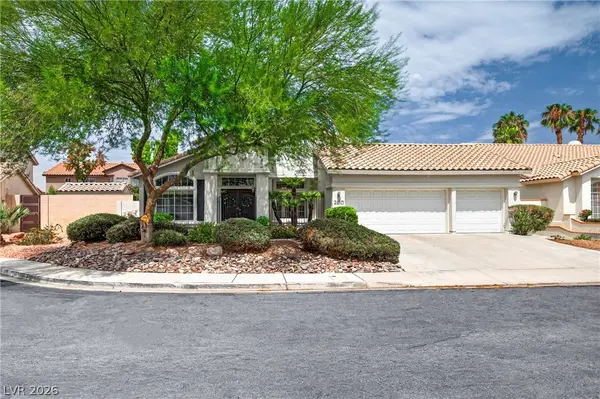 $565,000Active3 beds 2 baths1,927 sq. ft.
2510 Mahaila Circle, Henderson, NV 89074
MLS# 2812354Listed by: COMPASS REALTY & MANAGEMENT - New
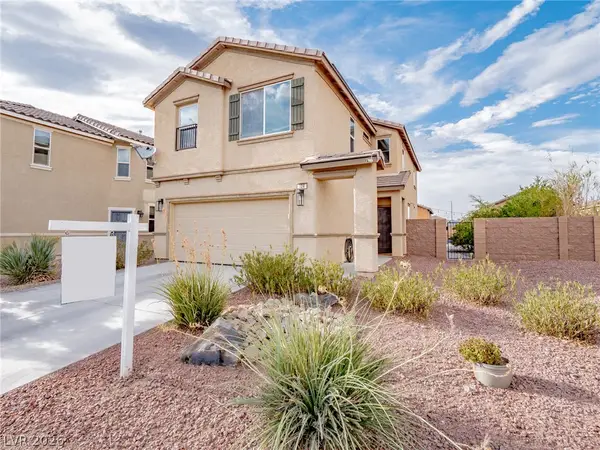 $440,000Active3 beds 3 baths1,935 sq. ft.
124 Brookhouse Court, Henderson, NV 89011
MLS# 2812133Listed by: GALINDO GROUP REAL ESTATE - New
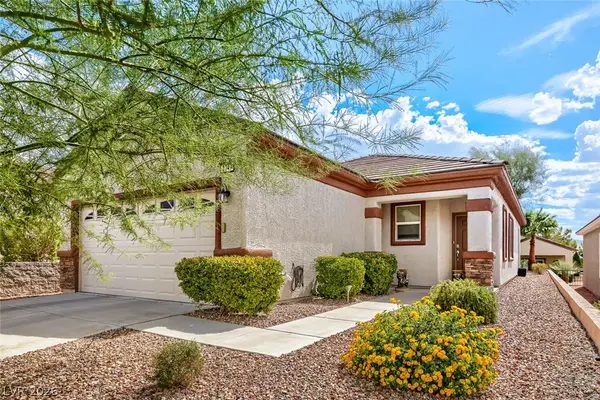 $408,000Active3 beds 2 baths1,248 sq. ft.
2347 Tranquil Moon Street, Henderson, NV 89044
MLS# 2813401Listed by: KEY REALTY - New
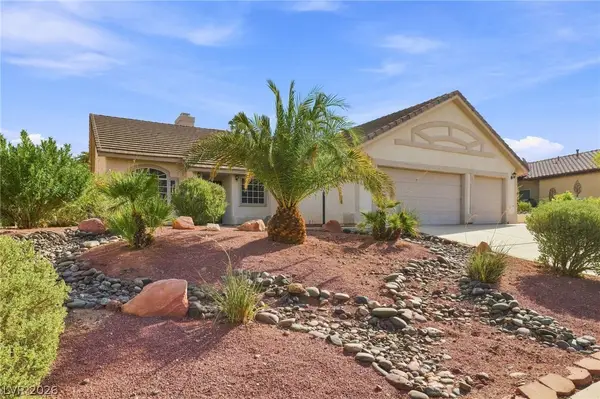 $519,900Active4 beds 2 baths1,784 sq. ft.
1117 Shady Run Terrace, Henderson, NV 89011
MLS# 2813002Listed by: EPIQUE REALTY - New
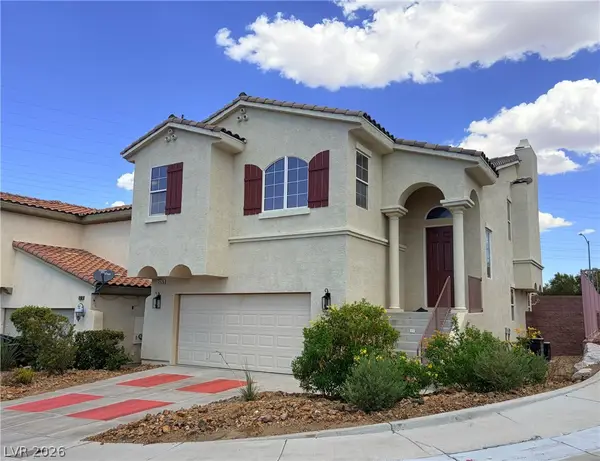 $527,000Active3 beds 3 baths2,022 sq. ft.
2476 Autumn Chase Lane, Henderson, NV 89052
MLS# 2813354Listed by: BHGRE UNIVERSAL - New
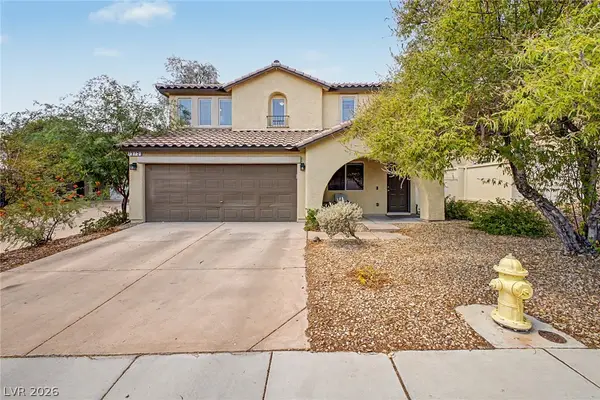 $375,000Active3 beds 3 baths1,483 sq. ft.
1975 Sunset Village Circle, Henderson, NV 89014
MLS# 2813241Listed by: LIFE REALTY DISTRICT - New
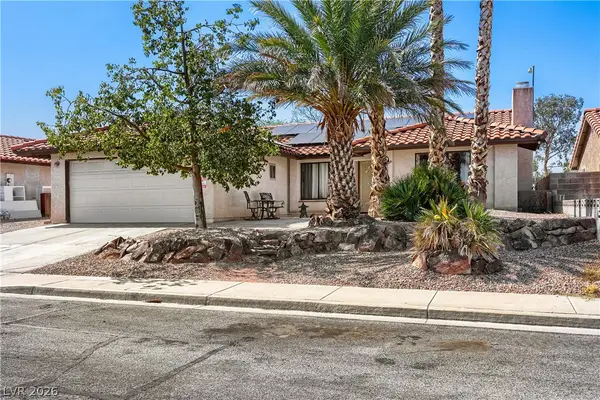 $395,000Active4 beds 2 baths1,426 sq. ft.
387 Marston Way, Henderson, NV 89015
MLS# 2813361Listed by: REALTY ONE GROUP, INC - New
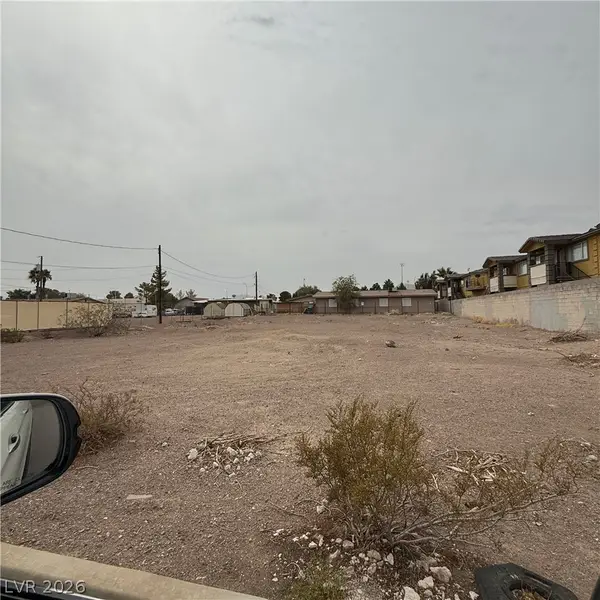 $425,000Active0.31 Acres
425 Hunter Drive, Henderson, NV 89011
MLS# 2810771Listed by: REALTY 360 - New
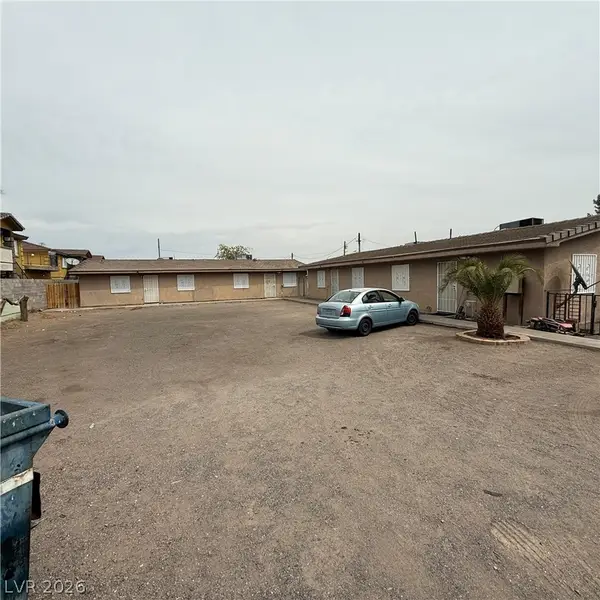 $1,315,000Active-- beds -- baths3,480 sq. ft.
425 E Merlayne Drive, Henderson, NV 89011
MLS# 2810758Listed by: REALTY 360 - New
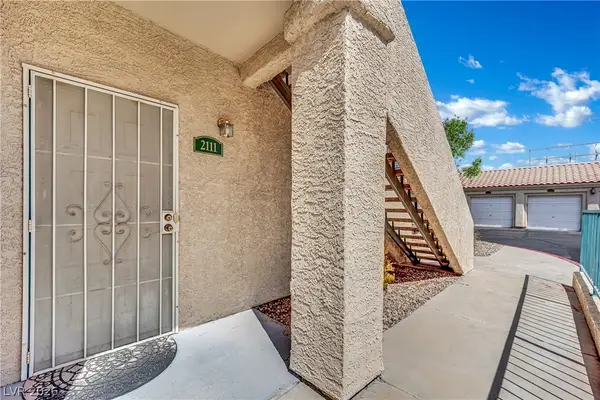 $240,000Active2 beds 2 baths1,012 sq. ft.
2251 Wigwam Parkway #2111, Henderson, NV 89074
MLS# 2813297Listed by: LPT REALTY, LLC


Protect your home and budget from life's surprises with an Assurant Home Warranty, backed by a partner that supports you through every step of homeownership. Explore Plans.
©2026 Century 21 Real Estate LLC. All rights reserved. CENTURY 21®, the CENTURY 21 Logo and C21® are service marks owned by Century 21 Real Estate LLC. Century 21 Real Estate LLC fully supports the principles of the Fair Housing Act and the Equal Opportunity Act. Each office is independently owned and operated. Listing information is deemed reliable but not guaranteed accurate.