
2710 Marchetti Place, Henderson, NV 89044
Local realty services provided by:CENTURY 21 Americana
Listed by: susan m. absher
Office: real broker llc.
MLS#:2786586
Source:GLVAR
Price summary
- Price:$995,000
- Price per sq. ft.:$334.12
- Monthly HOA dues:$65
About this home
Live in a Resort but call it Home! This Luxury Residence as all the amenities of a Five Star Resort but with the comfort of Everyday Living. Get ready for Summer entertaining with this sparkling Pool & Spa, Custom Outdoor Fireplace , Fully equipt Built-in BBQ and relaxing Hotel Style Cabana. This home has great separation between bedrooms and a guest bedroom downstairs with ensuite bath. The Chef's Kitchen is fully upgraded with Marble Counters, Waterfall Island, Monogram Appliances, Upgraded White Cabinetry, Beverage Center and Walk-in Pantry. The Home has Showstopping Dual Sliders opening up to the backyard for maximum Indoor / Outdoor Entertaining. Inspirada has rapid growth happening now, with a Station Casino coming soon. View this home today and take advantage of this growing opportunity.
Contact an agent
Home facts
- Year built:2020
- Subdivision & Development:Inspirada Pod 5-1
- Listing ID #:2786586
- Added:150 day(s) ago
- Updated:October 26, 2026 at 11:13 AM
Rooms and interior
- Bedrooms:4
- Total bathrooms:4
- Full bathrooms:2
- Half bathrooms:1
- Rooms Total:8
- Flooring:Carpet
- Kitchen Description:Built In Electric Oven, Disposal, Double Oven, Gas Cooktop, Microwave, Refrigerator
- Living area:2,978 sq. ft.
Heating and cooling
- Cooling:Central Air, Electric
- Heating:Central, Gas, Multiple Heating Units
- Central air:Yes
Structure and exterior
- Roof:Tile
- Year built:2020
- Building area:2,978 sq. ft.
- Lot area:0.14 Acres
- Lot Features:Desert Landscaping, Landscaped
- Exterior Features:Barbecue, Courtyard, Dog Run, Patio, Private Yard, Sprinkler Irrigation
- Levels:2 Story
Schools
- High school:Liberty
- Middle school:Webb, Del E.
- Elementary school:Wallin, Shirley & Bill,Wallin, Shirley & Bill
Utilities
- Water:Public
Finances and disclosures
- Price:$995,000
- Price per sq. ft.:$334.12
- Tax amount:$6,820
Features and amenities
- Appliances:Built-In Electric Oven, Disposal, Gas Cooktop, Microwave, Refrigerator, Washer
- Laundry features:Gas Dryer Hookup, Laundry Room, On Upper Level, Washer
- Amenities:Blinds, Double Pane Windows, Low Emissivity Windows, Prewired, Security System Owned
- Pool features:Heated, Pool Spa Combo, Private Pool, Waterfall
Parking
- Parking description:Garage, Garage Door Opener, Inside Entrance, Private
- Garage:Yes
- Garage spaces:3
New listings near 2710 Marchetti Place
- Coming Soon
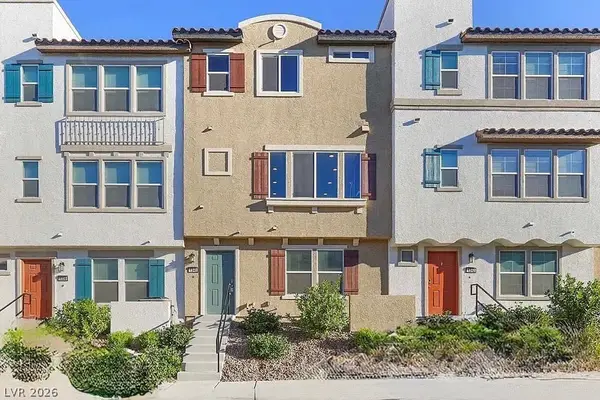 $400,000Coming Soon3 beds 4 baths2,034 sq. ft.
1340 Quiet Fox Way, Henderson, NV 89012
MLS# 2829162Listed by: LPT REALTY, LLC - Coming Soon
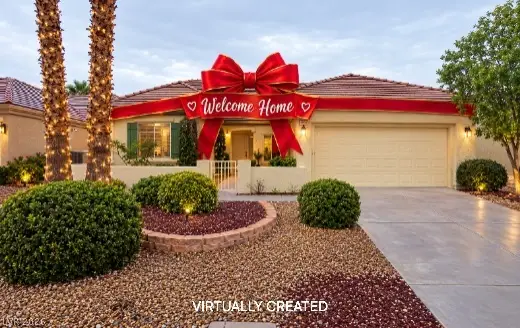 $528,888Coming Soon2 beds 2 baths1,616 sq. ft.
2566 Terrytown Avenue, Henderson, NV 89052
MLS# 2828666Listed by: COLDWELL BANKER PREMIER - Coming Soon
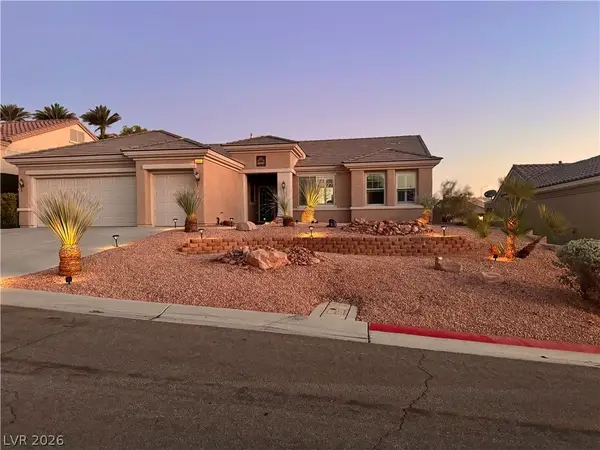 $549,000Coming Soon2 beds 2 baths1,821 sq. ft.
3057 Lake Barkley Road, Henderson, NV 89052
MLS# 2828194Listed by: BHHS NEVADA PROPERTIES - Coming Soon
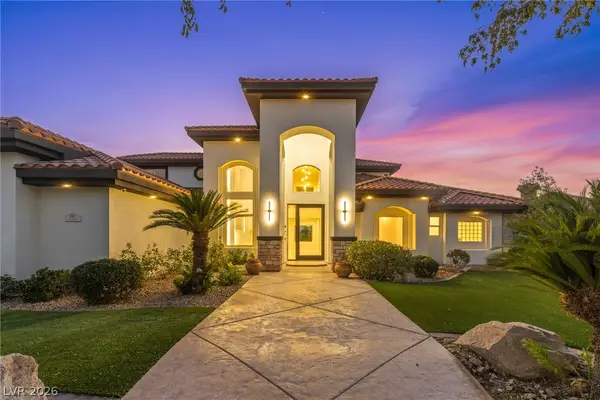 $3,679,990Coming Soon5 beds 5 baths6,035 sq. ft.
1383 Opal Valley Street, Henderson, NV 89052
MLS# 2827287Listed by: REAL SIMPLE REAL ESTATE - Coming Soon
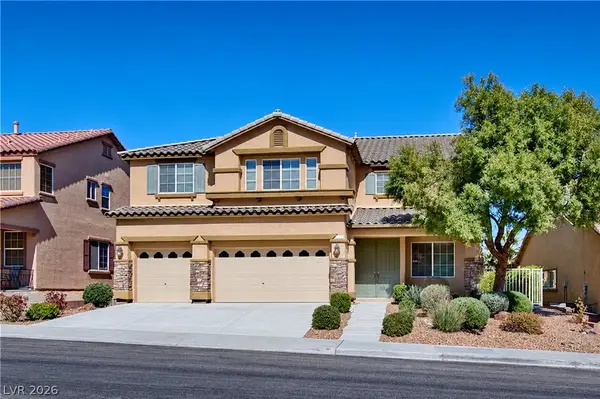 $635,000Coming Soon6 beds 3 baths3,746 sq. ft.
104 Cricklewood Avenue, Henderson, NV 89002
MLS# 2826889Listed by: PLATINUM REAL ESTATE PROF - Coming Soon
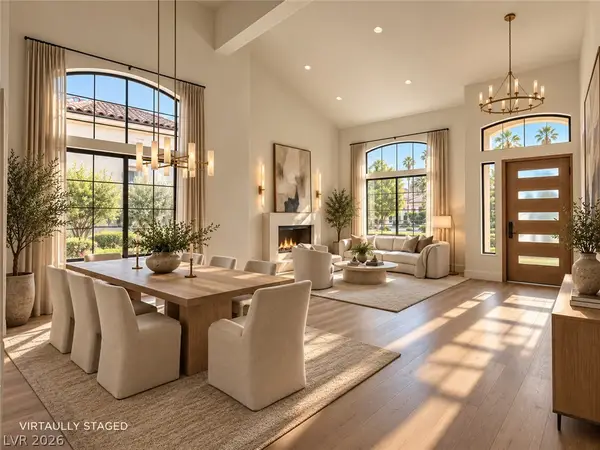 $1,295,000Coming Soon4 beds 3 baths3,405 sq. ft.
1928 Spyglass Drive, Henderson, NV 89074
MLS# 2826460Listed by: BOECKLE & CO. - Coming Soon
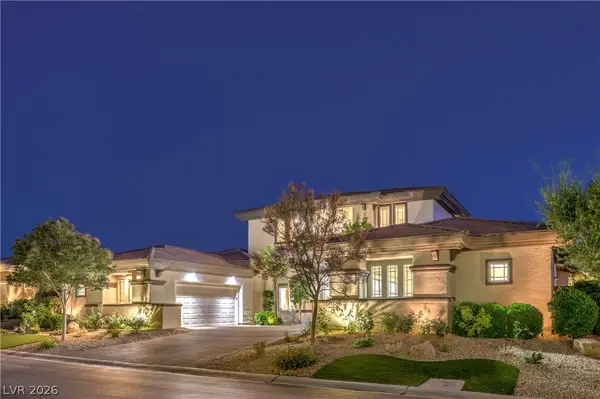 $2,695,000Coming Soon5 beds 4 baths4,607 sq. ft.
11 Isleworth Drive, Henderson, NV 89052
MLS# 2827057Listed by: REALTY ONE GROUP, INC - Coming Soon
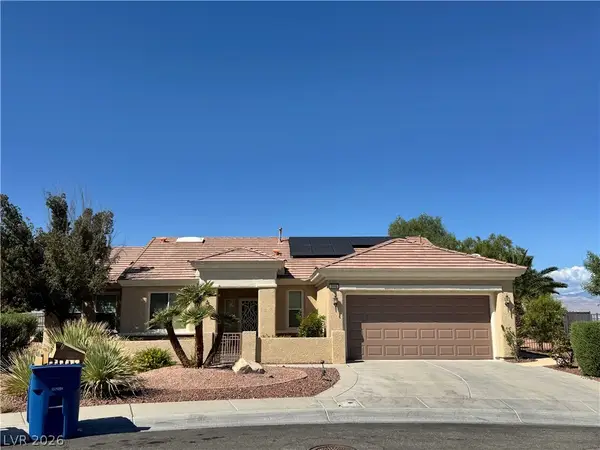 $965,000Coming Soon2 beds 2 baths1,917 sq. ft.
2996 Snowy Dove Court, Henderson, NV 89052
MLS# 2825530Listed by: AXXS REALTY - Coming Soon
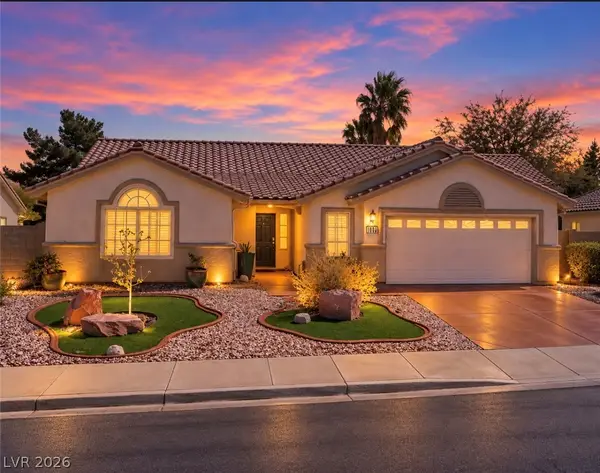 $514,999Coming Soon3 beds 2 baths1,928 sq. ft.
1030 Kings View Court, Henderson, NV 89002
MLS# 2826687Listed by: HUNTINGTON & ELLIS, A REAL EST - Coming Soon
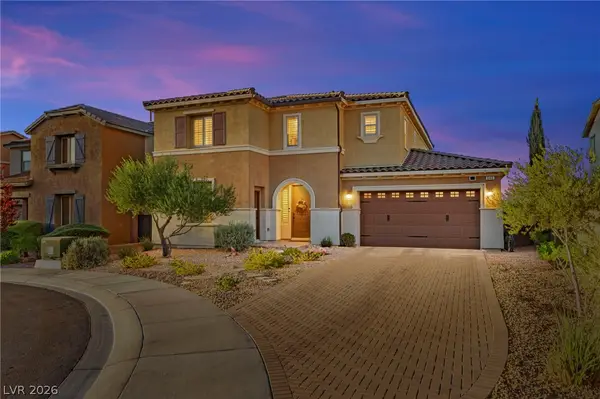 $829,900Coming Soon4 beds 4 baths3,120 sq. ft.
940 Rock Ledge Court, Henderson, NV 89012
MLS# 2826366Listed by: HUNTINGTON & ELLIS, A REAL EST


Protect your home and budget from life's surprises with an Assurant Home Warranty, backed by a partner that supports you through every step of homeownership. Explore Plans.
©2026 Century 21 Real Estate LLC. All rights reserved. CENTURY 21®, the CENTURY 21 Logo and C21® are service marks owned by Century 21 Real Estate LLC. Century 21 Real Estate LLC fully supports the principles of the Fair Housing Act and the Equal Opportunity Act. Each office is independently owned and operated. Listing information is deemed reliable but not guaranteed accurate.