3185 Mantua Village Avenue, Henderson, NV 89044
Local realty services provided by:CENTURY 21 Americana
3185 Mantua Village Avenue,Henderson, NV 89044
$599,000
- 3 Beds
- 3 Baths
- 2,098 sq. ft.
- Single family
- Active
Listed by: stephen ord
Office: knj real estate
MLS#:2819834
Source:GLVAR
Price summary
- Price:$599,000
- Price per sq. ft.:$285.51
- Monthly HOA dues:$126
About this home
Welcome to one οf the bеѕt locations in Inspiradа! Buіlt by Toll Brothers and meticulously maintained by its original owner, this upgraded 2,098-square-foot home is situated on a desirable corner lot with no homes directly in front. The Toll Brothers clubhouse and park are located directly across the street, providing residents with convenient access to the private fitness center, swimming pool and recreational amenities. Inside, the home offers three bedrooms, two-and-a-half bathrooms and a built-in office/loft. The inviting open floor plan features a spacious kitchen with rich cabinetry, generous counter space and a large island with seating that flows seamlessly into the dining and living areas. beautiful white shutters, attractive flooring and thoughtful upgrades are found throughout. An enclosed patio creates a comfortable Nevada room that can be enjoyed year-round, while the outdoor space offers mature landscaping and room to relax. An exceptional home in a premier location, surrounded by everything the Inspirada lifestyle has to offer!...
Contact an agent
Home facts
- Year built:2010
- Subdivision & Development:South Edge Inspirada Village 1 Pod 1 Phase 1
- Listing ID #:2819834
- Added:1 day(s) ago
- Updated:September 18, 2026 at 04:51 AM
Rooms and interior
- Bedrooms:3
- Total bathrooms:3
- Full bathrooms:2
- Half bathrooms:1
- Rooms Total:7
- Flooring:Ceramic Tile, Laminate, Tile
- Kitchen Description:Built In Gas Oven, Dishwasher, Disposal, Gas Cooktop, Microwave, Refrigerator
- Living area:2,098 sq. ft.
Heating and cooling
- Cooling:Central Air, Electric
- Heating:Central, Gas
- Central air:Yes
Structure and exterior
- Roof:Tile
- Year built:2010
- Building area:2,098 sq. ft.
- Lot area:0.1 Acres
- Lot Features:Corner Lot, Desert Landscaping, Landscaped
- Exterior Features:Outdoor Living Area, Patio, Sprinkler Irrigation
- Levels:2 Story
Schools
- High school:Liberty
- Middle school:Webb, Del E.
- Elementary school:Ellis, Robert and Sandy,Ellis, Robert and Sandy
Utilities
- Water:Public
Finances and disclosures
- Price:$599,000
- Price per sq. ft.:$285.51
- Tax amount:$2,964
Features and amenities
- Appliances:Built-In Gas Oven, Dishwasher, Disposal, Gas Cooktop, Microwave, Refrigerator, Washer, Water Softener Owned
- Laundry features:Gas Dryer Hookup, Laundry Room, Washer
- Amenities:Double Pane Windows, Plantation Shutters
- Pool features:Association, Community, Pool
Parking
- Parking description:Garage, Garage Door Opener, Guest Parking, Inside Entrance, Private
- Garage:Yes
- Garage spaces:2
New listings near 3185 Mantua Village Avenue
- Coming Soon
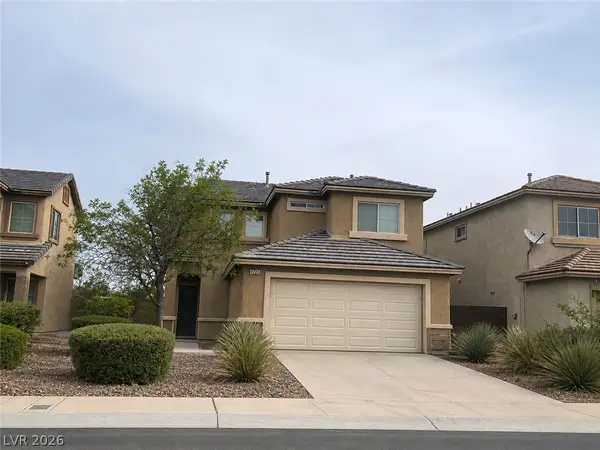 $400,000Coming Soon3 beds 3 baths1,388 sq. ft.
3724 Autumn King Avenue, Henderson, NV 89052
MLS# 2807721Listed by: REFLECTIONS REAL ESTATE GROUP - Coming Soon
 $635,000Coming Soon3 beds 3 baths2,141 sq. ft.
54 Via Di Vita, Henderson, NV 89011
MLS# 2818445Listed by: SIMPLY VEGAS - Coming Soon
 $2,645,000Coming Soon4 beds 5 baths6,510 sq. ft.
2202 Chatsworth Court, Henderson, NV 89074
MLS# 2818948Listed by: AXIS REAL ESTATE LLC - Coming Soon
 $265,000Coming Soon3 beds 2 baths1,318 sq. ft.
833 Aspen Peak Loop #613, Henderson, NV 89011
MLS# 2819236Listed by: KELLER WILLIAMS REALTY LAS VEG - New
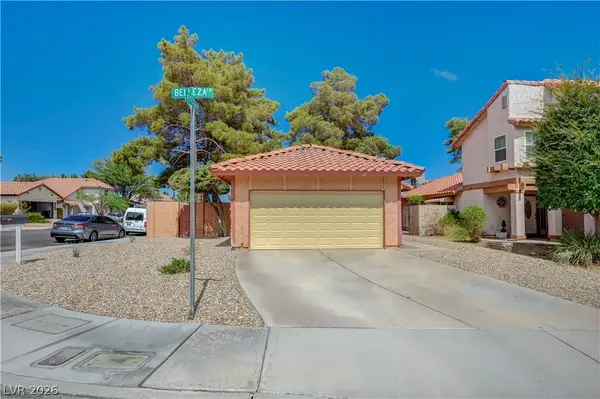 $344,900Active2 beds 2 baths1,184 sq. ft.
2856 Belleza Lane, Henderson, NV 89074
MLS# 2818881Listed by: SIGNATURE REAL ESTATE GROUP - New
 $949,000Active3 beds 4 baths2,368 sq. ft.
2058 Fountain City Street, Henderson, NV 89052
MLS# 2819316Listed by: WINDERMERE ANTHEM HILLS LLC - New
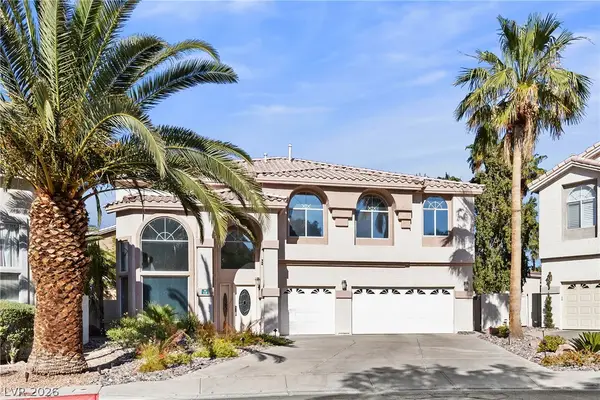 $750,000Active3 beds 4 baths3,063 sq. ft.
118 Weatherwood Court, Henderson, NV 89074
MLS# 2819866Listed by: LIFE REALTY DISTRICT - New

 $450,000Active3 beds 3 baths2,185 sq. ft.
625 Viale Machiavelli Lane, Henderson, NV 89011
MLS# 2819873Listed by: CENTURY 21 AMERICANA - New
 $897,700Active4 beds 4 baths3,922 sq. ft.
915 Via Canale Drive, Henderson, NV 89011
MLS# 2816933Listed by: PERFORMANCE REALTY INC - New
 $2,899,900Active6 beds 6 baths5,538 sq. ft.
324 Wanda Road, Henderson, NV 89002
MLS# 2819640Listed by: HUNTINGTON & ELLIS, A REAL EST


Protect your home and budget from life's surprises with an Assurant Home Warranty, backed by a partner that supports you through every step of homeownership. Explore Plans.
©2026 Century 21 Real Estate LLC. All rights reserved. CENTURY 21®, the CENTURY 21 Logo and C21® are service marks owned by Century 21 Real Estate LLC. Century 21 Real Estate LLC fully supports the principles of the Fair Housing Act and the Equal Opportunity Act. Each office is independently owned and operated. Listing information is deemed reliable but not guaranteed accurate.