
5 Ayden Drive, Henderson, NV 89052
Local realty services provided by:CENTURY 21 1st Priority Realty
Listed by: ehren alessi
Office: life realty district
MLS#:2830516
Source:GLVAR
Price summary
- Price:$3,690,000
- Price per sq. ft.:$540.9
- Monthly HOA dues:$385.67
About this home
PRICED TO SELL! FULLY RENOVATED custom estate in Anthem Country Club’s exclusive double-gated Alvamar enclave. Extensively transformed with a fresh modern aesthetic and never lived in since the renovation, this home features 7 bedrooms, a main-level primary retreat, downstairs next-gen accommodations and a downstairs casita with a private entrance. A dedicated office and fully mirrored gym create inviting spaces for work and wellness.
Soaring ceilings and abundant natural light enhance the open layout, while expansive pocket sliders across the family room connect indoor living to a resort-style backyard with a pool, spa, covered entertaining areas and a natural arroyo backdrop. The gourmet kitchen features quartz countertops, upgraded luxury appliances, rich cabinetry and an oversized island designed for everyday living and entertaining.
All 6 wall-mounted TVs are included, featuring an impressive four-screen setup for watching multiple games at once. App-enabled Control4 smart-home technology and an EV charger add everyday convenience. Generous parking accommodates up to 7 vehicles, ideal for the car enthusiast.
Furniture is separately negotiable, offering the opportunity to enjoy a beautifully furnished home from day one. This distinctive estate combines modern luxury, flexible living spaces and exceptional entertaining in one of Henderson’s premier guard-gated communities....
Contact an agent
Home facts
- Year built:2006
- Subdivision & Development:Anthem Cntry Club Parcel 25
- Listing ID #:2830516
- Added:1 day(s) ago
- Updated:October 30, 2026 at 12:10 PM
Rooms and interior
- Bedrooms:7
- Total bathrooms:7
- Full bathrooms:6
- Half bathrooms:1
- Rooms Total:14
- Flooring:Carpet, Hardwood, Marble, Tile
- Kitchen Description:Built In Gas Oven, Disposal, Double Oven, Gas Cooktop, Microwave, Refrigerator, Wine Refrigerator
- Living area:6,822 sq. ft.
Heating and cooling
- Cooling:Central Air, Electric
- Heating:Central, Gas, Multiple Heating Units
- Central air:Yes
Structure and exterior
- Roof:Tile
- Year built:2006
- Building area:6,822 sq. ft.
- Lot area:0.38 Acres
- Lot Features:Back Yard, Garden, Landscaped
- Exterior Features:Balcony, Barbecue, Deck, Patio, Private Yard
- Levels:2 Story
Schools
- High school:Coronado High
- Middle school:Webb, Del E.
- Elementary school:Lamping, Frank,Lamping, Frank
Utilities
- Water:Public
Finances and disclosures
- Price:$3,690,000
- Price per sq. ft.:$540.9
- Tax amount:$19,024
Features and amenities
- Appliances:Built-In Gas Oven, Disposal, Gas Cooktop, Microwave, Refrigerator, Washer, Water Softener Owned, Wine Refrigerator
- Laundry features:Gas Dryer Hookup, Laundry Room, On Main Level, On Upper Level, Sink, Washer
- Amenities:Gated Community, Low Emissivity Windows
- Pool features:Community, Gas Heat, Heated, Pool, Private Pool
- Smart home:Yes
Parking
- Parking description:Electric Vehicle Charging Stations, Epoxy Flooring, Finished Garage, Garage, Golf Cart Garage, Guest Parking, Inside Entrance, Open, Private
- Garage:Yes
- Garage spaces:3
New listings near 5 Ayden Drive
- Coming Soon
 $525,000Coming Soon3 beds 2 baths1,991 sq. ft.
597 Colonial Cup Street, Henderson, NV 89015
MLS# 2830777Listed by: REALTY ONE GROUP, INC - Coming Soon
 $660,000Coming Soon4 beds 3 baths2,333 sq. ft.
2575 Dirleton Place, Henderson, NV 89044
MLS# 2830486Listed by: BHHS NEVADA PROPERTIES - Coming Soon
 $1,745,000Coming Soon4 beds 4 baths3,848 sq. ft.
22 Douglas Grove Road, Henderson, NV 89052
MLS# 2828476Listed by: THE HIGHLANDS RE GROUP LLC - Coming Soon
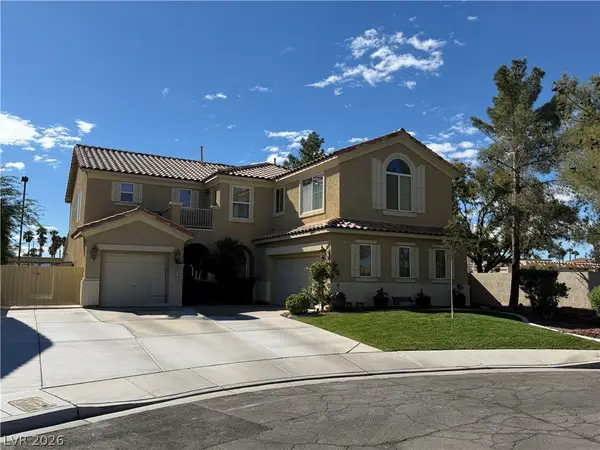 $620,000Coming Soon4 beds 4 baths3,099 sq. ft.
2545 Kinnard Avenue, Henderson, NV 89074
MLS# 2829491Listed by: BHHS NEVADA PROPERTIES - Coming Soon
 $3,679,990Coming Soon5 beds 5 baths6,035 sq. ft.
1383 Opal Valley Street, Henderson, NV 89052
MLS# 2827287Listed by: REAL SIMPLE REAL ESTATE - Coming Soon
 $635,000Coming Soon6 beds 3 baths3,746 sq. ft.
104 Cricklewood Avenue, Henderson, NV 89002
MLS# 2826889Listed by: PLATINUM REAL ESTATE PROF - Coming Soon
 $1,295,000Coming Soon4 beds 3 baths3,405 sq. ft.
1928 Spyglass Drive, Henderson, NV 89074
MLS# 2826460Listed by: BOECKLE & CO. - Coming Soon
 $965,000Coming Soon2 beds 2 baths1,917 sq. ft.
2996 Snowy Dove Court, Henderson, NV 89052
MLS# 2825530Listed by: AXXS REALTY - Coming Soon
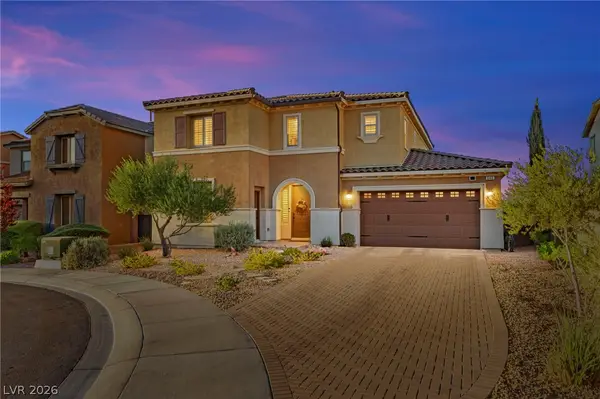 $829,900Coming Soon4 beds 4 baths3,120 sq. ft.
940 Rock Ledge Court, Henderson, NV 89012
MLS# 2826366Listed by: HUNTINGTON & ELLIS, A REAL EST - Coming Soon
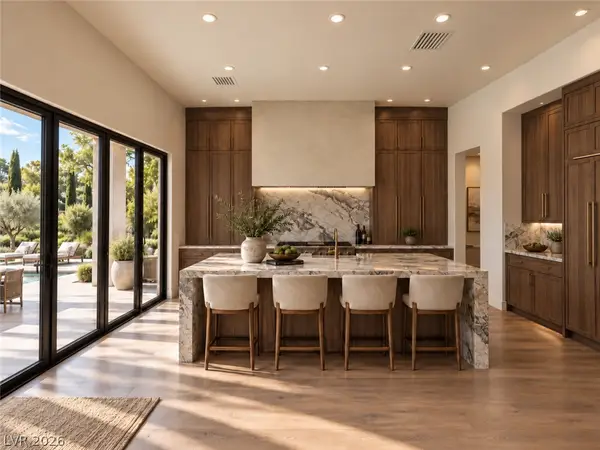 $3,190,000Coming Soon4 beds 5 baths4,025 sq. ft.
11 Hassayampa Trail #1, Henderson, NV 89052
MLS# 2825407Listed by: BOECKLE & CO.


Protect your home and budget from life's surprises with an Assurant Home Warranty, backed by a partner that supports you through every step of homeownership. Explore Plans.
©2026 Century 21 Real Estate LLC. All rights reserved. CENTURY 21®, the CENTURY 21 Logo and C21® are service marks owned by Century 21 Real Estate LLC. Century 21 Real Estate LLC fully supports the principles of the Fair Housing Act and the Equal Opportunity Act. Each office is independently owned and operated. Listing information is deemed reliable but not guaranteed accurate.