
523 Emden Street, Henderson, NV 89015
Local realty services provided by:CENTURY 21 1st Priority Realty
Listed by: jody a lenzie
Office: re/max advantage
MLS#:2816069
Source:GLVAR
Price summary
- Price:$1,249,900
- Price per sq. ft.:$478.52
About this home
Experiencе the bеѕt of both worlds—peaceful country lіving wіth the convenience of the city just minutes away. Set on a private, fully block-walled 1-acre horse-zoned lot, this beautifully remodeled property offers exceptional space for living, entertaining, vehicles and more. An impressive circular driveway with abundant parking welcomes you. Step into the backyard & discover your own resort-inspired retreat, thoughtfully separated from the rear acreage w/attractive metal fencing. Enjoy a heated pool w/diving board, relaxing spa, expansive paver patios, covered & open-air entertaining spaces, an outdoor fireplace and separate gas firepit—all designed for year-round enjoyment. Beyond the pool area, the back half of the property offers its own private entrance with an electronic gate and a 1,000+ sq ft detached garage with incredible space for vehicles, recreational toys, a workshop or storage. Inside, the freshly remodeled home has a warm, modern feel with upgraded lighting and fixtures throughout. The beautifully updated kitchen features custom cabinetry, quartz countertops, upgraded hardware, newer appliances and a full-wall buffet with extensive additional cabinetry. The living room is anchored by a contemporary linear fireplace accented by floating shelves. An oversized primary suite provides a true retreat with a separate sitting area, customized walk-in closet and spa-like bath featuring a soaking tub and spacious walk-in shower. Three additional bedrooms are generously sized with ceiling fans. The remodeled hall bath features elegant marble finishes and the updated half bath and upgraded laundry room add even more style and function. An attached 2-car garage w/electronic gate from the street w/storage completes this exceptional property. Rarely do you find this combination of privacy, acreage, horse zoning, resort-style outdoor living and more than 1,000 sq ft of additional detached garage space—all in a beautifully remodeled home close to city conveniences....
Contact an agent
Home facts
- Year built:1977
- Subdivision & Development:None
- Listing ID #:2816069
- Added:8 day(s) ago
- Updated:September 13, 2026 at 11:09 AM
Rooms and interior
- Bedrooms:4
- Total bathrooms:3
- Full bathrooms:1
- Half bathrooms:1
- Rooms Total:8
- Flooring:Laminate
- Kitchen Description:Dishwasher, Disposal, Gas Range, Refrigerator
- Living area:2,612 sq. ft.
Heating and cooling
- Cooling:Central Air, Electric
- Heating:Central, Gas
- Central air:Yes
Structure and exterior
- Roof:Shingle
- Year built:1977
- Building area:2,612 sq. ft.
- Lot area:0.91 Acres
- Lot Features:Corner Lot, Desert Landscaping, Landscaped, No Rear Neighbors, Rocks, Synthetic Grass
- Architectural Style:Custom
- Construction Materials:Frame, Stucco
- Exterior Features:Circular Driveway, Patio, Private Yard, Sprinkler Irrigation
- Levels:1 Story
Schools
- High school:Basic Academy
- Middle school:Brown B. Mahlon
- Elementary school:Sewell, C.T.,Sewell, C.T.
Utilities
- Water:Public
Finances and disclosures
- Price:$1,249,900
- Price per sq. ft.:$478.52
- Tax amount:$3,617
Features and amenities
- Appliances:Dishwasher, Disposal, Gas Range, Refrigerator
- Laundry features:Electric Dryer Hookup, Laundry Room, On Main Level
- Amenities:Double Pane Windows
- Pool features:Fenced, Heated, Pool Spa Combo, Private Pool
Parking
- Parking description:Garage, Garage Door Opener, Inside Entrance, Private
- Garage:Yes
- Garage spaces:6
New listings near 523 Emden Street
- New
 $326,990Active3 beds 3 baths1,410 sq. ft.
919 W Black Heron Street, Henderson, NV 89011
MLS# 2818256Listed by: D R HORTON INC - New
 $500,000Active3 beds 3 baths2,095 sq. ft.
68 Vista Del Mar Street, Henderson, NV 89012
MLS# 2817068Listed by: BHHS NEVADA PROPERTIES - New
 $540,000Active4 beds 3 baths2,158 sq. ft.
37 Strada Moscato, Henderson, NV 89011
MLS# 2817819Listed by: ELITE REALTY - New
 $415,000Active3 beds 2 baths1,308 sq. ft.
536 Sol De Sandia Street, Henderson, NV 89015
MLS# 2817834Listed by: REALTY ONE GROUP, INC - New
 $738,745Active4 beds 3 baths2,754 sq. ft.
1048 Gentle Swan Street, Henderson, NV 89011
MLS# 2818223Listed by: D R HORTON INC - New
 $415,000Active3 beds 3 baths1,842 sq. ft.
3221 Pergusa Drive, Henderson, NV 89044
MLS# 2817879Listed by: MAHSHEED REAL ESTATE LLC - New
 $347,000Active3 beds 3 baths1,483 sq. ft.
667 Sleeping City Avenue, Henderson, NV 89015
MLS# 2818057Listed by: INNOVATION REALTY - New
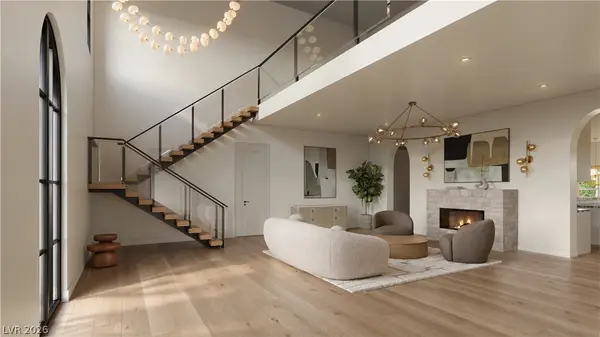 $4,199,999Active4 beds 6 baths5,348 sq. ft.
11 Paradise Valley Court, Henderson, NV 89052
MLS# 2818216Listed by: SAVI REALTY LLC - New
 $474,900Active3 beds 2 baths1,369 sq. ft.
405 Breeze Way, Henderson, NV 89015
MLS# 2818208Listed by: LIFE REALTY DISTRICT - New
 $489,900Active4 beds 3 baths2,525 sq. ft.
1033 Huckburn Avenue, Henderson, NV 89015
MLS# 2818190Listed by: MORE REALTY INCORPORATED


Protect your home and budget from life's surprises with an Assurant Home Warranty, backed by a partner that supports you through every step of homeownership. Explore Plans.
©2026 Century 21 Real Estate LLC. All rights reserved. CENTURY 21®, the CENTURY 21 Logo and C21® are service marks owned by Century 21 Real Estate LLC. Century 21 Real Estate LLC fully supports the principles of the Fair Housing Act and the Equal Opportunity Act. Each office is independently owned and operated. Listing information is deemed reliable but not guaranteed accurate.