
530 Ripple Brook Court, Henderson, NV 89044
Local realty services provided by:CENTURY 21 Americana
Listed by: rahel k. yohannes
Office: keller williams marketplace
MLS#:2785502
Source:GLVAR
Price summary
- Price:$435,700
- Price per sq. ft.:$239.4
- Monthly HOA dues:$133
About this home
WELCOME to this beautifully maintained detached single-family townhome offering no shared neighboring walls for added privacy and comfort. Experience modern corner lot living in the highly desirable Trails at Willow Ranch community, ideally located near Inspirada and Henderson Hospital West. This thoughtfully designed home features 3 bedrooms, 2.5 bathrooms, and easy, low-maintenance living. Enjoy a private patio, attached 2 car garage, tankless water heater, and water softener, making this the perfect lock-and-leave opportunity.
Step inside to an open-concept first floor featuring stylish tile flooring, spacious living and dining areas, a convenient powder room, and a thoughtfully designed kitchen complete with a large island, breakfast bar, walk-in pantry, dishwasher, and stainless steel appliances.
Upstairs, you’ll find all three bedrooms, a spacious loft, two full bathrooms, and a dedicated laundry room for added convenience.
Enjoy resort-style community amenities including a sparkling pool, parks, scenic walking trails, a dog park, and beautiful mountain views, with even more amenities just moments away in Inspirada. Ideally located in West Henderson near shopping, dining, freeway access, major parks, the Raiders training facility, Costco, M Resort, and the future Station Casino, this home offers the perfect blend of comfort, location, and lifestyle. All of this is conveniently located near top-rated schools, shopping, dining, major freeways, the airport, and The District at Green Valley Ranch!...
Contact an agent
Home facts
- Year built:2022
- Listing ID #:2785502
- Added:57 day(s) ago
- Updated:July 22, 2026 at 11:10 AM
Rooms and interior
- Bedrooms:3
- Total bathrooms:3
- Full bathrooms:2
- Half bathrooms:1
- Rooms Total:4
- Flooring:Carpet, Tile
- Kitchen Description:Dishwasher, Disposal, Gas Range, Microwave, Refrigerator
- Living area:1,820 sq. ft.
Heating and cooling
- Cooling:Central Air, Electric
- Heating:Central, Gas
- Central air:Yes
Structure and exterior
- Roof:Tile
- Year built:2022
- Building area:1,820 sq. ft.
- Lot area:0.05 Acres
- Lot Features:Desert Landscaping, Landscaped
- Exterior Features:Patio
- Levels:2 Story
Schools
- High school:Liberty
- Middle school:Webb, Del E.
- Elementary school:Ellis, Robert and Sandy,Ellis, Robert and Sandy
Utilities
- Water:Public
Finances and disclosures
- Price:$435,700
- Price per sq. ft.:$239.4
- Tax amount:$3,959
Features and amenities
- Appliances:Dishwasher, Disposal, Gas Range, Microwave, Refrigerator, Washer
- Laundry features:Gas Dryer Hookup, Laundry Room, On Upper Level, Sink, Washer
- Amenities:Fire Sprinkler System, Low Emissivity Windows, Prewired
- Pool features:Community, Pool
Parking
- Parking description:Garage, Guest Parking, Open, Private
- Garage:Yes
- Garage spaces:2
New listings near 530 Ripple Brook Court
- Open Sat, 11am to 3pmNew
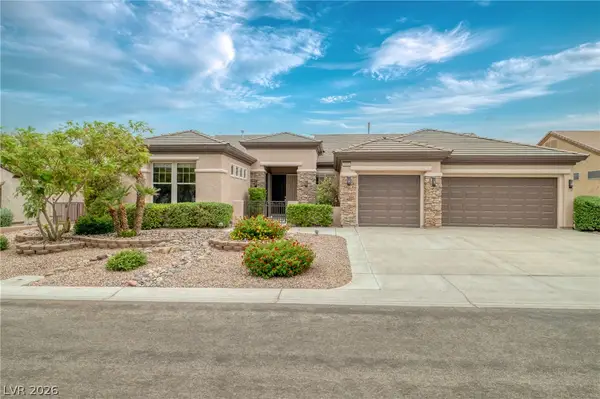 $949,900Active3 beds 3 baths2,592 sq. ft.
1653 Wellington Springs Avenue, Henderson, NV 89052
MLS# 2799344Listed by: COMPASS REALTY & MANAGEMENT - New
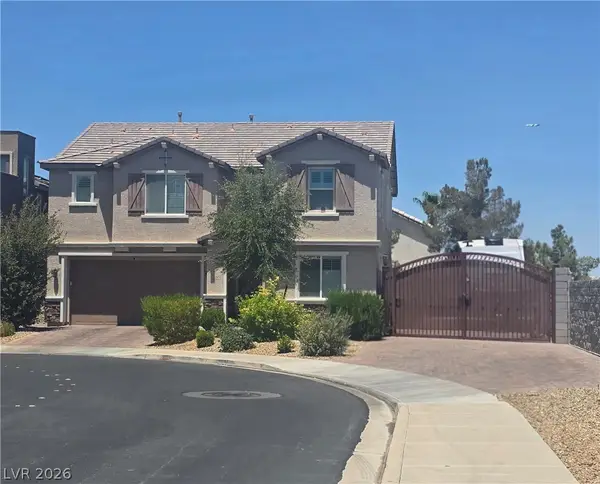 $689,000Active4 beds 3 baths2,846 sq. ft.
1310 Reef Point Avenue, Henderson, NV 89074
MLS# 2800067Listed by: DOUGLAS ELLIMAN OF NEVADA LLC - New
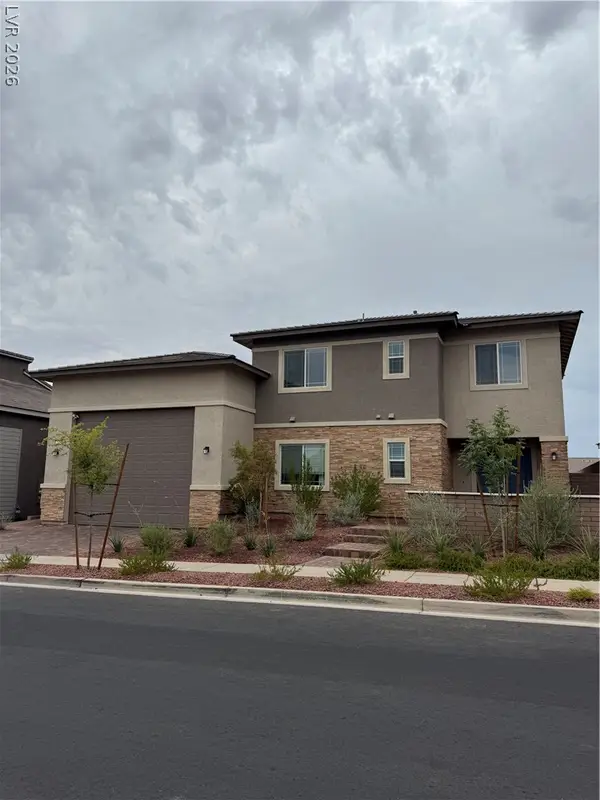 $698,000Active4 beds 4 baths2,655 sq. ft.
372 Portia Village Drive, Henderson, NV 89011
MLS# 2801378Listed by: LIFE REALTY DISTRICT - New
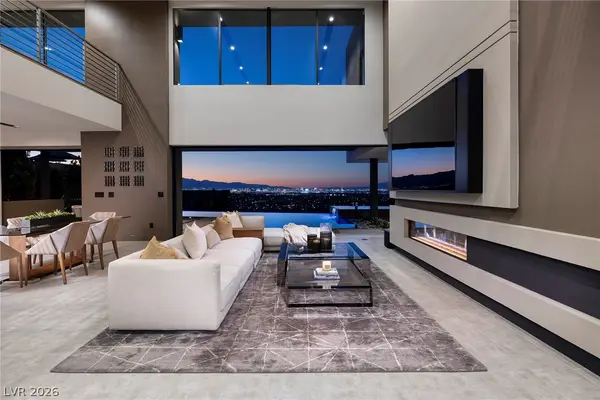 $5,895,000Active4 beds 4 baths6,347 sq. ft.
810 Dragons Eye Drive, Henderson, NV 89012
MLS# 2799064Listed by: DOUGLAS ELLIMAN OF NEVADA LLC - New
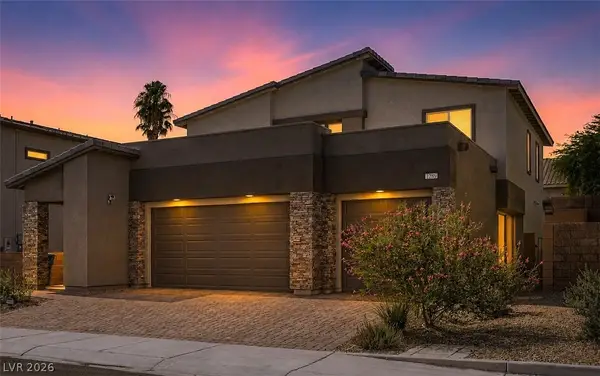 $845,000Active4 beds 4 baths3,067 sq. ft.
1289 Valencia Cliffs Avenue, Henderson, NV 89012
MLS# 2800778Listed by: KELLER WILLIAMS MARKETPLACE - New
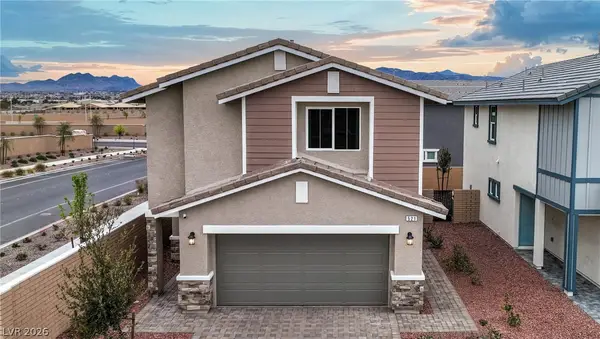 $454,070Active4 beds 3 baths1,872 sq. ft.
1090 Saffron Toucan Lane, Henderson, NV 89011
MLS# 2802212Listed by: D R HORTON INC - New
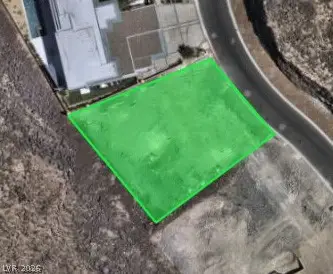 $1,299,999Active0.32 Acres
535 Cityview Ridge Drive, Henderson, NV 89012
MLS# 2801647Listed by: MDB REALTY - New
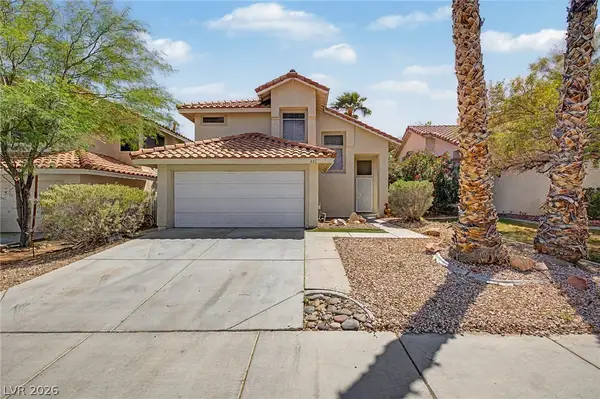 $499,000Active4 beds 3 baths2,065 sq. ft.
332 Cavalla Street, Henderson, NV 89074
MLS# 2802192Listed by: KNJ REAL ESTATE - New
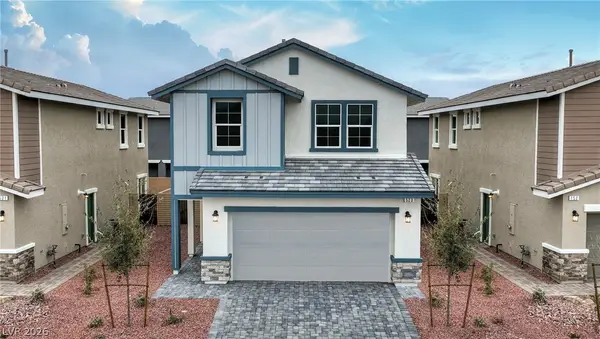 $439,990Active4 beds 3 baths1,802 sq. ft.
1085 Saffron Toucan Lane, Henderson, NV 89011
MLS# 2802194Listed by: D R HORTON INC - New
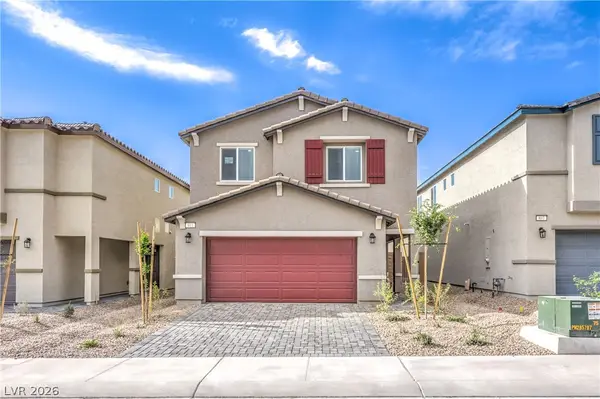 $429,303Active3 beds 3 baths1,715 sq. ft.
1092 Saffron Toucan Lane, Henderson, NV 89011
MLS# 2802207Listed by: D R HORTON INC


Protect your home and budget from life's surprises with an Assurant Home Warranty, backed by a partner that supports you through every step of homeownership. Explore Plans.
©2026 Century 21 Real Estate LLC. All rights reserved. CENTURY 21®, the CENTURY 21 Logo and C21® are service marks owned by Century 21 Real Estate LLC. Century 21 Real Estate LLC fully supports the principles of the Fair Housing Act and the Equal Opportunity Act. Each office is independently owned and operated. Listing information is deemed reliable but not guaranteed accurate.