
58 Pleasant Dale Drive, Henderson, NV 89074
Local realty services provided by:CENTURY 21 Elevate
58 Pleasant Dale Drive,Henderson, NV 89074
$515,000
- 3 Beds
- 2 Baths
- 1,376 sq. ft.
- Single family
- Coming Soon
Listed by: nicole monto
Office: keller williams marketplace
MLS#:2816927
Source:GLVAR
Price summary
- Price:$515,000
- Price per sq. ft.:$374.27
- Monthly HOA dues:$10.42
About this home
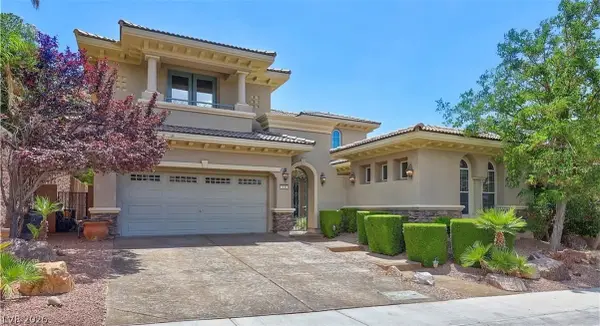
Single Story** RV LΟT** FUᏞᏞY RENOVATED** New Samsung аpрliances** Vaulted Ceiling! This is the Home you have been hoping and waiting for. HOA fee is $10 a month. Solar panels keep utility bills minimal. Easy/minimal landscaping. The yard has access for trailer, boat, or RV to be locked behind the gate. Also a separate area for dog run and garden. Tons of natural light in main living area. Freshly painted. Newly installed water softener. Wyze home security system and Nest Unit. Conveniently located near parks and shopping. It is as stunning as the pictures look! Please set up a showing today!
Contact an agent
Home facts
- Year built:1985
- Subdivision & Development:Green Valley Estate
- Listing ID #:2816927
- Updated:September 18, 2026 at 12:05 PM
Rooms and interior
- Bedrooms:3
- Total bathrooms:2
- Full bathrooms:2
- Rooms Total:7
- Kitchen Description:Built In Gas Oven, Dishwasher, Disposal, Gas Range, Refrigerator
- Living area:1,376 sq. ft.
Heating and cooling
- Cooling:Central Air, Electric
- Heating:Central, Gas
- Central air:Yes
Structure and exterior
- Roof:Tile
- Year built:1985
- Building area:1,376 sq. ft.
- Lot area:0.19 Acres
- Lot Features:Landscaped, Rocks, Sprinklers Timer
- Construction Materials:Drywall
- Exterior Features:Dog Run, Patio, Private Yard, Sprinkler Irrigation
- Levels:1 Story
Schools
- High school:Silverado
- Middle school:Schofield Jack Lund
- Elementary school:Roberts, Aggie,Roberts, Aggie
Utilities
- Water:Public
Finances and disclosures
- Price:$515,000
- Price per sq. ft.:$374.27
- Tax amount:$1,822
Features and amenities
- Appliances:Built-In Gas Oven, Dishwasher, Disposal, Gas Range, Refrigerator, Washer, Water Purifier
- Laundry features:Electric Dryer Hookup, Gas Dryer Hookup, Laundry Closet, On Main Level, Washer
- Amenities:Blinds, Double Pane Windows, Security System Owned, Tinted Windows
Parking
- Parking description:Electric Vehicle Charging Stations, Garage, Inside Entrance, Private
- Garage:Yes
- Garage spaces:2
New listings near 58 Pleasant Dale Drive
- Coming Soon
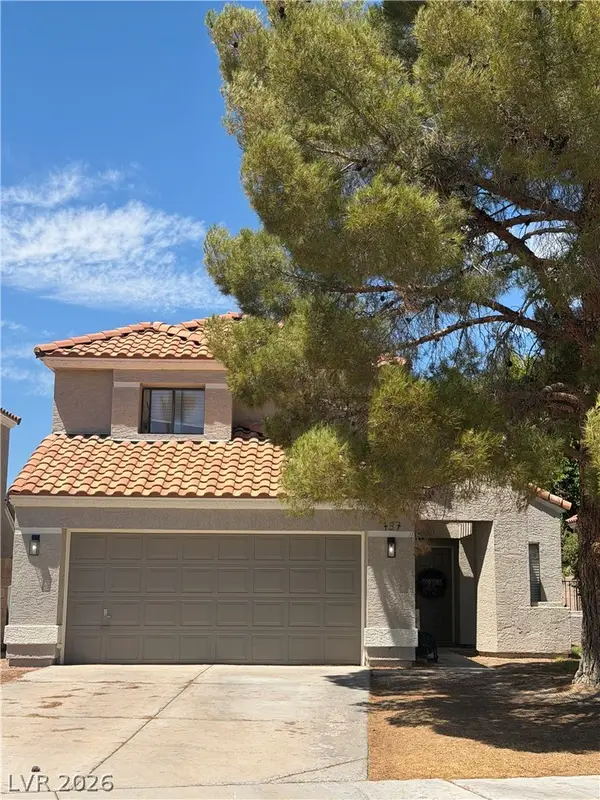 $515,000Coming Soon3 beds 3 baths1,586 sq. ft.
137 Coventry Drive, Henderson, NV 89074
MLS# 2812189Listed by: KELLER WILLIAMS MARKETPLACE - Coming Soon
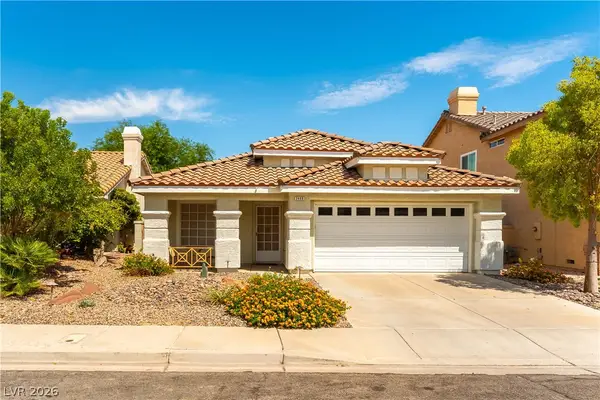 $469,900Coming Soon3 beds 2 baths1,340 sq. ft.
2408 Pebble Springs Court, Henderson, NV 89074
MLS# 2812736Listed by: PLATINUM REAL ESTATE PROF - Coming Soon
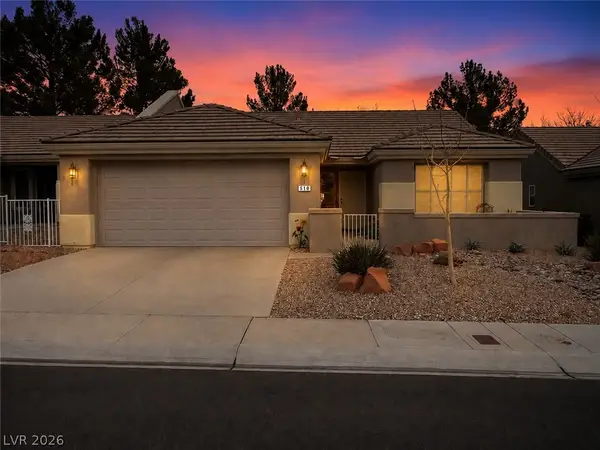 $349,900Coming Soon2 beds 2 baths1,137 sq. ft.
510 Dalgreen Place, Henderson, NV 89012
MLS# 2812863Listed by: KELLER WILLIAMS MARKETPLACE - Coming Soon
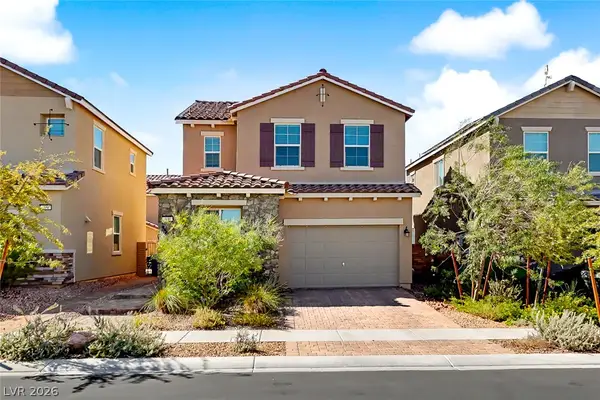 $413,000Coming Soon4 beds 3 baths1,452 sq. ft.
400 Desert Cadence Street, Henderson, NV 89011
MLS# 2815978Listed by: REAL BROKER LLC - Coming Soon
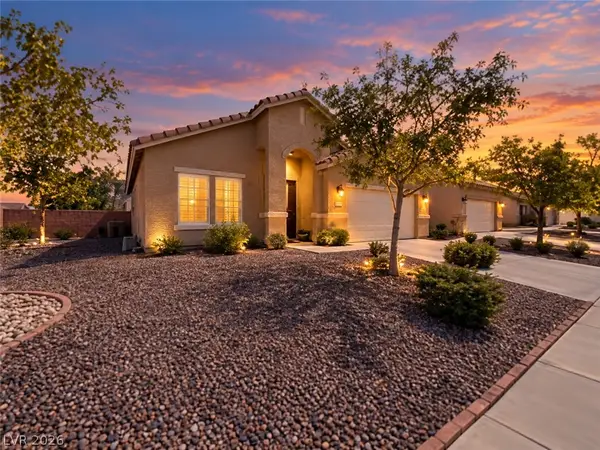 $525,000Coming Soon3 beds 2 baths1,672 sq. ft.
500 Red Shale Court, Henderson, NV 89052
MLS# 2817379Listed by: RED ROCK REALTY - Coming Soon
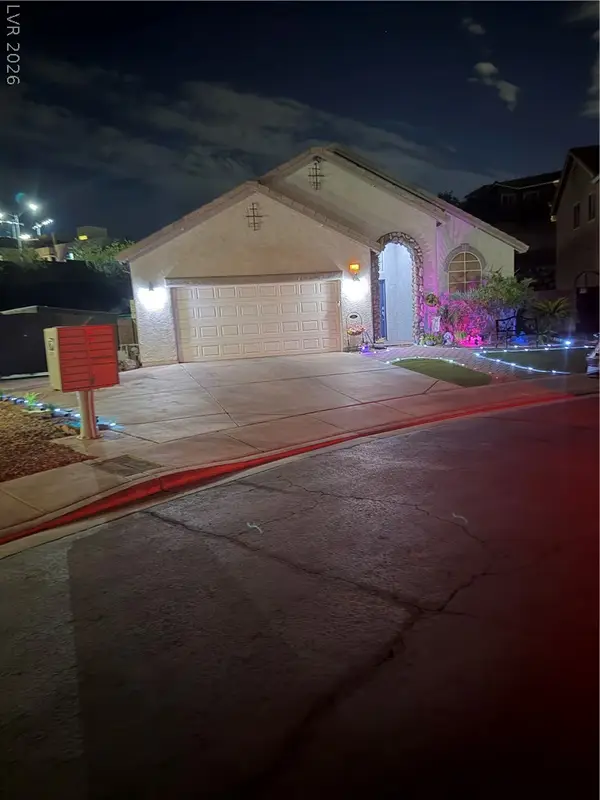 $615,000Coming Soon3 beds 2 baths1,693 sq. ft.
733 Smokey Mountain Avenue, Henderson, NV 89012
MLS# 2817389Listed by: COLDWELL BANKER PREMIER - Coming Soon
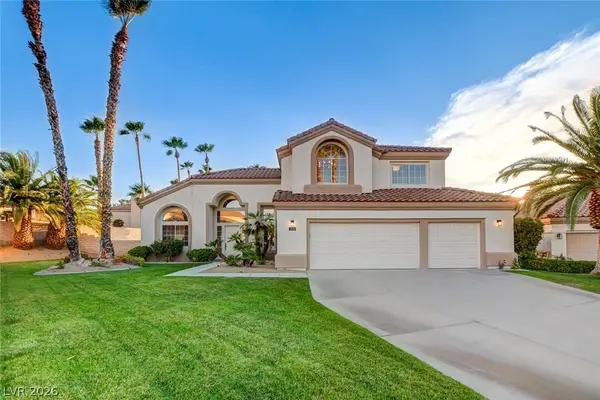 $1,300,000Coming Soon5 beds 3 baths3,169 sq. ft.
1929 Gleneagles Court, Henderson, NV 89074
MLS# 2817545Listed by: SIMPLY VEGAS - Coming Soon
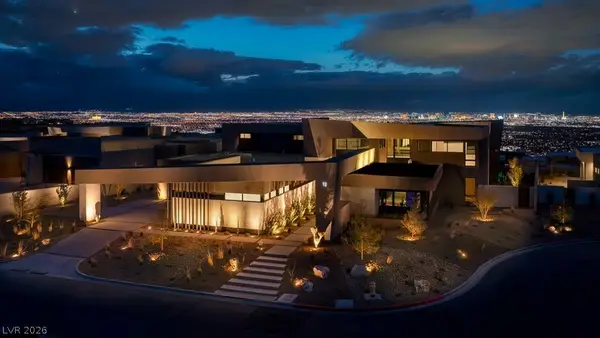 $11,900,000Coming Soon6 beds 7 baths8,695 sq. ft.
12 Chisel Crest Court, Henderson, NV 89012
MLS# 2817589Listed by: VEGAS MODERN REALTY LLC - Coming Soon
 $2,149,995Coming Soon5 beds 5 baths3,739 sq. ft.
1425 Foothills Village Drive, Henderson, NV 89012
MLS# 2817596Listed by: THE HIGHLANDS RE GROUP LLC


Protect your home and budget from life's surprises with an Assurant Home Warranty, backed by a partner that supports you through every step of homeownership. Explore Plans.
©2026 Century 21 Real Estate LLC. All rights reserved. CENTURY 21®, the CENTURY 21 Logo and C21® are service marks owned by Century 21 Real Estate LLC. Century 21 Real Estate LLC fully supports the principles of the Fair Housing Act and the Equal Opportunity Act. Each office is independently owned and operated. Listing information is deemed reliable but not guaranteed accurate.