
733 Smokey Mountain Avenue, Henderson, NV 89012
Local realty services provided by:CENTURY 21 Americana
733 Smokey Mountain Avenue,Henderson, NV 89012
$615,000
- 3 Beds
- 2 Baths
- 1,693 sq. ft.
- Single family
- Coming Soon
Listed by: diane m. varney
Office: coldwell banker premier
MLS#:2817389
Source:GLVAR
Price summary
- Price:$615,000
- Price per sq. ft.:$363.26
- Monthly HOA dues:$50
About this home
***LOCATION ᏞOCΑΤION LOCATION!!!*** EAЅY ΤO WORK WITH FAMILY! Largest pie-shaped lot in the community! This charming single-story property enjoys a standout corner-bend location within a gated community, with the community park directly across the street. Ranch-style living flows effortlessly with luxury vinyl plank flooring, new stainless steel kitchen appliances and a breakfast bar, and fully built out and remodeled Brazillian Rainforest stone bathroom wet areas, and a new 25k Air Conditioner unit!!!......but the true showstopper awaits beyond the patio doors. Step into an extraordinary resort-style backyard oasis featuring a solar-powered pool and spa, dramatic rock waterfall backdrop, slide, covered patio and an expansive yard that absolutely must be seen to appreciate. At night, the entire setting comes alive with beautiful illumination, creating a spectacular backdrop for entertaining or relaxing. A huge adjacent RV gate provides exceptional space for multiple RVs, boats, four-wheelers and recreational toys. An additional storage shed keeps all accessories stored, or can be a workshop. Peek a boo strip views from the top of the lot in the backyard! Indoor comfort meets an unforgettable outdoor lifestyle!...
Contact an agent
Home facts
- Year built:2002
- Subdivision & Development:Black Mountain Vistas Parcel B2
- Listing ID #:2817389
- Updated:September 18, 2026 at 12:05 PM
Rooms and interior
- Bedrooms:3
- Total bathrooms:2
- Full bathrooms:2
- Rooms Total:7
- Flooring:Carpet
- Kitchen Description:Dishwasher, Disposal, Gas Range, Microwave
- Living area:1,693 sq. ft.
Heating and cooling
- Cooling:Central Air, Electric
- Heating:Central, Gas
- Central air:Yes
Structure and exterior
- Roof:Tile
- Year built:2002
- Building area:1,693 sq. ft.
- Lot area:0.29 Acres
- Lot Features:Landscaped
- Exterior Features:Dog Run, Patio, Private Yard, Shed
- Levels:1 Story
Schools
- High school:Foothill
- Middle school:Mannion Jack & Terry
- Elementary school:Newton, Ulis,Newton, Ulis
Utilities
- Water:Public
Finances and disclosures
- Price:$615,000
- Price per sq. ft.:$363.26
- Tax amount:$3,077
Features and amenities
- Appliances:Dishwasher, Disposal, Gas Range, Microwave
- Laundry features:Gas Dryer Hookup, On Main Level
- Amenities:Blinds
- Pool features:Private Pool
Parking
- Parking description:Garage, Private
- Garage:Yes
- Garage spaces:2
New listings near 733 Smokey Mountain Avenue
- Coming Soon
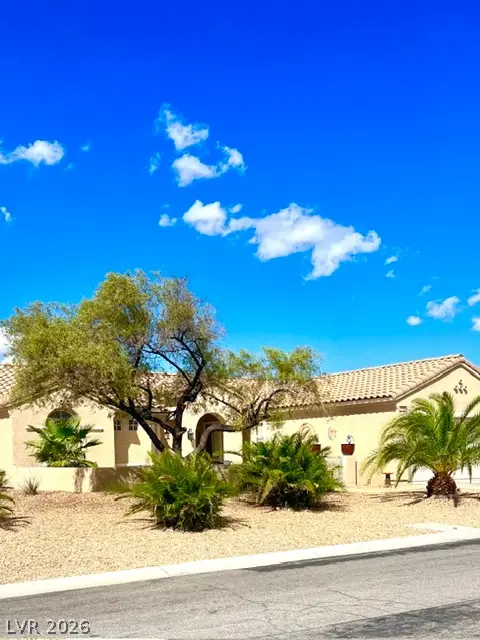 $549,900Coming Soon2 beds 2 baths1,715 sq. ft.
3050 Seaford Peak Drive, Henderson, NV 89052
MLS# 2819933Listed by: REALTY ONE GROUP, INC - Coming Soon
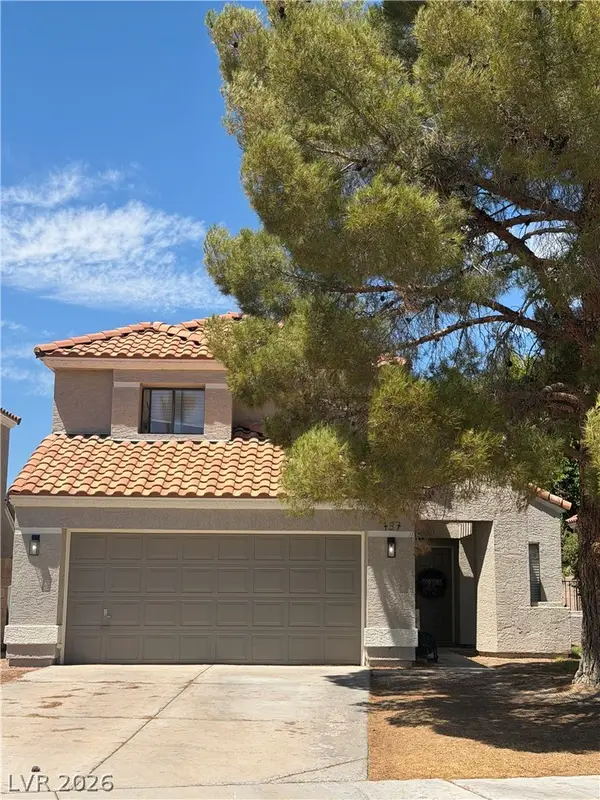 $515,000Coming Soon3 beds 3 baths1,586 sq. ft.
137 Coventry Drive, Henderson, NV 89074
MLS# 2812189Listed by: KELLER WILLIAMS MARKETPLACE - Coming Soon
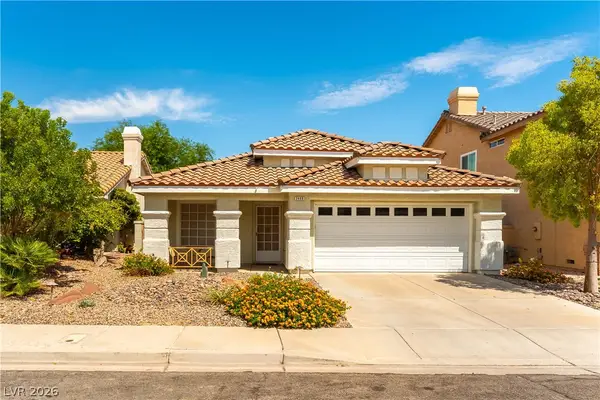 $469,900Coming Soon3 beds 2 baths1,340 sq. ft.
2408 Pebble Springs Court, Henderson, NV 89074
MLS# 2812736Listed by: PLATINUM REAL ESTATE PROF - Coming Soon
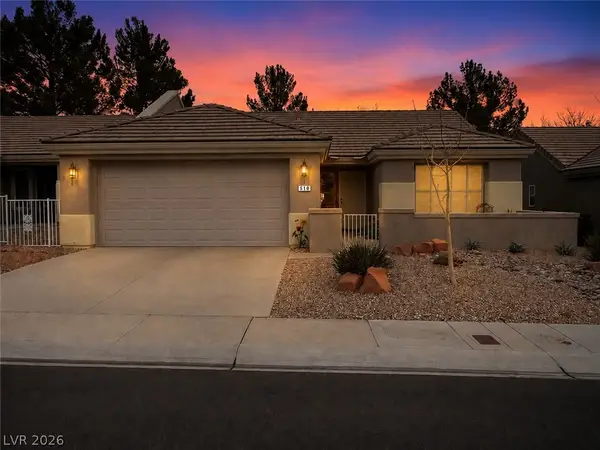 $349,900Coming Soon2 beds 2 baths1,137 sq. ft.
510 Dalgreen Place, Henderson, NV 89012
MLS# 2812863Listed by: KELLER WILLIAMS MARKETPLACE - Coming Soon
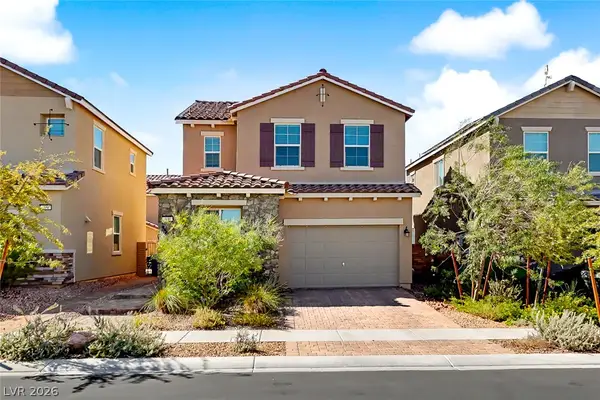 $413,000Coming Soon4 beds 3 baths1,452 sq. ft.
400 Desert Cadence Street, Henderson, NV 89011
MLS# 2815978Listed by: REAL BROKER LLC - Coming Soon
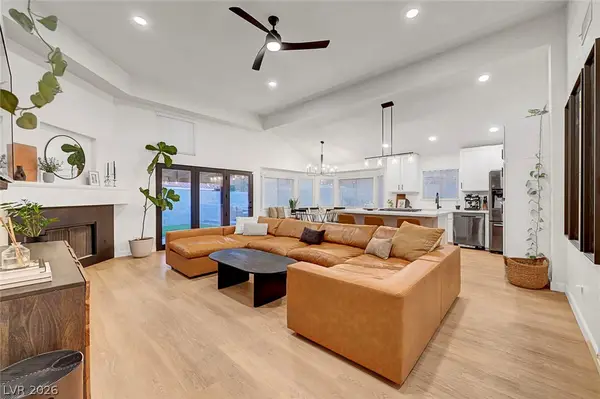 $515,000Coming Soon3 beds 2 baths1,376 sq. ft.
58 Pleasant Dale Drive, Henderson, NV 89074
MLS# 2816927Listed by: KELLER WILLIAMS MARKETPLACE - Coming Soon
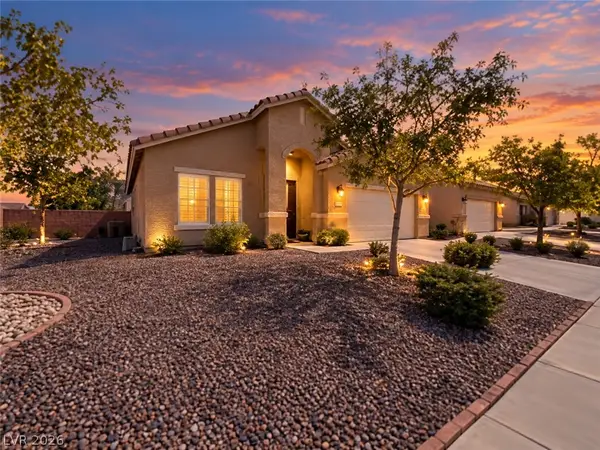 $525,000Coming Soon3 beds 2 baths1,672 sq. ft.
500 Red Shale Court, Henderson, NV 89052
MLS# 2817379Listed by: RED ROCK REALTY - Coming Soon
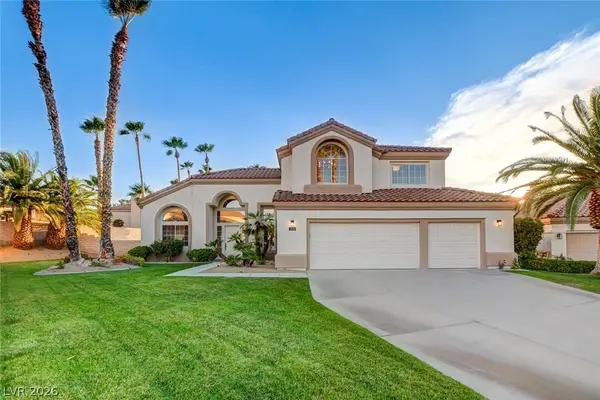 $1,300,000Coming Soon5 beds 3 baths3,169 sq. ft.
1929 Gleneagles Court, Henderson, NV 89074
MLS# 2817545Listed by: SIMPLY VEGAS - Coming Soon
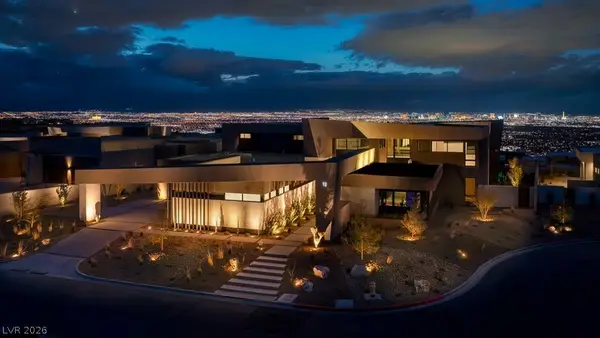 $11,900,000Coming Soon6 beds 7 baths8,695 sq. ft.
12 Chisel Crest Court, Henderson, NV 89012
MLS# 2817589Listed by: VEGAS MODERN REALTY LLC


Protect your home and budget from life's surprises with an Assurant Home Warranty, backed by a partner that supports you through every step of homeownership. Explore Plans.
©2026 Century 21 Real Estate LLC. All rights reserved. CENTURY 21®, the CENTURY 21 Logo and C21® are service marks owned by Century 21 Real Estate LLC. Century 21 Real Estate LLC fully supports the principles of the Fair Housing Act and the Equal Opportunity Act. Each office is independently owned and operated. Listing information is deemed reliable but not guaranteed accurate.