
636 Ryan Peak Lane, Henderson, NV 89011
Local realty services provided by:CENTURY 21 Americana
Listed by: roger w. alcantara
Office: life realty district
MLS#:2809755
Source:GLVAR
Price summary
- Price:$385,000
- Price per sq. ft.:$227.41
- Monthly HOA dues:$100
About this home
**Welcome Home tο Yοur Drеam Oasis in the Heart of Ηendеrson!** Step into this stunning 4-bedroom, 2-story home where modern elegance meets comfortable living. The open layout seamlessly connects the living room and dining areas, making it an ideal setting for entertaining or simply relaxing. The house features newly installed LVP flooring and baseboards on the main level, complemented by fresh interior paint throughout the home. The heart of this home lies in its beautifully appointed kitchen, perfect for casual meals or meal prep sessions. Complete with stainless steel appliances and ample counter space, it's every chef's dream! Your outdoor space features low-maintenance landscaping designed for convenience and sustainability. Enjoy your weekends unwinding on your patio without the hassle of excessive upkeep – giving you more time to enjoy all that Henderson has to offer! Located just minutes from Cowabunga Bay, Henderson Hospital, shopping, dining, and with easy access to the freeways....
Contact an agent
Home facts
- Year built:2012
- Subdivision & Development:Desert Canyon-Phase 2B
- Listing ID #:2809755
- Added:1 day(s) ago
- Updated:August 18, 2026 at 08:57 PM
Rooms and interior
- Bedrooms:4
- Total bathrooms:3
- Full bathrooms:2
- Half bathrooms:1
- Rooms Total:8
- Flooring:Carpet, Ceramic Tile, Laminate
- Kitchen Description:Dishwasher, Disposal, Gas Range, Microwave, Refrigerator
- Living area:1,693 sq. ft.
Heating and cooling
- Cooling:Central Air, Electric
- Heating:Central, Gas
- Central air:Yes
Structure and exterior
- Roof:Tile
- Year built:2012
- Building area:1,693 sq. ft.
- Lot area:0.07 Acres
- Lot Features:Desert Landscaping, Landscaped, Synthetic Grass
- Exterior Features:Patio
- Levels:2 Story
Schools
- High school:Basic Academy
- Middle school:Burkholder Lyle
- Elementary school:Hinman, Edna,Hinman, Edna
Utilities
- Water:Public
Finances and disclosures
- Price:$385,000
- Price per sq. ft.:$227.41
- Tax amount:$1,647
Features and amenities
- Appliances:Dishwasher, Disposal, Gas Range, Microwave, Refrigerator, Washer
- Laundry features:Gas Dryer Hookup, Laundry Room, On Upper Level, Washer
- Amenities:Gated Community, Security System Owned, Window Treatments
Parking
- Parking description:Garage, Guest Parking, Inside Entrance, Private
- Garage:Yes
- Garage spaces:2
New listings near 636 Ryan Peak Lane
- New
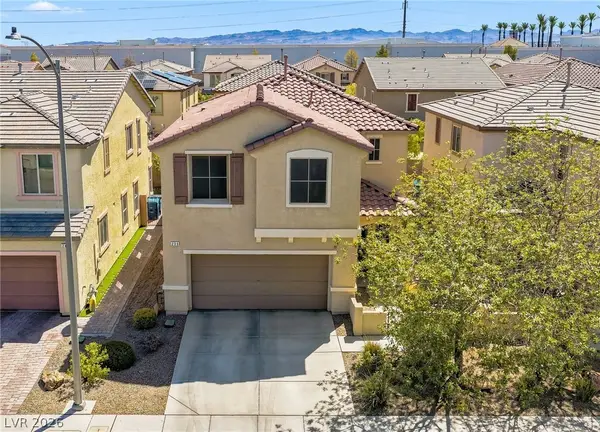 $449,999Active3 beds 3 baths1,836 sq. ft.
238 Shortstop Street, Henderson, NV 89074
MLS# 2807206Listed by: ROTHWELL GORNT COMPANIES - New
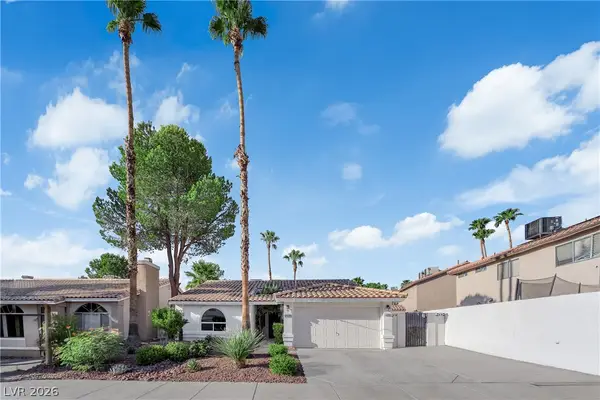 $450,000Active3 beds 2 baths1,460 sq. ft.
1433 Pathfinder Road, Henderson, NV 89014
MLS# 2810044Listed by: SIMPLIHOM - New
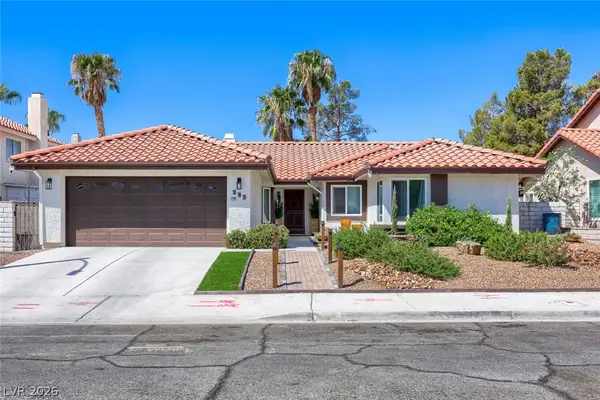 $498,000Active3 beds 2 baths1,688 sq. ft.
345 Amalfi Street, Henderson, NV 89074
MLS# 2809118Listed by: REALTY ONE GROUP, INC - New
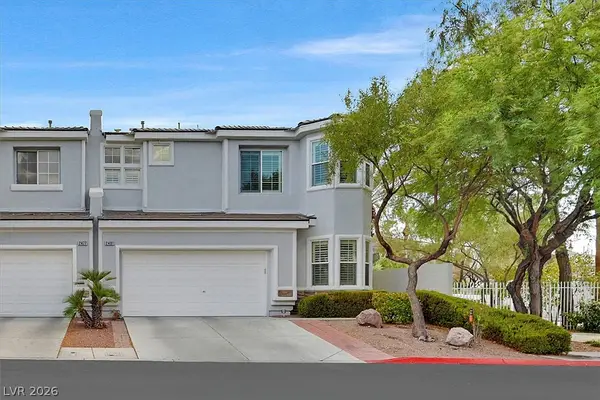 $529,500Active3 beds 3 baths1,951 sq. ft.
2481 Devotion Ridge Drive, Henderson, NV 89052
MLS# 2809483Listed by: WINDERMERE ANTHEM HILLS LLC - New
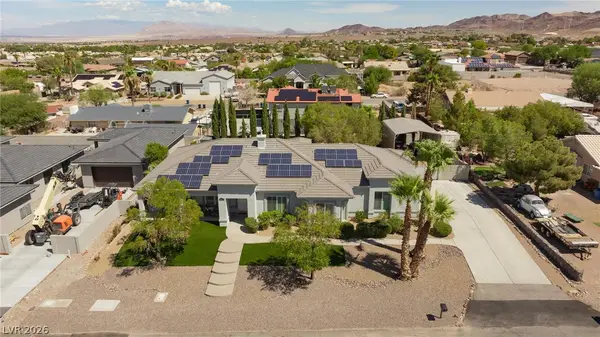 $989,000Active4 beds 3 baths2,429 sq. ft.
1570 Stirrup Drive, Henderson, NV 89002
MLS# 2809947Listed by: LOCAL REALTY - New
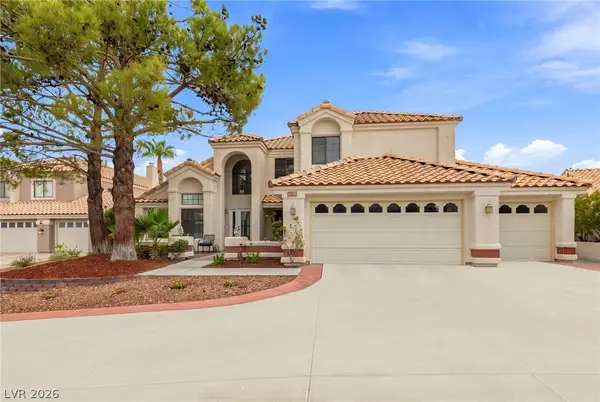 $674,900Active4 beds 4 baths2,969 sq. ft.
2638 Douglas Circle, Henderson, NV 89074
MLS# 2808602Listed by: HUNTINGTON & ELLIS, A REAL EST - New
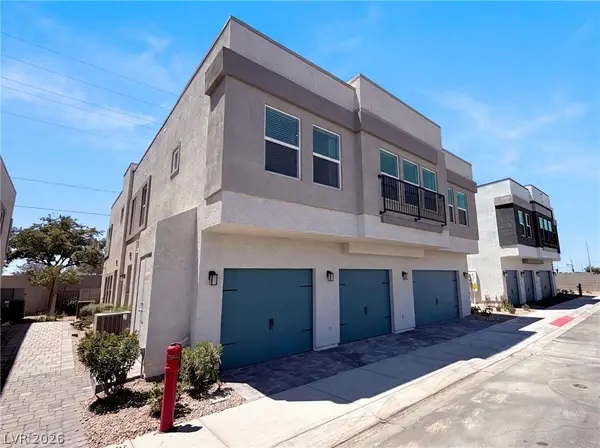 $315,000Active2 beds 2 baths1,068 sq. ft.
541 Bellum Drive #1064, Henderson, NV 89011
MLS# 2809302Listed by: OPENDOOR BROKERAGE LLC - New
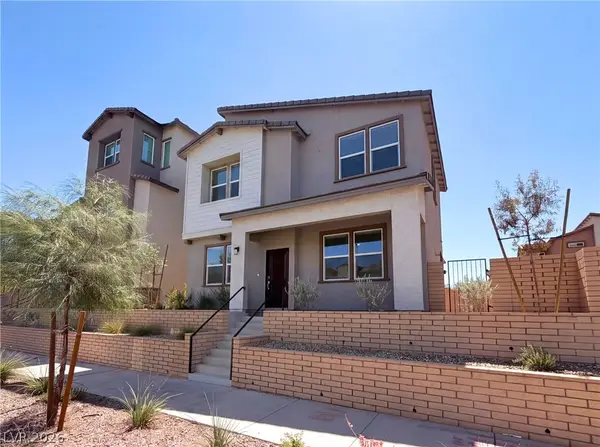 $410,000Active3 beds 3 baths1,445 sq. ft.
305 Crescent Glow Lane, Henderson, NV 89015
MLS# 2809428Listed by: OPENDOOR BROKERAGE LLC - New
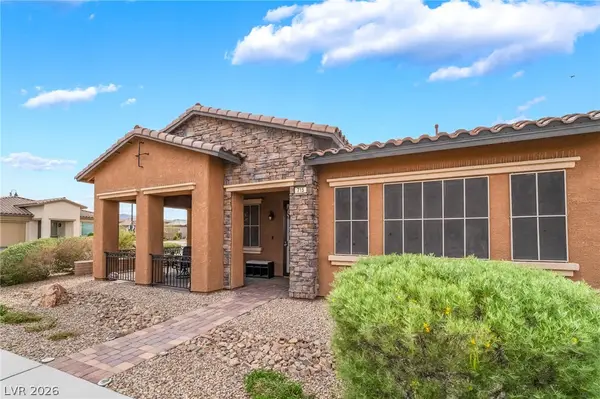 $475,000Active2 beds 3 baths2,044 sq. ft.
715 Orange Plume Walk, Henderson, NV 89011
MLS# 2809899Listed by: PLATINUM REAL ESTATE PROF - New
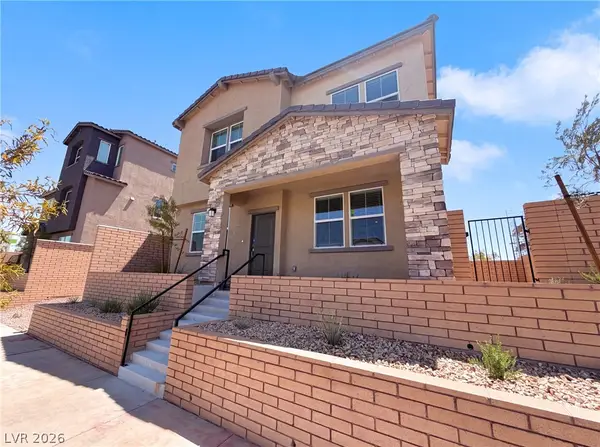 $415,000Active3 beds 3 baths1,445 sq. ft.
313 Crescent Glow Lane, Henderson, NV 89015
MLS# 2809446Listed by: OPENDOOR BROKERAGE LLC


Protect your home and budget from life's surprises with an Assurant Home Warranty, backed by a partner that supports you through every step of homeownership. Explore Plans.
©2026 Century 21 Real Estate LLC. All rights reserved. CENTURY 21®, the CENTURY 21 Logo and C21® are service marks owned by Century 21 Real Estate LLC. Century 21 Real Estate LLC fully supports the principles of the Fair Housing Act and the Equal Opportunity Act. Each office is independently owned and operated. Listing information is deemed reliable but not guaranteed accurate.