
667 Calamus Palm Place, Henderson, NV 89011
Local realty services provided by:CENTURY 21 Americana
Upcoming open houses
- Sat, Jul 1812:00 pm - 04:00 pm
Listed by: alexandria mcgurk
Office: simply vegas
MLS#:2799932
Source:GLVAR
Price summary
- Price:$390,000
- Price per sq. ft.:$216.31
- Monthly HOA dues:$81
About this home
Don't miss this incredible opportunity to own a beautifully renovated home in a desirable gated Henderson community! Offering over 1,800 square feet, this move-in ready home features 4 bedrooms, 3 bathrooms, and a 2-car garage, making it an exceptional value for first-time buyers or growing families. The open-concept floor plan is enhanced by fresh interior paint, new flooring, and new carpet throughout. The spacious primary suite features double-door entry, vaulted ceilings, two walk-in closets, and a luxurious bath with a soaking tub and separate glass-enclosed shower. Additional highlights include ceiling fans, window coverings, abundant storage, and all appliances included. Enjoy the neighborhood park and BBQ area just steps away, perfect for family gatherings and outdoor fun. Conveniently located near freeways, shopping, dining, and the Galleria Mall, this home offers comfort, style, and an unbeatable location at an incredible value!
Contact an agent
Home facts
- Year built:2010
- Listing ID #:2799932
- Added:1 day(s) ago
- Updated:July 17, 2026 at 09:54 PM
Rooms and interior
- Bedrooms:4
- Total bathrooms:3
- Full bathrooms:2
- Half bathrooms:1
- Rooms Total:8
- Flooring:Carpet, Laminate
- Kitchen Description:Dishwasher, Disposal, Gas Range, Microwave, Refrigerator
- Living area:1,803 sq. ft.
Heating and cooling
- Cooling:Central Air, Electric
- Heating:Central, Gas
- Central air:Yes
Structure and exterior
- Roof:Pitched, Tile
- Year built:2010
- Building area:1,803 sq. ft.
- Lot area:0.06 Acres
- Lot Features:Desert Landscaping, Landscaped, Rocks
- Exterior Features:Private Yard, Sprinkler Irrigation
- Levels:2 Story
Schools
- High school:Basic Academy
- Middle school:Cortney Francis
- Elementary school:Treem, Harriet A.,Thorpe, Jim
Utilities
- Water:Public
Finances and disclosures
- Price:$390,000
- Price per sq. ft.:$216.31
- Tax amount:$1,753
Features and amenities
- Appliances:Dishwasher, Disposal, Gas Range, Microwave, Refrigerator, Washer, Water Softener Owned
- Laundry features:Gas Dryer Hookup, Laundry Room, On Upper Level, Washer
- Amenities:Blinds, Controlled Access, Double Pane Windows, Gated Community
Parking
- Parking description:Garage, Garage Door Opener, Inside Entrance, Private
- Garage:Yes
- Garage spaces:2
New listings near 667 Calamus Palm Place
- New
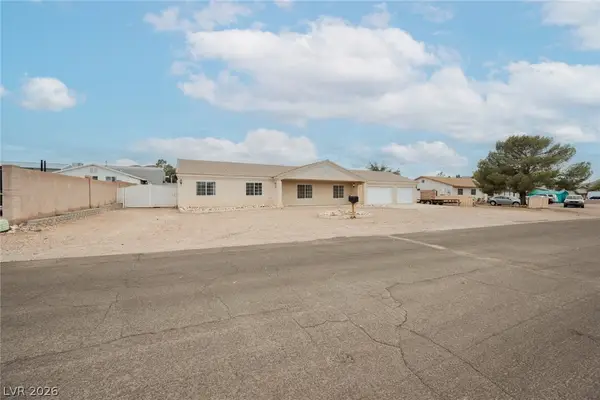 $600,000Active3 beds 2 baths2,000 sq. ft.
1531 Tumbleweed Drive, Henderson, NV 89002
MLS# 2797932Listed by: LAS VEGAS SOTHEBY'S INT'L - New
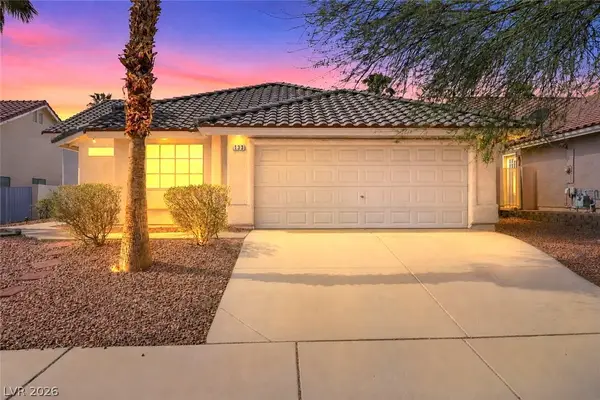 $490,000Active4 beds 3 baths2,018 sq. ft.
133 Westin Lane, Henderson, NV 89002
MLS# 2799829Listed by: EPIQUE REALTY - New
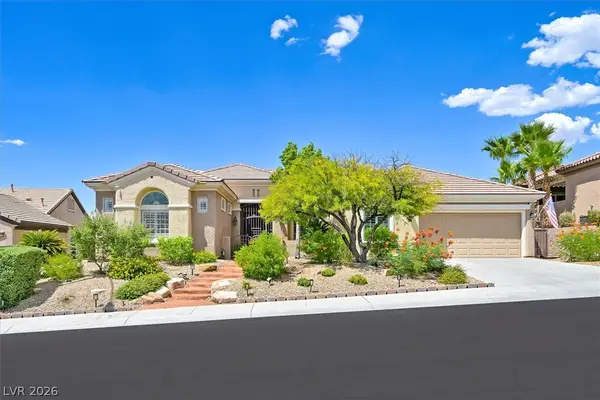 $1,150,000Active3 beds 3 baths3,175 sq. ft.
2808 Foxtail Creek Avenue, Henderson, NV 89052
MLS# 2800846Listed by: WINDERMERE ANTHEM HILLS LLC - New
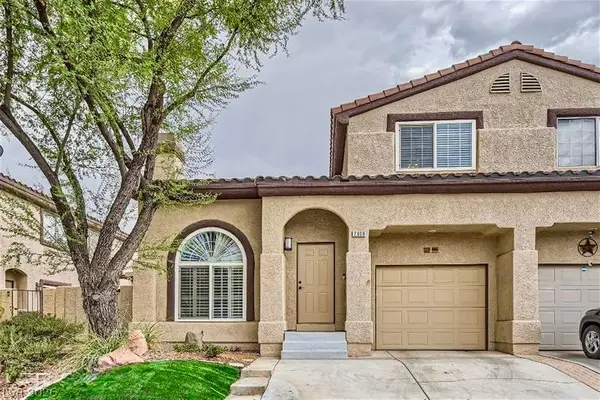 $355,000Active2 beds 3 baths1,287 sq. ft.
2609 Noble Fir Avenue, Henderson, NV 89074
MLS# 2801155Listed by: SIGNATURE REAL ESTATE GROUP - New
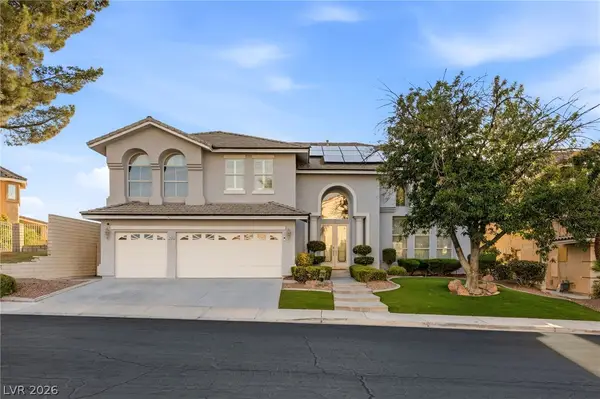 $1,025,000Active5 beds 4 baths3,998 sq. ft.
2496 Ram Crossing Way, Henderson, NV 89074
MLS# 2801159Listed by: HUNTINGTON & ELLIS, A REAL EST - New
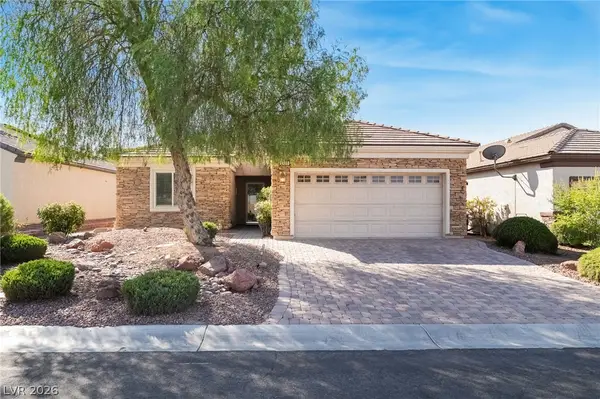 $440,000Active2 beds 2 baths1,596 sq. ft.
2455 Moonlight Valley Avenue, Henderson, NV 89044
MLS# 2799557Listed by: TMI REALTY - New
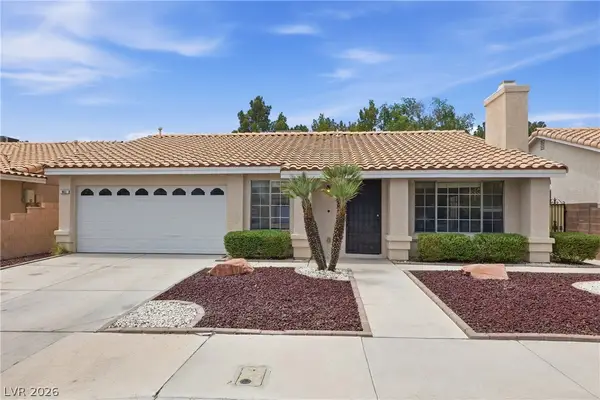 $439,900Active3 beds 2 baths1,417 sq. ft.
903 Derringer Lane, Henderson, NV 89014
MLS# 2801024Listed by: REAL BROKER LLC - New
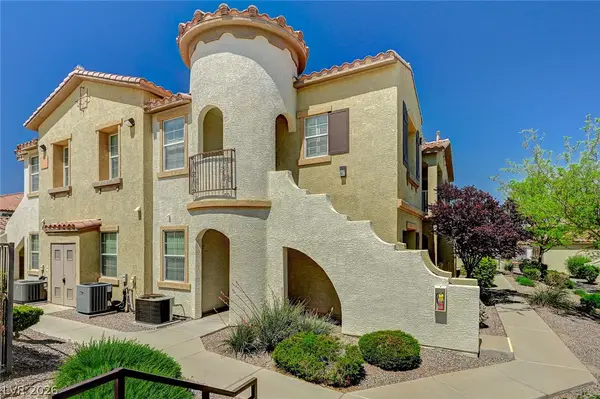 $274,800Active2 beds 2 baths1,121 sq. ft.
50 Aura De Blanco Street #19103, Henderson, NV 89074
MLS# 2801162Listed by: PMI HENDERSON - New
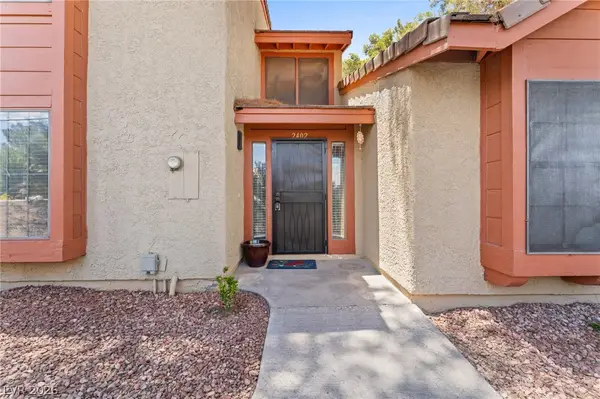 $269,000Active2 beds 3 baths1,488 sq. ft.
2402 Pickwick Drive, Henderson, NV 89014
MLS# 2796792Listed by: SIGNATURE REAL ESTATE GROUP - New
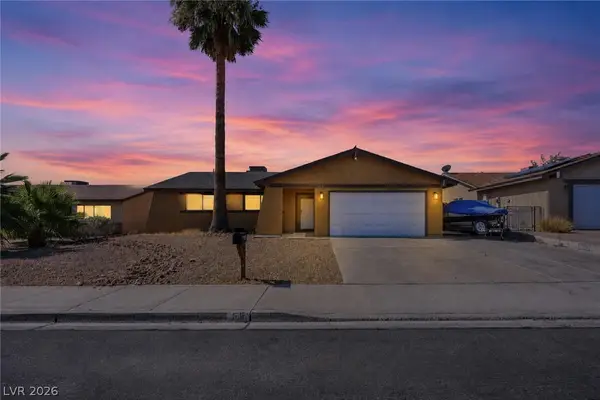 $420,000Active3 beds 2 baths1,490 sq. ft.
516 N Summit Drive, Henderson, NV 89002
MLS# 2801090Listed by: BHHS NEVADA PROPERTIES


Protect your home and budget from life's surprises with an Assurant Home Warranty, backed by a partner that supports you through every step of homeownership. Explore Plans.
©2026 Century 21 Real Estate LLC. All rights reserved. CENTURY 21®, the CENTURY 21 Logo and C21® are service marks owned by Century 21 Real Estate LLC. Century 21 Real Estate LLC fully supports the principles of the Fair Housing Act and the Equal Opportunity Act. Each office is independently owned and operated. Listing information is deemed reliable but not guaranteed accurate.