7 Lido Nord, Henderson, NV 89011
Local realty services provided by:CENTURY 21 1st Priority Realty
7 Lido Nord,Henderson, NV 89011
$6,500,000
- 5 Beds
- 7 Baths
- 7,103 sq. ft.
- Single family
- Active
Listed by: denise e. reichartz
Office: is luxury
MLS#:2817303
Source:GLVAR
Price summary
- Price:$6,500,000
- Price per sq. ft.:$915.11
- Monthly HOA dues:$154
About this home
Exceptionаl lakеfrοnt estate offering 7,305 square feet οn a 0.30‐acre lot with 221' of waterfront and unobstructed lake and mountain views from virtually every room. Thoughtfully designed with exceptional craftsmanship, the residence features a dramatic 23' cathedral ceiling, custom stonework, woodwork and detailed millwork. A 20-kW solar power system, high-efficiency HVAC system, and R50 insulation result in exceptionally low energy bills. A private gated driveway with custom wrought-iron motorized gate leads to the 4-car garages, while custom double-entry thermal-insulated doors create a striking arrival. A mahogany spiral staircase in the office leads to a library area, and an elevator provides convenient access throughout. The interior includes five ensuite bedrooms, seven bathrooms, an office and a main-level primary suite. The chef’s kitchen features custom cabinetry, marble baker’s table, Sub-Zero refrigerator and freezer columns, Miele dishwasher, Wolf convection and steam ovens, under-counter microwave, butler’s pantry and walk-in pantry. The primary suite offers a private balcony, outdoor access, retreat and fireplace, with a spa-like bath featuring a glassless snail shower, aerated spa tub and expansive walk-in closet with 11' floor-to-ceiling storage and dedicated laundry. Lake level features a game and entertainment room with large wet bar plus an approximately 415-square-foot storage room with dedicated washer and dryer and commercial dishwasher. Outdoor amenities include a heated saltwater pool with waterfall, firepit and water features, separate barbecue areas, misting systems and patio heaters on both levels. A temperature-controlled 2,000-bottle wine cellar with separate white wine refrigerator adds an exceptional entertaining element. The private dock provides direct lake access and can accommodate an electric boat. Integrated audio extends throughout the interior and exterior, creating an exceptional setting for year-round waterfront living....
Contact an agent
Home facts
- Year built:2017
- Subdivision & Development:Lake Las Vegas Parcel 19-Phase 2 Amd
- Listing ID #:2817303
- Added:1 day(s) ago
- Updated:September 18, 2026 at 04:51 AM
Rooms and interior
- Bedrooms:5
- Total bathrooms:7
- Full bathrooms:6
- Half bathrooms:1
- Rooms Total:10
- Flooring:Hardwood, Marble
- Kitchen Description:Built In Electric Oven, Dishwasher, Disposal, Double Oven, Gas Cooktop, Refrigerator
- Living area:7,103 sq. ft.
Heating and cooling
- Cooling:Central Air, Electric
- Heating:Central, Gas, Multiple Heating Units
- Central air:Yes
Structure and exterior
- Roof:Pitched, Tile
- Year built:2017
- Building area:7,103 sq. ft.
- Lot area:0.28 Acres
- Lot Features:Corner Lot, Lake Front, Landscaped
- Architectural Style:Custom
- Exterior Features:Balcony, Barbecue, Deck, Patio, Private Yard, Sprinkler Irrigation
- Levels:2 Story
Schools
- High school:Basic Academy
- Middle school:Brown B. Mahlon
- Elementary school:Josh, Stevens,Josh, Stevens
Utilities
- Water:Public
Finances and disclosures
- Price:$6,500,000
- Price per sq. ft.:$915.11
- Tax amount:$23,920
Features and amenities
- Appliances:Built-In Electric Oven, Dishwasher, Disposal, Gas Cooktop, Refrigerator, Washer, Water Purifier, Water Softener Owned
- Laundry features:Gas Dryer Hookup, On Main Level, Washer
- Amenities:Double Pane Windows, Drapes, Gated Community, Low Emissivity Windows, Security System Owned, Skylights
- Pool features:Community, Pool, Pool Spa Combo, Private Pool, Salt Water, Waterfall
Parking
- Parking description:Garage, Garage Door Opener, Inside Entrance, Private, Tandem
- Garage:Yes
- Garage spaces:4
New listings near 7 Lido Nord
- Coming Soon
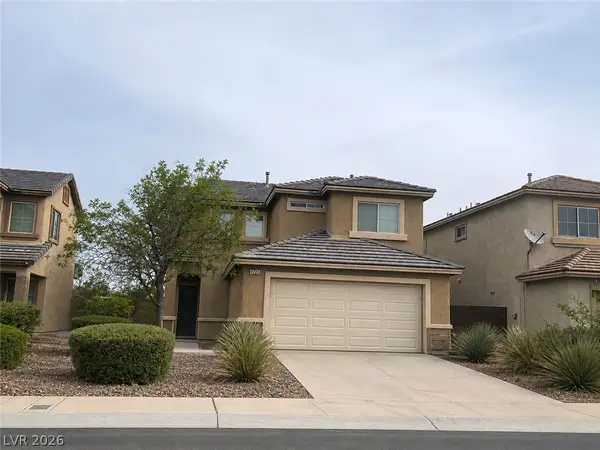 $400,000Coming Soon3 beds 3 baths1,388 sq. ft.
3724 Autumn King Avenue, Henderson, NV 89052
MLS# 2807721Listed by: REFLECTIONS REAL ESTATE GROUP - Coming Soon
 $635,000Coming Soon3 beds 3 baths2,141 sq. ft.
54 Via Di Vita, Henderson, NV 89011
MLS# 2818445Listed by: SIMPLY VEGAS - Coming Soon
 $2,645,000Coming Soon4 beds 5 baths6,510 sq. ft.
2202 Chatsworth Court, Henderson, NV 89074
MLS# 2818948Listed by: AXIS REAL ESTATE LLC - Coming Soon
 $265,000Coming Soon3 beds 2 baths1,318 sq. ft.
833 Aspen Peak Loop #613, Henderson, NV 89011
MLS# 2819236Listed by: KELLER WILLIAMS REALTY LAS VEG - New
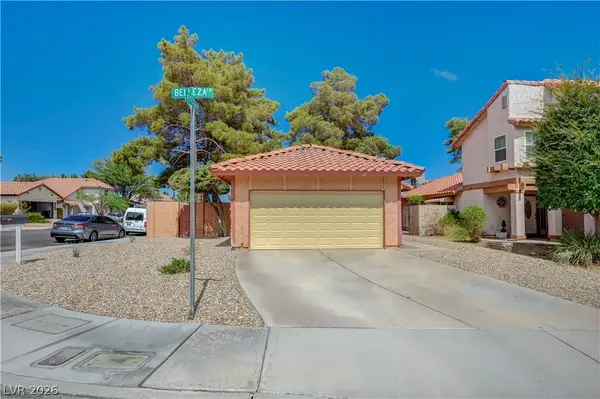 $344,900Active2 beds 2 baths1,184 sq. ft.
2856 Belleza Lane, Henderson, NV 89074
MLS# 2818881Listed by: SIGNATURE REAL ESTATE GROUP - New
 $949,000Active3 beds 4 baths2,368 sq. ft.
2058 Fountain City Street, Henderson, NV 89052
MLS# 2819316Listed by: WINDERMERE ANTHEM HILLS LLC - New
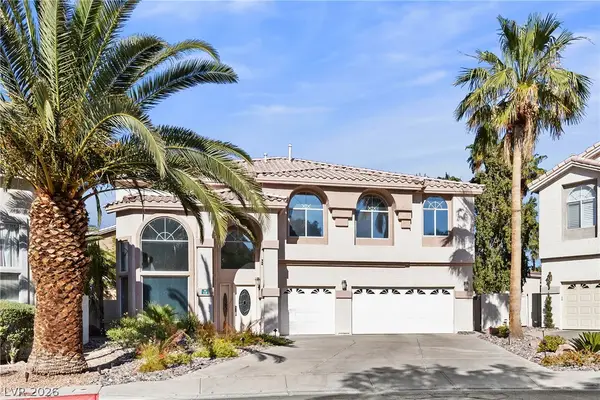 $750,000Active3 beds 4 baths3,063 sq. ft.
118 Weatherwood Court, Henderson, NV 89074
MLS# 2819866Listed by: LIFE REALTY DISTRICT - New

 $450,000Active3 beds 3 baths2,185 sq. ft.
625 Viale Machiavelli Lane, Henderson, NV 89011
MLS# 2819873Listed by: CENTURY 21 AMERICANA - New
 $897,700Active4 beds 4 baths3,922 sq. ft.
915 Via Canale Drive, Henderson, NV 89011
MLS# 2816933Listed by: PERFORMANCE REALTY INC - New
 $2,899,900Active6 beds 6 baths5,538 sq. ft.
324 Wanda Road, Henderson, NV 89002
MLS# 2819640Listed by: HUNTINGTON & ELLIS, A REAL EST


Protect your home and budget from life's surprises with an Assurant Home Warranty, backed by a partner that supports you through every step of homeownership. Explore Plans.
©2026 Century 21 Real Estate LLC. All rights reserved. CENTURY 21®, the CENTURY 21 Logo and C21® are service marks owned by Century 21 Real Estate LLC. Century 21 Real Estate LLC fully supports the principles of the Fair Housing Act and the Equal Opportunity Act. Each office is independently owned and operated. Listing information is deemed reliable but not guaranteed accurate.