
742 Aloe Yucca Avenue, Henderson, NV 89011
Local realty services provided by:CENTURY 21 Elevate
742 Aloe Yucca Avenue,Henderson, NV 89011
$409,000
- 3 Beds
- 3 Baths
- 1,976 sq. ft.
- Single family
- Coming Soon
Listed by: harsha sarma
Office: the tom love group llc.
MLS#:2818290
Source:GLVAR
Price summary
- Price:$409,000
- Price per sq. ft.:$206.98
- Monthly HOA dues:$100
About this home
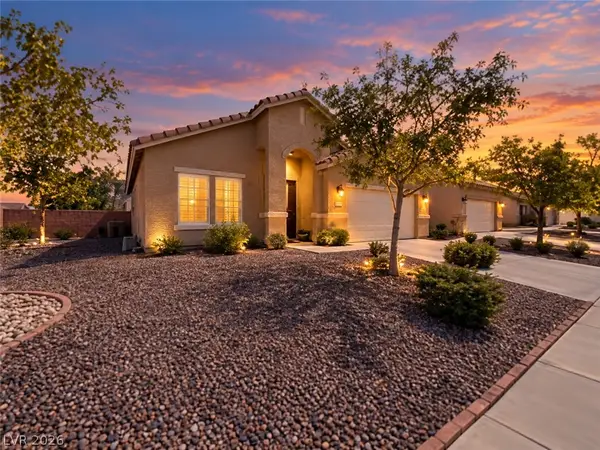
Welcome to this іnvitіng 3‐bedroom residence locatеd withіn a desirable gated community of Summit Ridge. Enter through the gated entrance and enjoy the added privacy and welcoming atmosphere of this well-positioned community. Residents can enjoy a community park and playground, providing a convenient place for outdoor recreation, play, and time with family and friends. The spacious living room features a warm gas fireplace, creating an inviting setting for relaxing or entertaining. The adjacent dining area flows naturally into the kitchen, which features a center island, granite countertops, undermount sink, modern faucet, garbage disposal, and stainless-steel appliances. Upstairs, all bedrooms are thoughtfully positioned alongside a versatile loft that can be used as a home office, media area, study, or additional living space. The spacious primary suite features a walk-in closet and ensuite bath with dual sinks, makeup vanity, walk-in shower, and soaking tub. The secondary bedrooms provide comfortable space for family, guests, or personal use. The community park and playground add valuable outdoor space close to home and contribute to the neighborhood's appealing setting. Conveniently located near major freeways, Galleria at Sunset, shopping, dining, and entertainment, the home is also just minutes from Cowabunga Bay. The combination of a gated entry, community amenities, functional floor plan, generous primary suite, and flexible loft creates an attractive setting for everyday living. Come see the home, explore the community, and discover the convenience of this desirable Henderson location. The neighborhood offers a sense of separation from the surrounding activity while keeping everyday conveniences close at hand. The gated entry, park, and playground create useful shared amenities for residents and make it easy to enjoy time outdoors without leaving the community....
Contact an agent
Home facts
- Year built:2005
- Subdivision & Development:Desert Canyon-Phase 1A
- Listing ID #:2818290
- Updated:September 20, 2026 at 02:02 PM
Rooms and interior
- Bedrooms:3
- Total bathrooms:3
- Full bathrooms:2
- Half bathrooms:1
- Rooms Total:7
- Flooring:Carpet, Ceramic Tile, Tile
- Kitchen Description:Dishwasher, Disposal, Gas Range, Microwave
- Living area:1,976 sq. ft.
Heating and cooling
- Cooling:Central Air, Electric
- Heating:Central, Gas, Multiple Heating Units
- Central air:Yes
Structure and exterior
- Roof:Pitched, Tile
- Year built:2005
- Building area:1,976 sq. ft.
- Lot area:0.09 Acres
- Lot Features:Desert Landscaping, Landscaped, Rocks
- Construction Materials:Frame, Stucco
- Exterior Features:Barbecue, Private Yard, Sprinkler Irrigation
- Levels:2 Story
Schools
- High school:Basic Academy
- Middle school:Brown B. Mahlon
- Elementary school:Hinman, Edna,Hinman, Edna
Utilities
- Water:Public
Finances and disclosures
- Price:$409,000
- Price per sq. ft.:$206.98
- Tax amount:$2,059
Features and amenities
- Appliances:Dishwasher, Disposal, Gas Range, Gas Water Heater, Microwave, Water Heater
- Laundry features:Gas Dryer Hookup, Laundry Room, On Main Level, Sink
- Amenities:Double Pane Windows, Drapes, Security System Owned
Parking
- Parking description:Finished Garage, Garage, Inside Entrance, Private
- Garage:Yes
- Garage spaces:2
New listings near 742 Aloe Yucca Avenue
- Coming Soon
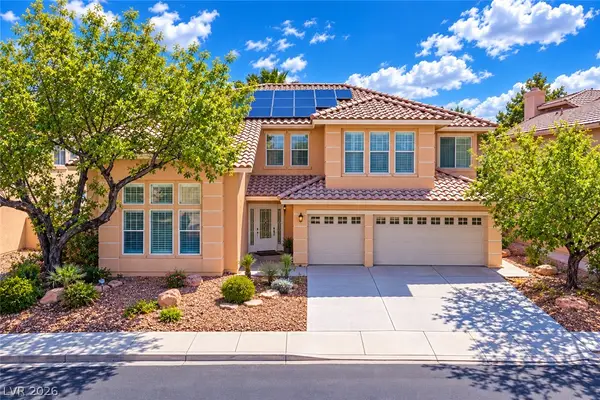 $849,900Coming Soon6 beds 5 baths4,137 sq. ft.
2411 Tour Edition Drive, Henderson, NV 89074
MLS# 2820355Listed by: THE TOM LOVE GROUP LLC - Coming Soon
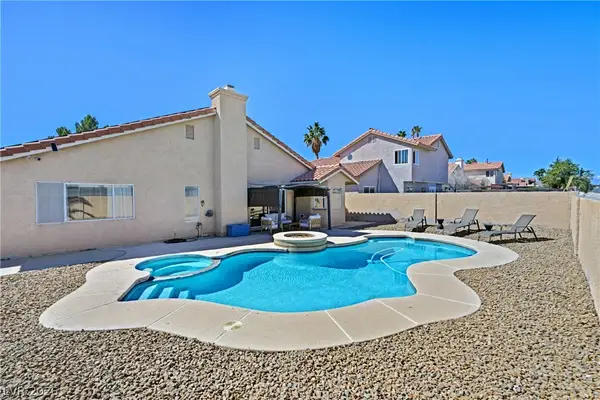 $519,900Coming Soon3 beds 2 baths1,437 sq. ft.
1828 Escondido Terrace, Henderson, NV 89074
MLS# 2820053Listed by: HUNTINGTON & ELLIS, A REAL EST - Coming Soon
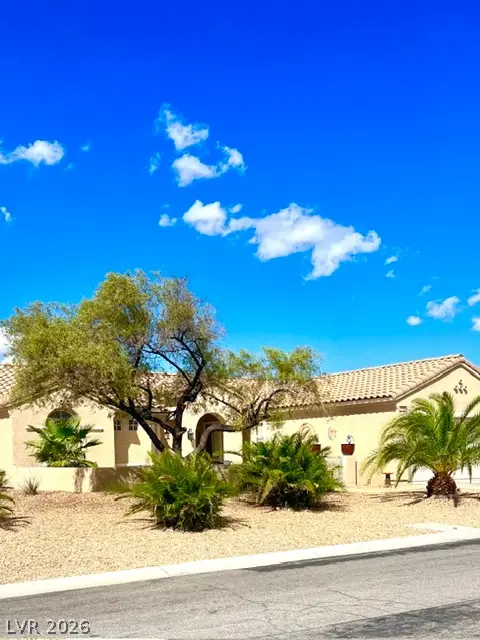 $549,900Coming Soon2 beds 2 baths1,715 sq. ft.
3050 Seaford Peak Drive, Henderson, NV 89052
MLS# 2819933Listed by: REALTY ONE GROUP, INC - Coming Soon
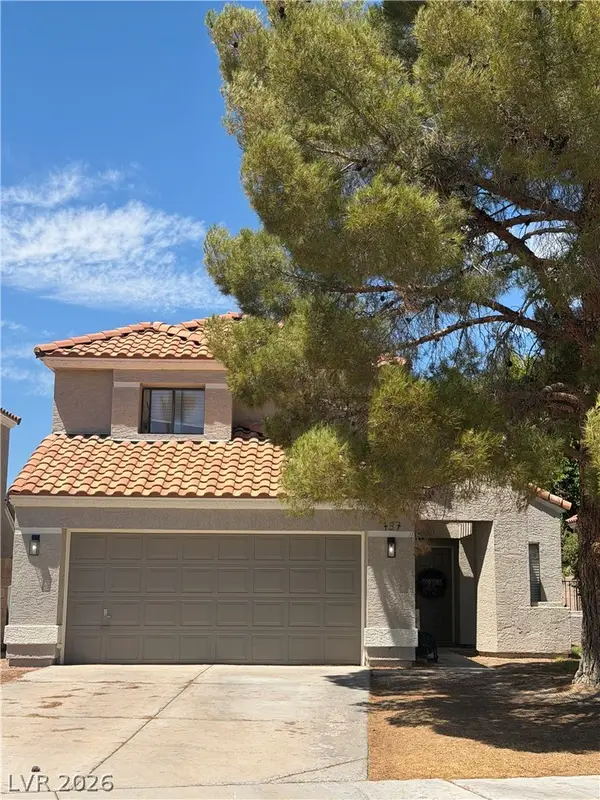 $515,000Coming Soon3 beds 3 baths1,586 sq. ft.
137 Coventry Drive, Henderson, NV 89074
MLS# 2812189Listed by: KELLER WILLIAMS MARKETPLACE - Coming Soon
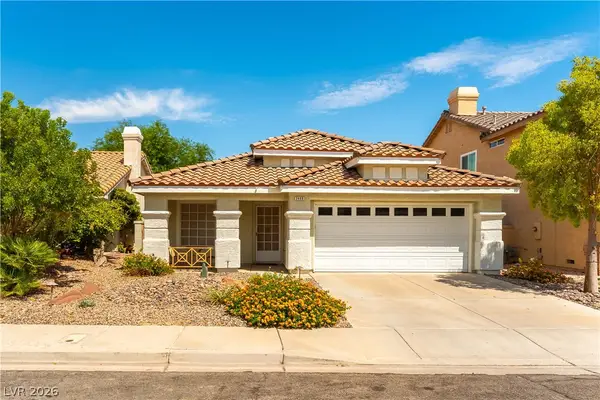 $469,900Coming Soon3 beds 2 baths1,340 sq. ft.
2408 Pebble Springs Court, Henderson, NV 89074
MLS# 2812736Listed by: PLATINUM REAL ESTATE PROF - Coming Soon
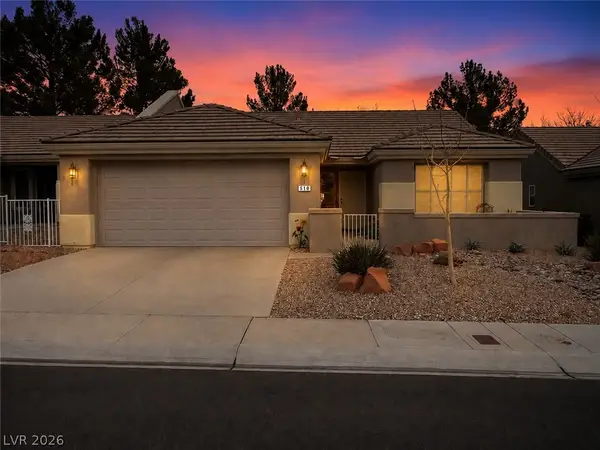 $349,900Coming Soon2 beds 2 baths1,137 sq. ft.
510 Dalgreen Place, Henderson, NV 89012
MLS# 2812863Listed by: KELLER WILLIAMS MARKETPLACE - Coming Soon
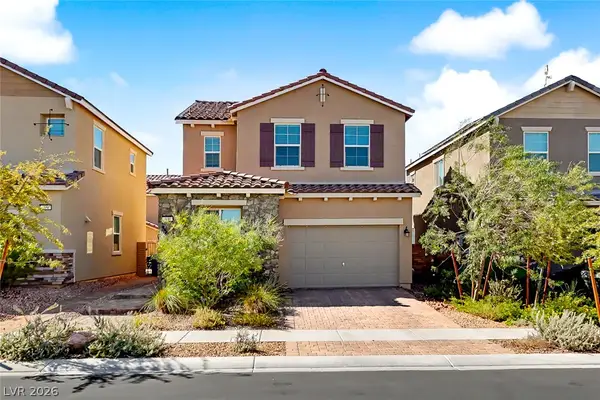 $413,000Coming Soon4 beds 3 baths1,452 sq. ft.
400 Desert Cadence Street, Henderson, NV 89011
MLS# 2815978Listed by: REAL BROKER LLC - Coming Soon
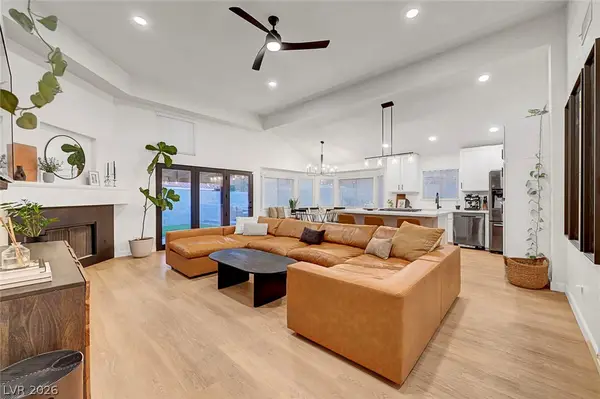 $515,000Coming Soon3 beds 2 baths1,376 sq. ft.
58 Pleasant Dale Drive, Henderson, NV 89074
MLS# 2816927Listed by: KELLER WILLIAMS MARKETPLACE - Coming Soon
 $525,000Coming Soon3 beds 2 baths1,672 sq. ft.
500 Red Shale Court, Henderson, NV 89052
MLS# 2817379Listed by: RED ROCK REALTY


Protect your home and budget from life's surprises with an Assurant Home Warranty, backed by a partner that supports you through every step of homeownership. Explore Plans.
©2026 Century 21 Real Estate LLC. All rights reserved. CENTURY 21®, the CENTURY 21 Logo and C21® are service marks owned by Century 21 Real Estate LLC. Century 21 Real Estate LLC fully supports the principles of the Fair Housing Act and the Equal Opportunity Act. Each office is independently owned and operated. Listing information is deemed reliable but not guaranteed accurate.