
742 Spruce Tree Circle, Henderson, NV 89014
Local realty services provided by:CENTURY 21 Americana
742 Spruce Tree Circle,Henderson, NV 89014
$538,888
- 5 Beds
- 3 Baths
- 2,906 sq. ft.
- Single family
- Active
Listed by: shad s. williams
Office: jmg real estate
MLS#:2805205
Source:GLVAR
Price summary
- Price:$538,888
- Price per sq. ft.:$185.44
- Monthly HOA dues:$20
About this home
Great opportunity! This Henderson home is a 5-bedroom, 3-bathroom residence spanning 2906 square feet across two stories. This home offers a harmonious blend of comfort and style, with a welcoming entryway, elegant double wooden doors, and a grand staircase. The open-concept living space transitions seamlessly into a formal dining area, all adorned with durable tile flooring. A cozy fireplace in the living room adds warmth and ambiance. The well-lit kitchen boasts granite countertops, stainless steel appliances, and an inviting breakfast nook, perfectly designed for daily living and entertaining. Ceiling fans and blinds are thoughtfully installed throughout the home, enhancing comfort and privacy. The primary bathroom is a luxurious retreat with wood-look flooring, a soaking tub, and a dual vanity. Step outside to a private yard featuring a covered patio, ideal for outdoor enjoyment and relaxation. The generous backyard presents a mix of lush lawn and low-maintenance xeriscape, complemented by a quaint storage shed. The property also includes a private side yard with a gas grill, perfect for al fresco dining. With a stucco facade, a terracotta-tiled roof, and an attached garage, this home offers attractive curb appeal in a desirable Henderson neighborhood....
Contact an agent
Home facts
- Year built:1988
- Subdivision & Development:Candle Creek
- Listing ID #:2805205
- Added:1 day(s) ago
- Updated:August 01, 2026 at 04:55 AM
Rooms and interior
- Bedrooms:5
- Total bathrooms:3
- Full bathrooms:2
- Rooms Total:6
- Flooring:Carpet, Laminate, Tile
- Kitchen Description:Dishwasher, Disposal, Gas Range, Refrigerator
- Living area:2,906 sq. ft.
Heating and cooling
- Cooling:Central Air, Electric
- Heating:Central, Gas
- Central air:Yes
Structure and exterior
- Roof:Tile
- Year built:1988
- Building area:2,906 sq. ft.
- Lot area:0.16 Acres
- Lot Features:Back Yard, Cul De Sac, Desert Landscaping, Landscaped
- Exterior Features:Courtyard, Patio, Sprinkler Irrigation
- Levels:2 Story
Schools
- High school:Green Valley
- Middle school:White Thurman
- Elementary school:Treem, Harriet A.,Treem, Harriet A.
Utilities
- Water:Public
Finances and disclosures
- Price:$538,888
- Price per sq. ft.:$185.44
- Tax amount:$2,836
Features and amenities
- Appliances:Dishwasher, Disposal, Gas Range, Refrigerator, Washer
- Laundry features:Gas Dryer Hookup, Laundry Closet, Washer
- Amenities:Blinds
Parking
- Parking description:Garage, Garage Door Opener, Inside Entrance, Private
- Garage:Yes
- Garage spaces:2
New listings near 742 Spruce Tree Circle
- New
 $535,000Active3 beds 3 baths1,780 sq. ft.
936 Lotus Falls Street, Henderson, NV 89052
MLS# 2802398Listed by: EXP REALTY - New
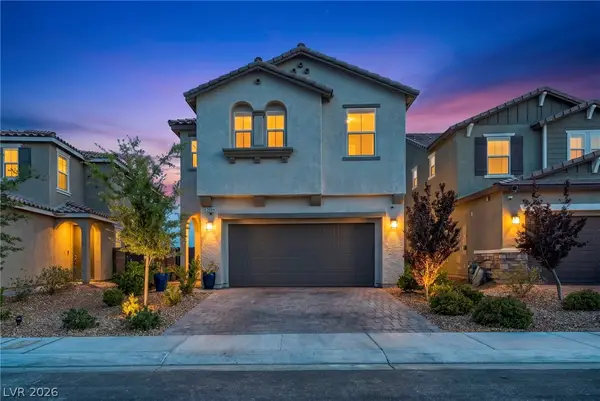 $675,000Active5 beds 4 baths2,467 sq. ft.
2394 Bellinzona Place, Henderson, NV 89044
MLS# 2804971Listed by: VIRTUE REAL ESTATE GROUP - New
 $755,000Active5 beds 4 baths3,388 sq. ft.
52 Green Hills Court, Henderson, NV 89012
MLS# 2805085Listed by: PROMINENT REALTY GROUP LLC - New
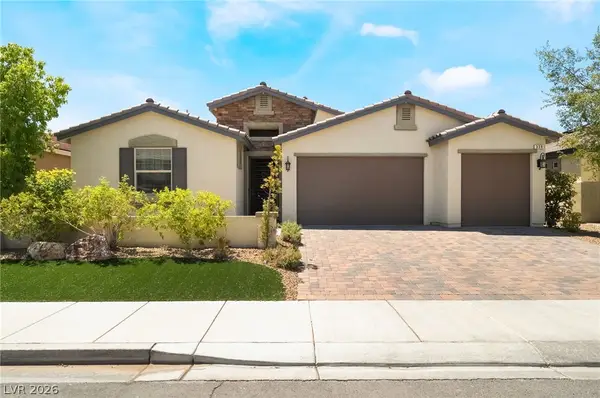 $625,000Active4 beds 3 baths2,412 sq. ft.
339 S Milan Street, Henderson, NV 89015
MLS# 2805102Listed by: PLATINUM REAL ESTATE PROF - New
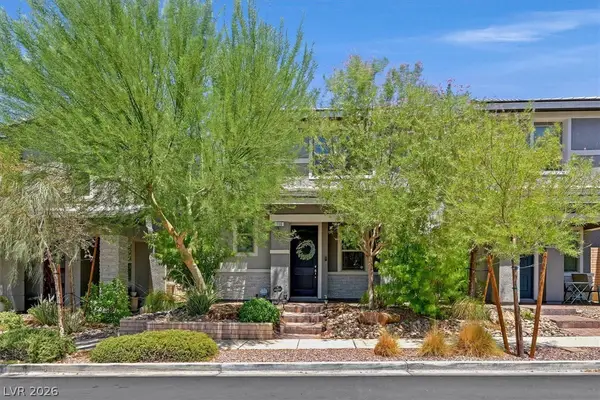 $385,000Active3 beds 3 baths1,498 sq. ft.
116 Alla Breve Avenue, Henderson, NV 89011
MLS# 2805210Listed by: WINDERMERE ANTHEM HILLS LLC - New
 $849,000Active4 beds 3 baths2,971 sq. ft.
18 Hummingbird Circle, Henderson, NV 89014
MLS# 2805250Listed by: BHHS NEVADA PROPERTIES - New
 $600,000Active3 beds 2 baths1,760 sq. ft.
1965 Antelope Hill Court, Henderson, NV 89012
MLS# 2805115Listed by: PLATINUM REAL ESTATE PROF - New
 $132,000Active0.16 Acres
1337 Palm Street, Henderson, NV 89011
MLS# 2805146Listed by: UNITED REALTY GROUP - New
 $775,000Active5 beds 5 baths3,597 sq. ft.
283 Grand Olympia Drive, Henderson, NV 89012
MLS# 2805147Listed by: KELLER WILLIAMS MARKETPLACE


Protect your home and budget from life's surprises with an Assurant Home Warranty, backed by a partner that supports you through every step of homeownership. Explore Plans.
©2026 Century 21 Real Estate LLC. All rights reserved. CENTURY 21®, the CENTURY 21 Logo and C21® are service marks owned by Century 21 Real Estate LLC. Century 21 Real Estate LLC fully supports the principles of the Fair Housing Act and the Equal Opportunity Act. Each office is independently owned and operated. Listing information is deemed reliable but not guaranteed accurate.