
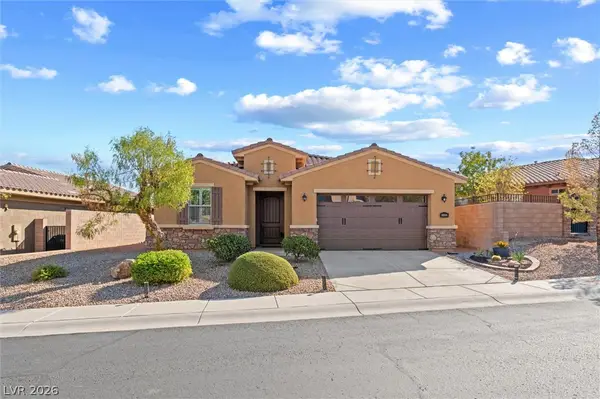
936 Lotus Falls Street, Henderson, NV 89052
Local realty services provided by:CENTURY 21 1st Priority Realty
Listed by: karen ventura thai
Office: exp realty
MLS#:2802398
Source:GLVAR
Price summary
- Price:$524,000
- Price per sq. ft.:$294.38
- Monthly HOA dues:$65
About this home
If you are lookіng for а mοve in ready home in a great loсatіon - then this is it! Near places like Chicken N Pickle, Costco, Hobby Lobby. Downstairs you are greeted by high ceilings and an open floorplan. You have a lot of cabinet space and a separate pantry. Upstairs you will find 3 bedrooms + a tech area and a separate laundry room making this home functional. The backyard is complete with a covered patio, pavers and turf. This home is zoned for Liberty High School - a highly desirable school known for academics and athletics. Less than 10 miles to the airport and near a hospital. The community is gated and includes a community pool.
Contact an agent
Home facts
- Year built:2019
- Subdivision & Development:Z Parcel By Lennar Homes
- Listing ID #:2802398
- Added:45 day(s) ago
- Updated:September 15, 2026 at 11:11 AM
Rooms and interior
- Bedrooms:3
- Total bathrooms:3
- Full bathrooms:2
- Half bathrooms:1
- Rooms Total:8
- Flooring:Hardwood
- Kitchen Description:Disposal, Gas Cooktop, Gas Range, Microwave, Refrigerator
- Living area:1,780 sq. ft.
Heating and cooling
- Cooling:Central Air, Electric
- Heating:Central, Gas
- Central air:Yes
Structure and exterior
- Roof:Tile
- Year built:2019
- Building area:1,780 sq. ft.
- Lot area:0.08 Acres
- Lot Features:Desert Landscaping, Landscaped, Rocks, Synthetic Grass
- Exterior Features:Patio, Porch, Private Yard, Sprinkler Irrigation
- Levels:2 Story
Schools
- High school:Liberty
- Middle school:Webb, Del E.
- Elementary school:Wolff, Elise L.,Wolff, Elise L.
Utilities
- Water:Public
Finances and disclosures
- Price:$524,000
- Price per sq. ft.:$294.38
- Tax amount:$4,535
Features and amenities
- Appliances:Disposal, Gas Cooktop, Gas Range, Microwave, Refrigerator, Washer, Water Softener Owned
- Laundry features:Gas Dryer Hookup, Laundry Room, On Upper Level, Sink, Washer
- Amenities:Blinds, Double Pane Windows
- Pool features:Community, Pool
Parking
- Parking description:Garage, Garage Door Opener, Guest Parking, Inside Entrance, Private
- Garage:Yes
- Garage spaces:2
New listings near 936 Lotus Falls Street
 $299,999Active3 beds 2 baths960 sq. ft.
1421 Palm Street, Henderson, NV 89011
MLS# 2812991Listed by: PARK PLACE REALTY- New
 $499,999Active4 beds 3 baths1,780 sq. ft.
1060 Via Nandina Place, Henderson, NV 89011
MLS# 2818125Listed by: HOMESMART ENCORE - New
 $480,000Active3 beds 2 baths1,657 sq. ft.
2280 Chestnut Ranch Avenue, Henderson, NV 89052
MLS# 2818757Listed by: IMPRESS REALTY LLC - New
 $425,000Active3 beds 2 baths1,472 sq. ft.
114 Vista Del Lago Street, Henderson, NV 89015
MLS# 2818393Listed by: SIGNATURE REAL ESTATE GROUP  $589,000Active4 beds 3 baths2,610 sq. ft.
165 Mount Saint Helens Drive, Henderson, NV 89012
MLS# 2809465Listed by: BHHS NEVADA PROPERTIES- New
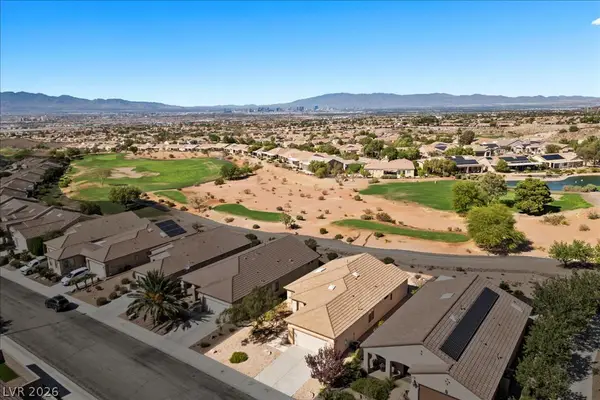 $499,000Active2 beds 2 baths1,482 sq. ft.
2656 Grand Forks Road, Henderson, NV 89052
MLS# 2815734Listed by: EXP REALTY - New
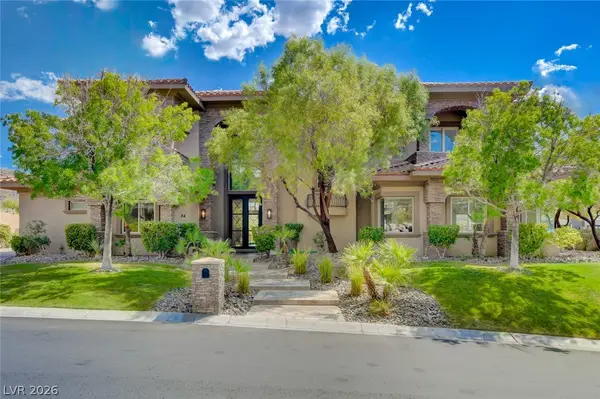 $4,395,000Active5 beds 6 baths6,264 sq. ft.
84 Kittansett Loop, Henderson, NV 89052
MLS# 2817905Listed by: HUDSON REAL ESTATE - New
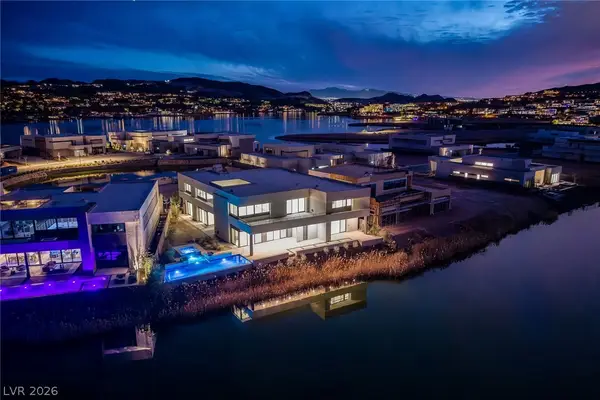 $4,250,000Active6 beds 8 baths7,690 sq. ft.
1548 Pleasant Bay Court, Henderson, NV 89011
MLS# 2818034Listed by: LAS VEGAS SOTHEBY'S INT'L - New
 $5,199,999Active4 beds 9 baths7,241 sq. ft.
1513 Foothills Village Drive, Henderson, NV 89012
MLS# 2818452Listed by: SIMPLY VEGAS - New
 $439,900Active3 beds 2 baths1,650 sq. ft.
3107 Trueno Road, Henderson, NV 89014
MLS# 2818639Listed by: EXP REALTY


Protect your home and budget from life's surprises with an Assurant Home Warranty, backed by a partner that supports you through every step of homeownership. Explore Plans.
©2026 Century 21 Real Estate LLC. All rights reserved. CENTURY 21®, the CENTURY 21 Logo and C21® are service marks owned by Century 21 Real Estate LLC. Century 21 Real Estate LLC fully supports the principles of the Fair Housing Act and the Equal Opportunity Act. Each office is independently owned and operated. Listing information is deemed reliable but not guaranteed accurate.