
802 Rancho Coast Way, Henderson, NV 89002
Local realty services provided by:CENTURY 21 Consolidated
Listed by: gay lynn martin
Office: exp realty
MLS#:2828224
Source:GLVAR
Price summary
- Price:$490,000
- Price per sq. ft.:$242.81
- Monthly HOA dues:$18.67
About this home
Fresh paint, new carpet, and a fantastic layout that fits every stage of life, including being perfect for multi-generational living. This 4 bed/3 bath Henderson home is move-in ready, and the appliances convey, so you can simply bring your things and settle in.
The open, easy-flowing floor plan keeps everyone connected, and the fresh paint and new carpet make every room feel clean and bright. A cozy fireplace warms the living room, dining room, and kitchen, making the heart of the home always feel welcoming. Whether you are hosting the holidays or enjoying a quiet night in, there is room for everyone to spread out. The kitchen features stainless steel appliances and plenty of room to gather, whether for a quiet breakfast or a full family dinner.
Need space to work? One bedroom has been converted into a polished home office with a double-door entrance, a fabulous built-in bookshelf system, and a computer desk. It is ready for work, study, or hobbies on day one.
The primary bath is your private retreat. Unwind in the luxury walk-in spa tub with hydrotherapy jets and Bluetooth audio. A separate powder room (toilet room) adds everyday convenience.
Peace of mind is built in, with the big updates already done for you. The roof and underlayment were redone in 2018, the HVAC was replaced in 2025, and the camera system is included. A salt-free, whole-home water filtration system brings filtered water throughout the house.
Outside, beautiful desert landscaping frames the home. The full-length covered patio is ideal for morning coffee and evening get-togethers, and the view of the mountains and valley from the patio deck is amazing. The air-conditioned covered shed gives you additional space for hobbies or storage. The garage offers fantastic storage cabinets and shelving, so everything has a place.
Seller is flexible and willing to negotiate the terms of the solar PPA.
Schedule your showing today and see why this home feels like home the moment you walk in....
Contact an agent
Home facts
- Year built:1994
- Subdivision & Development:Palm Canyon
- Listing ID #:2828224
- Updated:October 21, 2026 at 11:48 PM
Rooms and interior
- Bedrooms:4
- Total bathrooms:3
- Full bathrooms:3
- Rooms Total:6
- Flooring:Carpet, Laminate, Tile
- Kitchen Description:Dishwasher, Disposal, Gas Range, Microwave, Pot Rack, Refrigerator
- Living area:2,018 sq. ft.
Heating and cooling
- Cooling:Central Air, Electric
- Heating:Central, Gas
- Central air:Yes
Structure and exterior
- Roof:Tile
- Year built:1994
- Building area:2,018 sq. ft.
- Lot area:0.13 Acres
- Lot Features:Desert Landscaping, Landscaped, Synthetic Grass
- Exterior Features:Deck, Patio, Shed
- Levels:1 Story
Schools
- High school:Foothill
- Middle school:Mannion Jack & Terry
- Elementary school:Walker, J. Marlan,Walker, J. Marlan
Utilities
- Water:Public
Finances and disclosures
- Price:$490,000
- Price per sq. ft.:$242.81
- Tax amount:$1,893
Features and amenities
- Appliances:Dishwasher, Disposal, Gas Range, Microwave, Refrigerator, Washer, Water Purifier
- Laundry features:Gas Dryer Hookup, Laundry Room, On Main Level, Washer
- Amenities:Double Pane Windows
Parking
- Parking description:Garage, Private
- Garage:Yes
- Garage spaces:2
New listings near 802 Rancho Coast Way
- Coming Soon
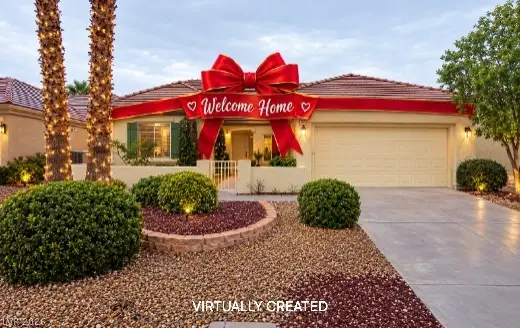 $528,888Coming Soon2 beds 2 baths1,616 sq. ft.
2566 Terrytown Avenue, Henderson, NV 89052
MLS# 2828666Listed by: COLDWELL BANKER PREMIER - Coming Soon
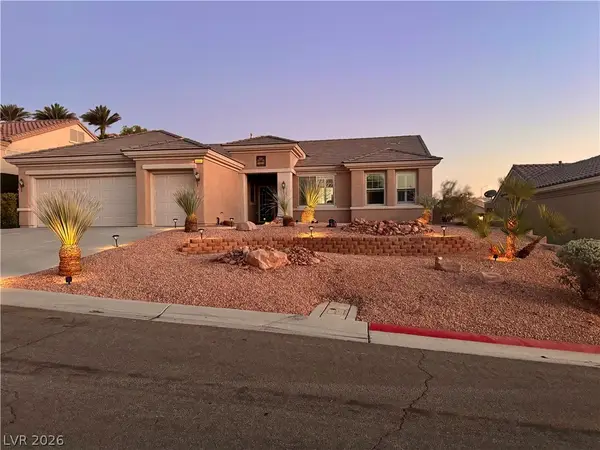 $549,000Coming Soon2 beds 2 baths1,821 sq. ft.
3057 Lake Barkley Road, Henderson, NV 89052
MLS# 2828194Listed by: BHHS NEVADA PROPERTIES - Coming Soon
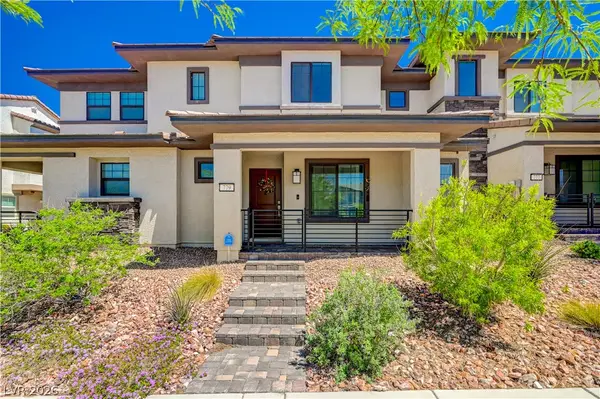 $345,000Coming Soon3 beds 3 baths1,338 sq. ft.
779 Pickled Pepper Place, Henderson, NV 89011
MLS# 2828562Listed by: REALTY ONE GROUP, INC - Coming Soon
 $3,679,990Coming Soon5 beds 5 baths6,035 sq. ft.
1383 Opal Valley Street, Henderson, NV 89052
MLS# 2827287Listed by: REAL SIMPLE REAL ESTATE - Coming Soon
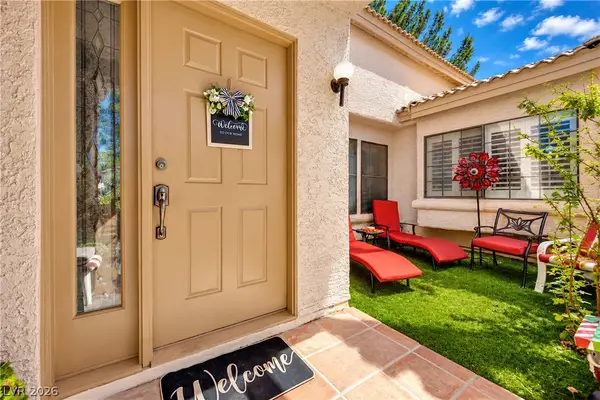 $395,000Coming Soon4 beds 3 baths2,109 sq. ft.
571 Cervantes Drive, Henderson, NV 89014
MLS# 2828002Listed by: EXP REALTY - Coming Soon
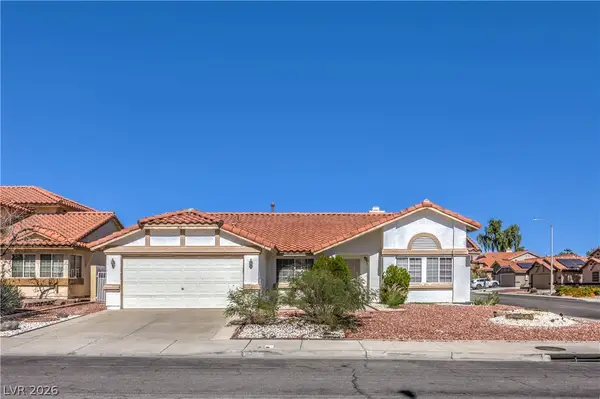 $429,000Coming Soon3 beds 2 baths1,771 sq. ft.
1806 Adonis Avenue, Henderson, NV 89074
MLS# 2827961Listed by: SIGNATURE REAL ESTATE GROUP - Coming Soon
 $635,000Coming Soon6 beds 3 baths3,746 sq. ft.
104 Cricklewood Avenue, Henderson, NV 89002
MLS# 2826889Listed by: PLATINUM REAL ESTATE PROF - Coming Soon
 $1,295,000Coming Soon4 beds 3 baths3,405 sq. ft.
1928 Spyglass Drive, Henderson, NV 89074
MLS# 2826460Listed by: BOECKLE & CO. - Coming Soon
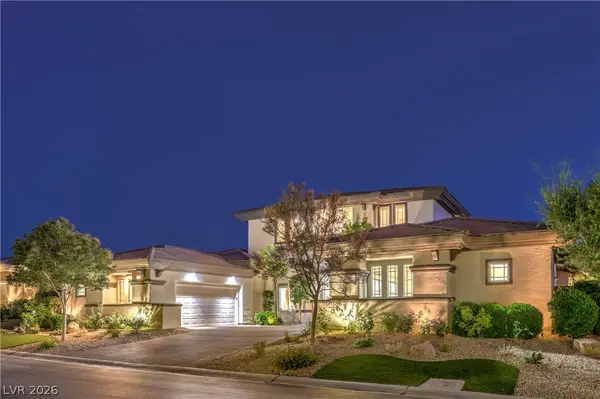 $2,695,000Coming Soon5 beds 4 baths4,607 sq. ft.
11 Isleworth Drive, Henderson, NV 89052
MLS# 2827057Listed by: REALTY ONE GROUP, INC


Protect your home and budget from life's surprises with an Assurant Home Warranty, backed by a partner that supports you through every step of homeownership. Explore Plans.
©2026 Century 21 Real Estate LLC. All rights reserved. CENTURY 21®, the CENTURY 21 Logo and C21® are service marks owned by Century 21 Real Estate LLC. Century 21 Real Estate LLC fully supports the principles of the Fair Housing Act and the Equal Opportunity Act. Each office is independently owned and operated. Listing information is deemed reliable but not guaranteed accurate.