
85 Crimson Stone Court, Henderson, NV 89011
Local realty services provided by:CENTURY 21 Americana
Listed by: david jones
Office: simply vegas
MLS#:2798724
Source:GLVAR
Price summary
- Price:$899,000
- Price per sq. ft.:$356.04
- Monthly HOA dues:$394
About this home
Experiencе luxurу lіving in this Parklane Model homе at 85 Crіmson Stone, thoughtfully selected to elevate both style and functionality.
The impressive curb appeal begins with a striking 42-inch modern glass entry door, complemented by a garage service door, insulated garage walls and ceiling, and a professionally coated garage floor. Inside, you'll find upgraded drywall finishes and corners, elegant two-tone paint, custom window coverings, Mohawk laminate wood flooring, high baseboards, a built-in boot bench at the entry, and custom electrical outlets throughout, including the pantry, bathrooms, and other convenient locations. Additional features include a floor outlet in the great room, comfort-height toilets, a 60-amp 220V connection for a future hot tub, and the removal of builder-grade mirrors and medicine cabinets for a cleaner, custom look.
The home is equipped with smart technology, including a Nest doorbell and thermostat, and is prewired for an alarm system. An ADT security system with three outdoor cameras has already been installed for added peace of mind.
The spacious den offers beautiful French doors with glass sidelights, creating the perfect home office, library, or flex space.
The gourmet kitchen is designed for both everyday living and entertaining, featuring an expanded pantry, executive island, custom cabinet layout with stacked upper cabinets, a gourmet kitchen configuration, stunning Level 5 quartz countertops, designer tile backsplash, granite single-basin sink, brushed gold faucet, and premium KitchenAid appliances, including a 48-inch professional gas range, pro canopy hood, wall microwave, ultra-quiet dishwasher, and cabinetry designed for a built-in 42-inch refrigerator....
Contact an agent
Home facts
- Year built:2025
- Subdivision & Development:Parcel C-2A-1 Phase 2 At Rainbow Canyon
- Listing ID #:2798724
- Added:59 day(s) ago
- Updated:September 14, 2026 at 11:13 AM
Rooms and interior
- Bedrooms:3
- Total bathrooms:3
- Full bathrooms:2
- Half bathrooms:1
- Rooms Total:5
- Flooring:Laminate, Tile
- Kitchen Description:Convection Oven, Disposal, Gas Range, Microwave, Refrigerator
- Living area:2,525 sq. ft.
Heating and cooling
- Cooling:Central Air, Electric
- Heating:Central, Gas
- Central air:Yes
Structure and exterior
- Roof:Tile
- Year built:2025
- Building area:2,525 sq. ft.
- Lot area:0.21 Acres
- Lot Features:Corner Lot, Cul De Sac, Desert Landscaping, Landscaped, Rocks, Synthetic Grass
- Exterior Features:Barbecue, Patio, Private Yard, Sprinkler Irrigation
- Levels:1 Story
Schools
- High school:Basic Academy
- Middle school:Brown B. Mahlon
- Elementary school:Josh, Stevens,Josh, Stevens
Utilities
- Water:Public
Finances and disclosures
- Price:$899,000
- Price per sq. ft.:$356.04
- Tax amount:$1,753
Features and amenities
- Appliances:Disposal, Gas Range, Microwave, Refrigerator, Washer, Water Purifier, Water Softener Owned
- Laundry features:Gas Dryer Hookup, Laundry Room, On Main Level, Sink, Washer
- Amenities:Double Pane Windows, Fire Sprinkler System, Gated Community, Low Emissivity Windows, Security System Owned
- Pool features:Association, Pool
Parking
- Parking description:Epoxy Flooring, Finished Garage, Garage, Garage Door Opener, Inside Entrance, Private
- Garage:Yes
- Garage spaces:3
New listings near 85 Crimson Stone Court
- New
 $195,000Active2 beds 2 baths984 sq. ft.
562 Sellers Place, Henderson, NV 89011
MLS# 2818245Listed by: SIGNATURE REAL ESTATE GROUP - New
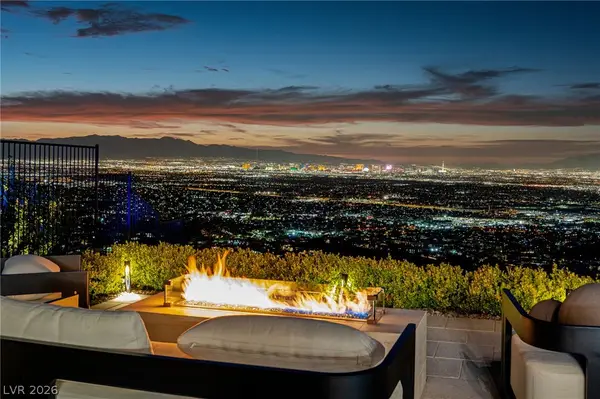 $6,350,000Active4 beds 5 baths5,403 sq. ft.
651 Overlook Rim Drive, Henderson, NV 89012
MLS# 2816494Listed by: CHRISTOPHER HOMES REALTY - New
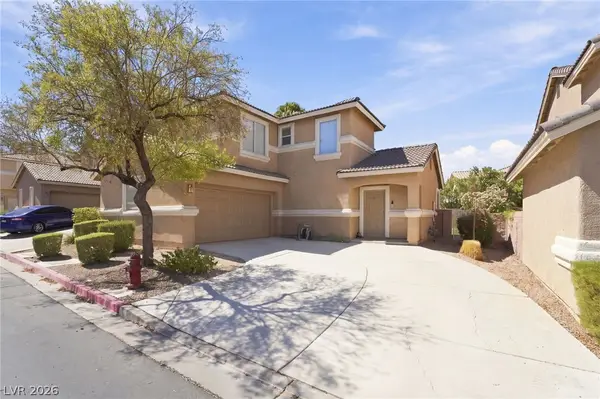 $415,000Active3 beds 3 baths1,408 sq. ft.
105 Morning Drive, Henderson, NV 89012
MLS# 2817995Listed by: EXP REALTY - New
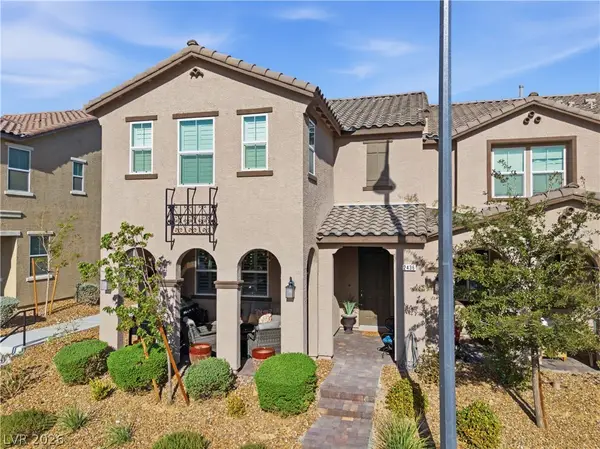 $449,900Active3 beds 3 baths1,842 sq. ft.
2436 Fasano Street, Henderson, NV 89044
MLS# 2818392Listed by: REAL BROKER LLC - New
 $599,900Active3 beds 3 baths2,208 sq. ft.
43 Bayridge Road, Henderson, NV 89074
MLS# 2818368Listed by: MORE REALTY INCORPORATED - New
 $520,000Active3 beds 3 baths2,361 sq. ft.
617 Our Heritage Street, Henderson, NV 89011
MLS# 2818320Listed by: SIMPLIHOM - New
 $422,000Active4 beds 2 baths1,765 sq. ft.
203 Cimarron Court, Henderson, NV 89002
MLS# 2818343Listed by: WEICHERT REALTORS-MILLENNIUM - New
 $275,000Active2 beds 2 baths1,268 sq. ft.
50 Aura De Blanco Street #11104, Henderson, NV 89074
MLS# 2818020Listed by: REALTY 220 LLC - New
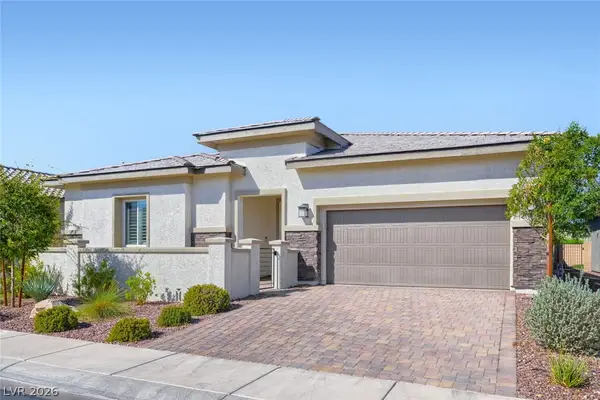 $640,000Active4 beds 3 baths2,486 sq. ft.
617 Comodo Street, Henderson, NV 89011
MLS# 2818318Listed by: KELLER WILLIAMS MARKETPLACE - New
 $410,000Active2 beds 2 baths1,890 sq. ft.
722 Orange Plume Walk, Henderson, NV 89011
MLS# 2818008Listed by: SERHANT


Protect your home and budget from life's surprises with an Assurant Home Warranty, backed by a partner that supports you through every step of homeownership. Explore Plans.
©2026 Century 21 Real Estate LLC. All rights reserved. CENTURY 21®, the CENTURY 21 Logo and C21® are service marks owned by Century 21 Real Estate LLC. Century 21 Real Estate LLC fully supports the principles of the Fair Housing Act and the Equal Opportunity Act. Each office is independently owned and operated. Listing information is deemed reliable but not guaranteed accurate.