
935 Highland Trails Avenue, Henderson, NV 89015
Local realty services provided by:CENTURY 21 Americana
Listed by: steven d. kirk
Office: century 21 americana
MLS#:2804254
Source:GLVAR
Price summary
- Price:$560,000
- Price per sq. ft.:$256.41
About this home
*** MOVE IN READY *** NO HOA *** 4 BEDROOM HOME IN QUIET NEIHBORHOOD AND EXCELLENT LOCATION. THE FRESHLY PAINTED INTERIOR SHOWCASES AN OPEN AND AIRY FLOOR PLAN FILLED WITH NATURAL LIGHT. THE KITCHEN IS EQUIPPED WITH STAINLESS-STEEL APPLIANCES, GRANITE COUNTERS, A WALK-IN PANTRY, AND AMPLE CABINETRY. REFRIGERATOR, WASHER AND DRYER INCLUDED. VERY LARGE PRIMARY SUITE WITH WALK-IN CLOSET, SOAKING TUB AND SEPARATE SHOWER. 4 SPACIOUS BEDROOMS, WITH A JACK-N-JILL BATHROOM UPSTAIRS. LARGE FAMILY ROOM WITH COZY FIREPLACE, A SEPARATE DEN FOR WORK OR PLAY. THE PRIVATE BACKYARD FEATURES A SPARKLING POOL FOR FAMILY GATHERINGS, BARBECUES, OR SIMPLY ENJOYING YOUR OWN BACKYARD. LOTS OF FRUIT TREES. 3-CAR GARAGE WITH 220 CIRCUIT. CONVENIENTLY LOCATED NEAR SCHOOLS, PARKS, SHOPPING AND DINING.
Contact an agent
Home facts
- Year built:1995
- Subdivision & Development:Lakeside Highlands
- Listing ID #:2804254
- Added:1 day(s) ago
- Updated:July 31, 2026 at 09:43 PM
Rooms and interior
- Bedrooms:4
- Total bathrooms:3
- Full bathrooms:2
- Rooms Total:9
- Flooring:Carpet, Ceramic Tile
- Kitchen Description:Built In Gas Oven, Dishwasher, Disposal, Double Oven, Microwave, Refrigerator
- Living area:2,184 sq. ft.
Heating and cooling
- Cooling:Central Air, Electric, Refrigerated
- Heating:Central, Gas, Multiple Heating Units
- Central air:Yes
Structure and exterior
- Roof:Tile
- Year built:1995
- Building area:2,184 sq. ft.
- Lot area:0.14 Acres
- Lot Features:Back Yard, Desert Landscaping, Fruit Trees, Landscaped, Rocks, Sprinklers In Rear
- Exterior Features:Patio, Porch, Private Yard
- Levels:2 Story
Schools
- High school:Basic Academy
- Middle school:Brown B. Mahlon
- Elementary school:Morrow, Sue H.,Morrow, Sue H.
Utilities
- Water:Public
Finances and disclosures
- Price:$560,000
- Price per sq. ft.:$256.41
- Tax amount:$1,985
Features and amenities
- Appliances:Built-In Gas Oven, Dishwasher, Disposal, Microwave, Refrigerator, Washer, Water Purifier, Water Softener Owned
- Laundry features:Gas Dryer Hookup, Laundry Room, Washer
- Amenities:Blinds, Double Pane Windows, Security System Owned
- Pool features:Private Pool
Parking
- Parking description:Finished Garage, Garage, Inside Entrance, Private
- Garage:Yes
- Garage spaces:3
New listings near 935 Highland Trails Avenue
- New
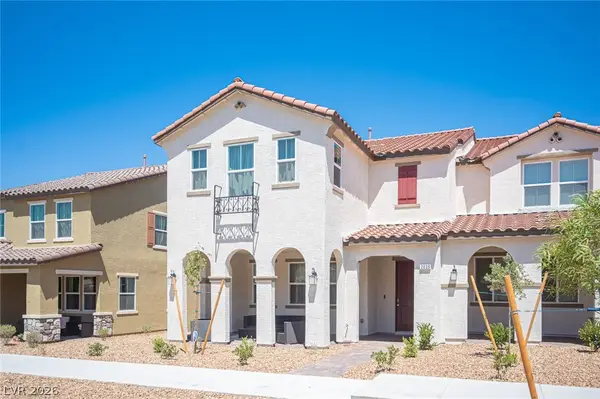 $445,000Active3 beds 3 baths1,920 sq. ft.
2609 Esposende Street, Henderson, NV 89044
MLS# 2804671Listed by: REAL BROKER LLC - New
 $538,726Active4 beds 3 baths2,255 sq. ft.
1718 Strada Nathan, Henderson, NV 89011
MLS# 2805106Listed by: LENNAR SALES CORP - New
 $602,950Active4 beds 3 baths2,765 sq. ft.
726 Longdale Street, Henderson, NV 89011
MLS# 2805117Listed by: REAL ESTATE CONSULTANTS OF NV - New
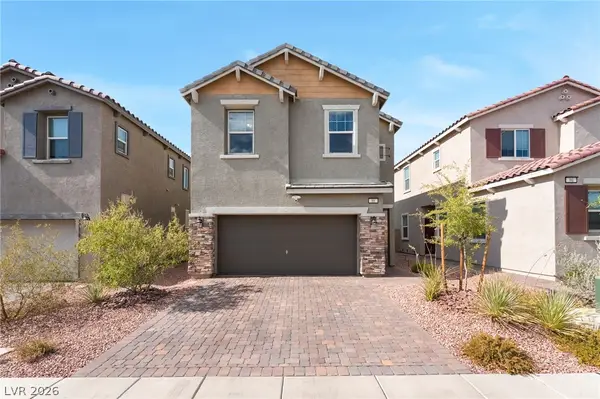 $399,900Active3 beds 3 baths1,298 sq. ft.
88 Golden Aria Avenue, Henderson, NV 89011
MLS# 2803406Listed by: KELLER WILLIAMS VIP - New
 $329,900Active3 beds 3 baths1,423 sq. ft.
6041 Turning Spoke Trail #102, Henderson, NV 89011
MLS# 2803847Listed by: REALTY ONE GROUP, INC - New
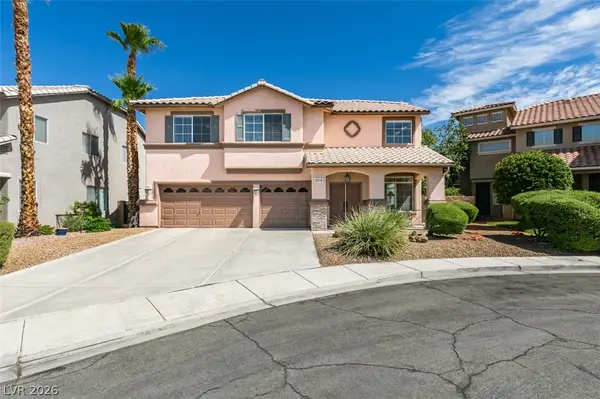 $750,000Active4 beds 3 baths2,982 sq. ft.
2578 Cornerbrook Circle, Henderson, NV 89052
MLS# 2804271Listed by: BHHS NEVADA PROPERTIES - New
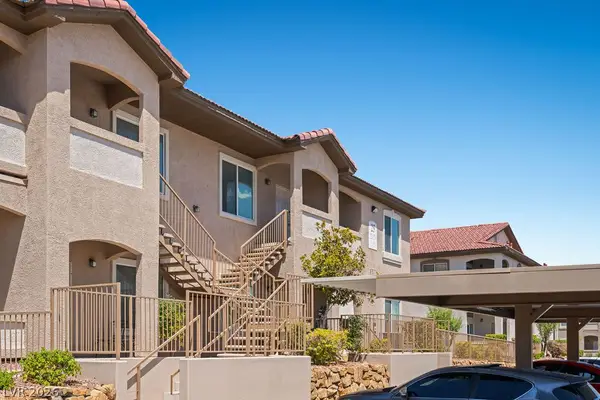 $299,000Active3 beds 2 baths1,224 sq. ft.
2305 W Horizon Ridge Parkway #2524, Henderson, NV 89052
MLS# 2804560Listed by: HUNTINGTON & ELLIS, A REAL EST - New
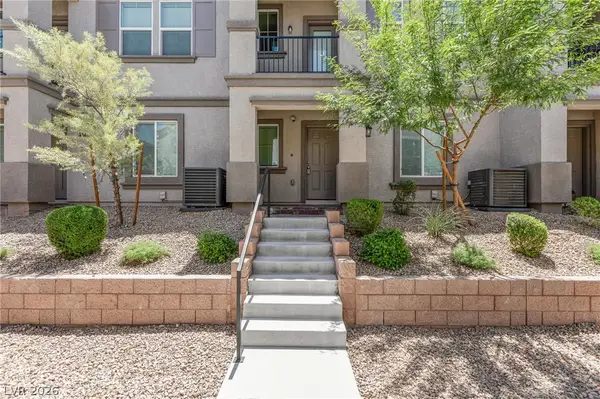 $325,000Active3 beds 2 baths1,255 sq. ft.
665 Tiarella Lane, Henderson, NV 89015
MLS# 2804567Listed by: BHHS NEVADA PROPERTIES - New
 $375,000Active3 beds 3 baths1,483 sq. ft.
1975 Sunset Village Circle, Henderson, NV 89014
MLS# 2804591Listed by: LIFE REALTY DISTRICT - New
 $725,443Active5 beds 4 baths3,270 sq. ft.
60 Serene Tempo Avenue, Henderson, NV 89011
MLS# 2804875Listed by: REAL ESTATE CONSULTANTS OF NV


Protect your home and budget from life's surprises with an Assurant Home Warranty, backed by a partner that supports you through every step of homeownership. Explore Plans.
©2026 Century 21 Real Estate LLC. All rights reserved. CENTURY 21®, the CENTURY 21 Logo and C21® are service marks owned by Century 21 Real Estate LLC. Century 21 Real Estate LLC fully supports the principles of the Fair Housing Act and the Equal Opportunity Act. Each office is independently owned and operated. Listing information is deemed reliable but not guaranteed accurate.