
977 Cedar Pines Street, Henderson, NV 89011
Local realty services provided by:CENTURY 21 1st Priority Realty
Listed by: john j. faulis jr
Office: vegas dream homes inc
MLS#:2800661
Source:GLVAR
Price summary
- Price:$439,500
- Price per sq. ft.:$228.67
- Monthly HOA dues:$16.67
About this home
Nestled on a highly desirable corner lot, this beautiful 3-bedroom home features a 2-car garage! Discover a large & airy living room boasting picture windows, abundant natural light, soaring ceilings, and ceiling fans throughout. Fabulous kitchen offers plenty of cabinetry, stainless steel appliances, granite counters, a center island, and a breakfast nook with sliding glass doors to the open back patio. Additional highlights include a a cozy loft that provides endless possibilities for a workspace, media room, play area, or extra lounge. Serene primary retreat showcases pre-wired surround sound, a walk-in closet, and a private ensuite with a soaking tub. The upstairs secondary bedrooms are complete with mirrored door closets for easy organization. Spacious backyard has a covered patio, 12x10 storage shed with electricity, and staircase to the balcony. Don’t let this amazing abode slip by!
Contact an agent
Home facts
- Year built:1997
- Listing ID #:2800661
- Added:1 day(s) ago
- Updated:July 17, 2026 at 10:44 PM
Rooms and interior
- Bedrooms:4
- Total bathrooms:3
- Full bathrooms:2
- Rooms Total:8
- Flooring:Laminate, Linoleum, Vinyl
- Kitchen Description:Dishwasher, Disposal, Gas Range, Microwave, Refrigerator
- Living area:1,922 sq. ft.
Heating and cooling
- Cooling:Central Air, Electric
- Heating:Central, Gas
- Central air:Yes
Structure and exterior
- Roof:Tile
- Year built:1997
- Building area:1,922 sq. ft.
- Lot area:0.12 Acres
- Lot Features:Back Yard, Corner Lot, Desert Landscaping, Landscaped, Rocks
- Construction Materials:Frame, Stucco
- Exterior Features:Balcony, Patio, Private Yard, Shed, Sprinkler Irrigation
- Levels:2 Story
Schools
- High school:Basic Academy
- Middle school:Cortney Francis
- Elementary school:Josh, Stevens,Josh, Stevens
Utilities
- Water:Public
Finances and disclosures
- Price:$439,500
- Price per sq. ft.:$228.67
- Tax amount:$2,058
Features and amenities
- Appliances:Dishwasher, Disposal, Gas Range, Microwave, Refrigerator, Washer
- Laundry features:Gas Dryer Hookup, Laundry Room, On Main Level, Washer
- Amenities:Blinds, Double Pane Windows
Parking
- Parking description:Garage, Garage Door Opener, Inside Entrance, Private
- Garage:Yes
- Garage spaces:2
New listings near 977 Cedar Pines Street
- New
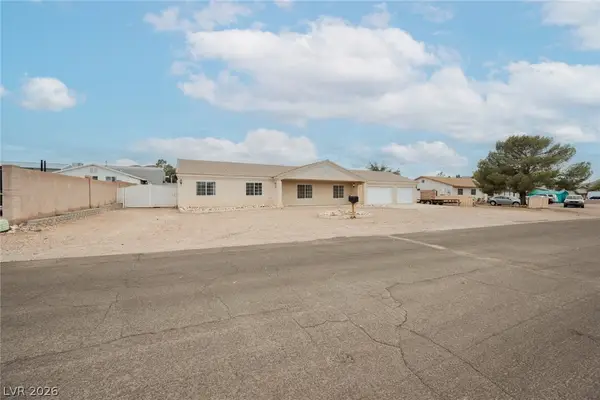 $600,000Active3 beds 2 baths2,000 sq. ft.
1531 Tumbleweed Drive, Henderson, NV 89002
MLS# 2797932Listed by: LAS VEGAS SOTHEBY'S INT'L - New
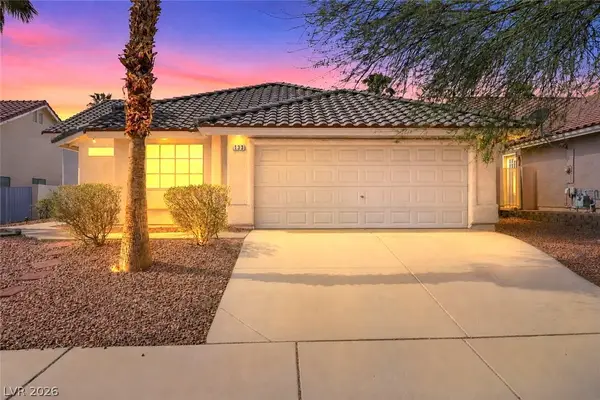 $490,000Active4 beds 3 baths2,018 sq. ft.
133 Westin Lane, Henderson, NV 89002
MLS# 2799829Listed by: EPIQUE REALTY - New
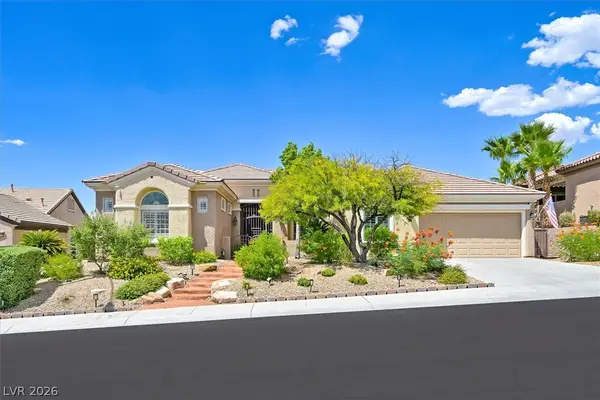 $1,150,000Active3 beds 3 baths3,175 sq. ft.
2808 Foxtail Creek Avenue, Henderson, NV 89052
MLS# 2800846Listed by: WINDERMERE ANTHEM HILLS LLC - New
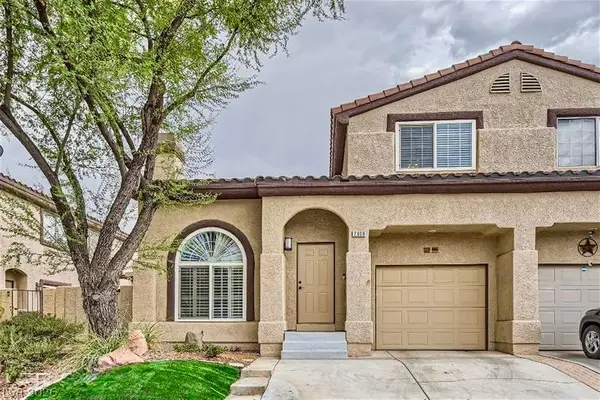 $355,000Active2 beds 3 baths1,287 sq. ft.
2609 Noble Fir Avenue, Henderson, NV 89074
MLS# 2801155Listed by: SIGNATURE REAL ESTATE GROUP - New
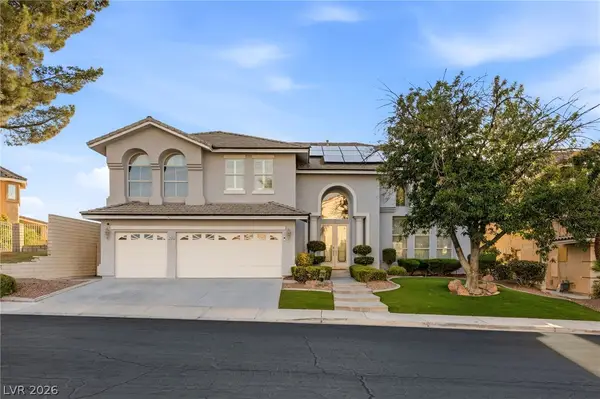 $1,025,000Active5 beds 4 baths3,998 sq. ft.
2496 Ram Crossing Way, Henderson, NV 89074
MLS# 2801159Listed by: HUNTINGTON & ELLIS, A REAL EST - New
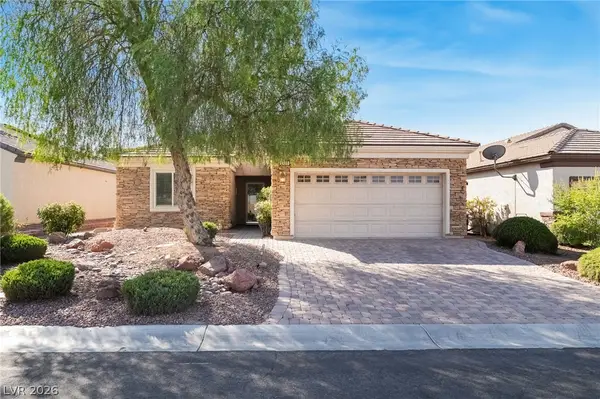 $440,000Active2 beds 2 baths1,596 sq. ft.
2455 Moonlight Valley Avenue, Henderson, NV 89044
MLS# 2799557Listed by: TMI REALTY - New
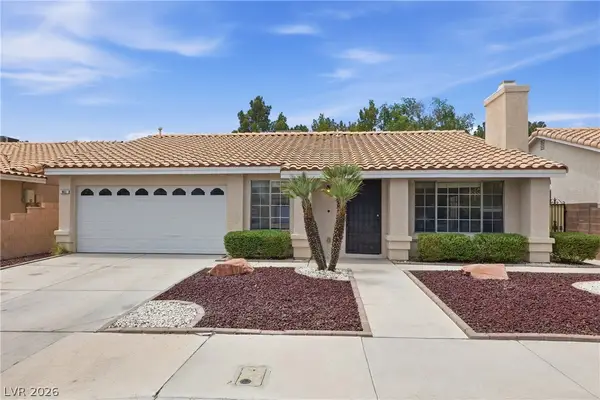 $439,900Active3 beds 2 baths1,417 sq. ft.
903 Derringer Lane, Henderson, NV 89014
MLS# 2801024Listed by: REAL BROKER LLC - New
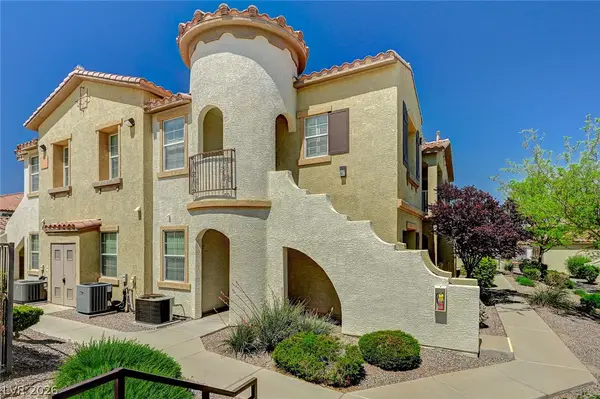 $274,800Active2 beds 2 baths1,121 sq. ft.
50 Aura De Blanco Street #19103, Henderson, NV 89074
MLS# 2801162Listed by: PMI HENDERSON - New
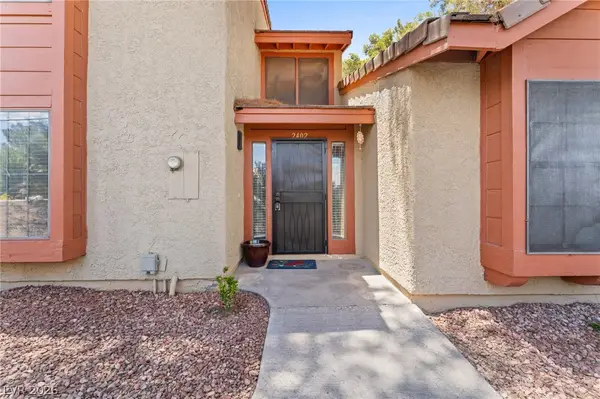 $269,000Active2 beds 3 baths1,488 sq. ft.
2402 Pickwick Drive, Henderson, NV 89014
MLS# 2796792Listed by: SIGNATURE REAL ESTATE GROUP - New
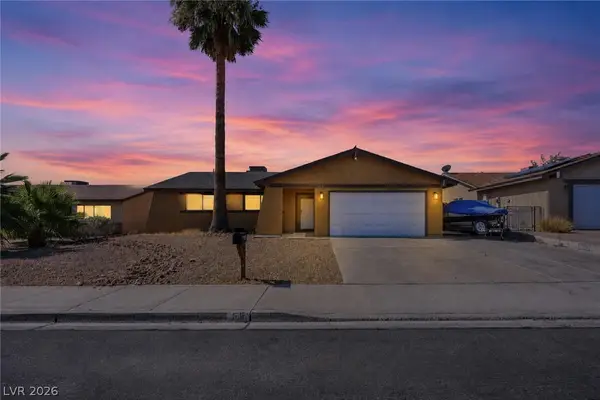 $420,000Active3 beds 2 baths1,490 sq. ft.
516 N Summit Drive, Henderson, NV 89002
MLS# 2801090Listed by: BHHS NEVADA PROPERTIES


Protect your home and budget from life's surprises with an Assurant Home Warranty, backed by a partner that supports you through every step of homeownership. Explore Plans.
©2026 Century 21 Real Estate LLC. All rights reserved. CENTURY 21®, the CENTURY 21 Logo and C21® are service marks owned by Century 21 Real Estate LLC. Century 21 Real Estate LLC fully supports the principles of the Fair Housing Act and the Equal Opportunity Act. Each office is independently owned and operated. Listing information is deemed reliable but not guaranteed accurate.