
1013 Corsica Lane, Las Vegas, NV 89144
Local realty services provided by:CENTURY 21 1st Priority Realty
1013 Corsica Lane,Las Vegas, NV 89144
$539,900
- 3 Beds
- 3 Baths
- 1,649 sq. ft.
- Single family
- Active
Listed by: tatiana janes
Office: sphere real estate
MLS#:2805387
Source:GLVAR
Price summary
- Price:$539,900
- Price per sq. ft.:$327.41
- Monthly HOA dues:$74
About this home
Beautifully updated Summerlin home featuring a bright, open floor plan with high ceilings. The remodeled kitchen offers white cabinetry, quartz countertops, stainless steel appliances, a single-basin sink, and a tile backsplash. The family room features a linear electric fireplace, and the modern stair railing adds a contemporary touch.
Both bathrooms have been remodeled. Additional upgrades include laminate wood flooring throughout, upgraded baseboards, and ceiling fans in all bedrooms. The spacious primary bedroom offers a walk-in closet.
Enjoy the low-maintenance backyard with synthetic turf and a covered patio, providing a comfortable outdoor living space. Conveniently located near parks, shopping, dining, and freeway access.
Contact an agent
Home facts
- Year built:1996
- Subdivision & Development:San Marino
- Listing ID #:2805387
- Added:1 day(s) ago
- Updated:August 01, 2026 at 11:43 PM
Rooms and interior
- Bedrooms:3
- Total bathrooms:3
- Full bathrooms:2
- Half bathrooms:1
- Rooms Total:7
- Flooring:Laminate
- Kitchen Description:Built In Gas Oven, Dishwasher, Disposal, Microwave, Pot Rack, Refrigerator
- Living area:1,649 sq. ft.
Heating and cooling
- Cooling:Central Air, Gas
- Heating:Central, Gas
- Central air:Yes
Structure and exterior
- Roof:Tile
- Year built:1996
- Building area:1,649 sq. ft.
- Lot area:0.11 Acres
- Lot Features:Desert Landscaping, Front Yard, Landscaped, Sprinklers In Front, Sprinklers Timer
- Construction Materials:Drywall
- Exterior Features:Patio, Private Yard, Sprinkler Irrigation
- Levels:2 Story
Schools
- High school:Palo Verde
- Middle school:Rogich Sig
- Elementary school:Bonner, John W.,Bonner, John W.
Utilities
- Water:Public
Finances and disclosures
- Price:$539,900
- Price per sq. ft.:$327.41
- Tax amount:$2,211
Features and amenities
- Appliances:Built-In Gas Oven, Dishwasher, Disposal, Microwave, Refrigerator, Washer
- Laundry features:Gas Dryer Hookup, Laundry Closet, Washer
- Amenities:Blinds, Double Pane Windows, Drapes, Window Treatments
Parking
- Parking description:Garage, Garage Door Opener, Inside Entrance, Open, Private
- Garage:Yes
- Garage spaces:2
New listings near 1013 Corsica Lane
- New
 $275,000Active4 beds 2 baths1,232 sq. ft.
3021 Brady Avenue, Las Vegas, NV 89101
MLS# 2804517Listed by: SERHANT - New
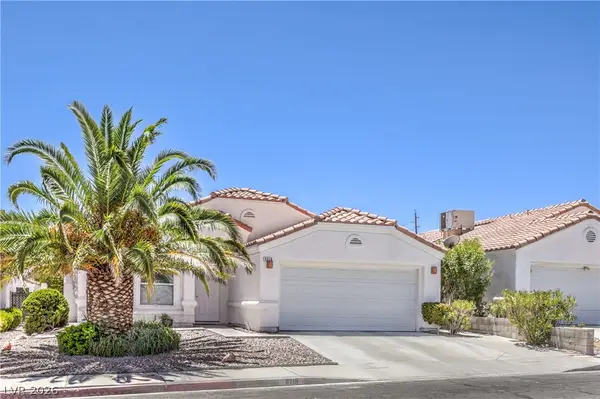 $400,000Active3 beds 2 baths1,533 sq. ft.
8219 Mt Brodie Circle, Las Vegas, NV 89145
MLS# 2804558Listed by: BHHS NEVADA PROPERTIES - New
 $499,900Active3 beds 3 baths1,728 sq. ft.
11837 Calle De Sol Drive, Las Vegas, NV 89138
MLS# 2805263Listed by: REALTY ONE GROUP, INC - New
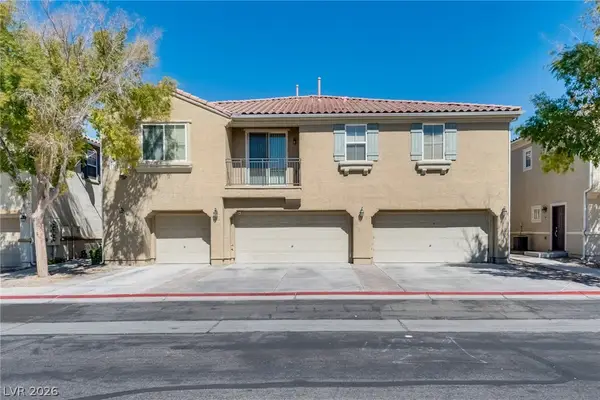 $295,000Active3 beds 3 baths1,448 sq. ft.
3924 Lazy Pine Street #102, Las Vegas, NV 89108
MLS# 2805322Listed by: COLDWELL BANKER PREMIER - New
 $3,999,000Active4 beds 5 baths5,047 sq. ft.
11454 Ruby Falls Way, Las Vegas, NV 89135
MLS# 2805401Listed by: SIMPLY VEGAS - Open Sun, 11am to 3pm
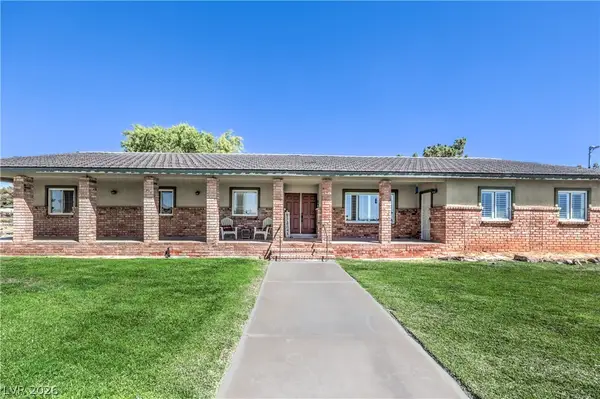 $880,000Active4 beds 3 baths2,622 sq. ft.
8910 W Rosada Way, Las Vegas, NV 89149
MLS# 2798371Listed by: REALTY ONE GROUP, INC - New
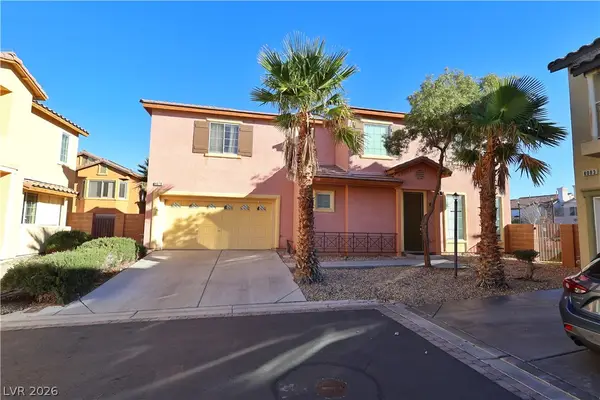 $420,000Active3 beds 3 baths1,981 sq. ft.
8079 Retriever Avenue, Las Vegas, NV 89147
MLS# 2805309Listed by: HOMESMART ENCORE - New
 $668,000Active3 beds 3 baths2,163 sq. ft.
7802 Harbour Towne Avenue, Las Vegas, NV 89113
MLS# 2805368Listed by: REAL BROKER LLC - New
 $650,000Active4 beds 3 baths3,542 sq. ft.
3618 Fieldcrest Road, Las Vegas, NV 89121
MLS# 2805385Listed by: BHHS NEVADA PROPERTIES


Protect your home and budget from life's surprises with an Assurant Home Warranty, backed by a partner that supports you through every step of homeownership. Explore Plans.
©2026 Century 21 Real Estate LLC. All rights reserved. CENTURY 21®, the CENTURY 21 Logo and C21® are service marks owned by Century 21 Real Estate LLC. Century 21 Real Estate LLC fully supports the principles of the Fair Housing Act and the Equal Opportunity Act. Each office is independently owned and operated. Listing information is deemed reliable but not guaranteed accurate.