
10205 Tumbaga Street, Las Vegas, NV 89183
Local realty services provided by:CENTURY 21 1st Priority Realty
10205 Tumbaga Street,Las Vegas, NV 89183
$649,900
- 3 Beds
- 3 Baths
- 2,150 sq. ft.
- Single family
- Active
Listed by: christopher dunson
Office: keller williams realty las veg
MLS#:2800540
Source:GLVAR
Price summary
- Price:$649,900
- Price per sq. ft.:$302.28
- Monthly HOA dues:$67
About this home
Brand-new modern single-story home on one of the most private lots in the community! Nestled on a premium corner cul-de-sac lot with no homes behind or beside you, this stunning home offers the privacy buyers rarely find. Inside, soaring 10-foot ceilings and a bright open-concept design create an impressive first impression. The beautifully designed kitchen features quartz countertops, a large walk-in pantry, and overlooks the spacious living and dining areas through an oversized sliding glass door leading to a 40-foot covered patio and backyard ready to become your dream outdoor retreat. The luxurious primary suite showcases a spa-inspired walk-in shower and a custom walk-in closet. The versatile den easily converts into a 4th bedroom or private mother-in-law suite. Complete with an extra-deep 2-car garage, large laundry room with cabinets and shelving, tankless water heater, and paver driveway. Everything you're looking for is in this home. Call today for your free private tour.
Contact an agent
Home facts
- Year built:2025
- Listing ID #:2800540
- Added:1 day(s) ago
- Updated:July 16, 2026 at 02:00 AM
Rooms and interior
- Bedrooms:3
- Total bathrooms:3
- Full bathrooms:2
- Half bathrooms:1
- Rooms Total:6
- Flooring:Ceramic Tile, Tile
- Kitchen Description:Dishwasher, Disposal, Gas Range, Microwave, Refrigerator
- Living area:2,150 sq. ft.
Heating and cooling
- Cooling:Central Air, Electric
- Heating:Central, Gas
- Central air:Yes
Structure and exterior
- Roof:Pitched, Tile
- Year built:2025
- Building area:2,150 sq. ft.
- Lot area:0.13 Acres
- Lot Features:Corner Lot, Cul De Sac, Desert Landscaping, Landscaped, Rocks
- Construction Materials:Drywall, Frame, Rock, Stucco
- Exterior Features:Barbecue, Patio, Private Yard, Sprinkler Irrigation
- Levels:1 Story
Schools
- High school:Liberty
- Middle school:Silvestri
- Elementary school:Bass, John C.,Bass, John C.
Utilities
- Water:Public
Finances and disclosures
- Price:$649,900
- Price per sq. ft.:$302.28
- Tax amount:$1,732
Features and amenities
- Appliances:Dishwasher, Disposal, Gas Range, Microwave, Refrigerator, Tankless Water Heater, Washer, Water Heater, Water Purifier
- Laundry features:Electric Dryer Hookup, Gas Dryer Hookup, Laundry Room, On Main Level, Washer
- Amenities:Blinds, Double Pane Windows, Insulated Windows
Parking
- Parking description:Garage, Guest Parking, Open, Private
- Garage:Yes
- Garage spaces:2
New listings near 10205 Tumbaga Street
- New
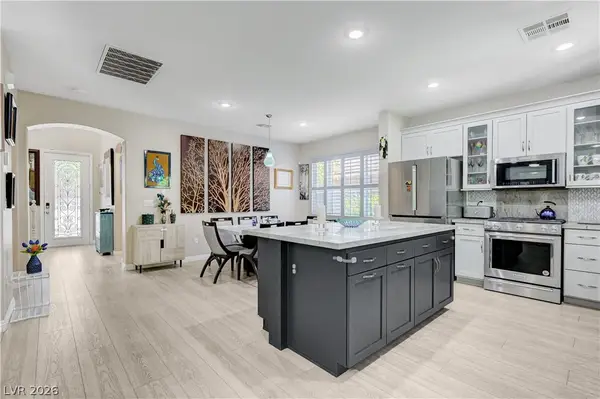 $700,000Active4 beds 3 baths2,172 sq. ft.
10349 Timber Star Lane, Las Vegas, NV 89135
MLS# 2799717Listed by: LPT REALTY LLC - New
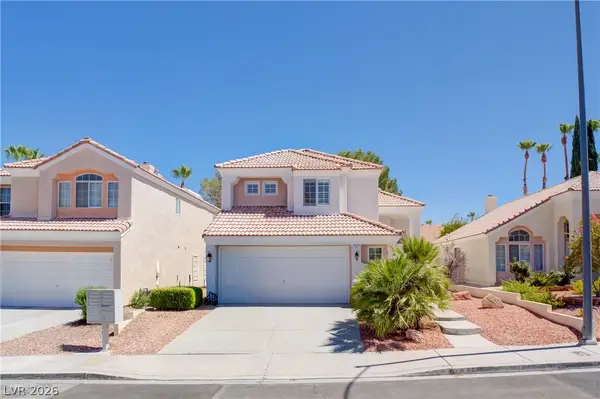 $459,900Active3 beds 3 baths1,841 sq. ft.
7821 Millhopper Avenue, Las Vegas, NV 89128
MLS# 2800144Listed by: SIMPLY VEGAS - New
 $1,199,000Active5 beds 3 baths2,476 sq. ft.
11258 Rising Ridge Avenue, Las Vegas, NV 89135
MLS# 2800283Listed by: REALTY ONE GROUP, INC - New
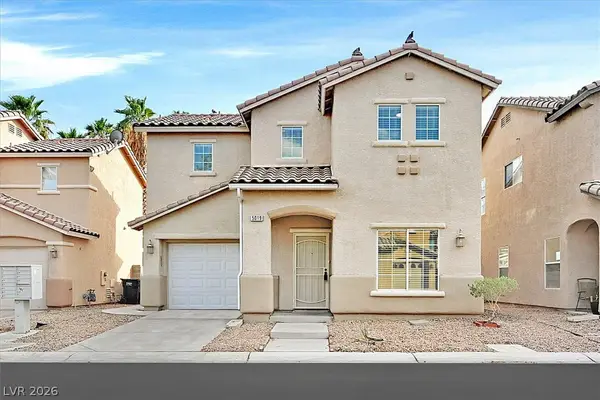 $349,999Active3 beds 3 baths1,732 sq. ft.
5019 Volcanic Rock Lane, Las Vegas, NV 89122
MLS# 2800318Listed by: BLUE DIAMOND REALTY LLC - New
 $1,199,900Active4 beds 5 baths4,517 sq. ft.
5532 Collier Hills Street, Las Vegas, NV 89149
MLS# 2800489Listed by: REALTY ONE GROUP, INC - New
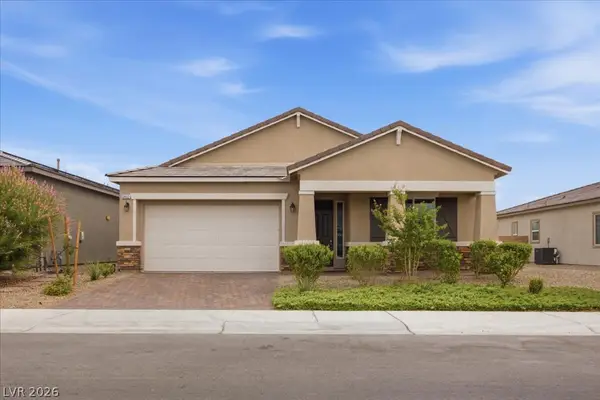 $524,900Active3 beds 2 baths1,748 sq. ft.
6452 Peace Dove Avenue, Las Vegas, NV 89130
MLS# 2800186Listed by: THE AGENCY LAS VEGAS - New
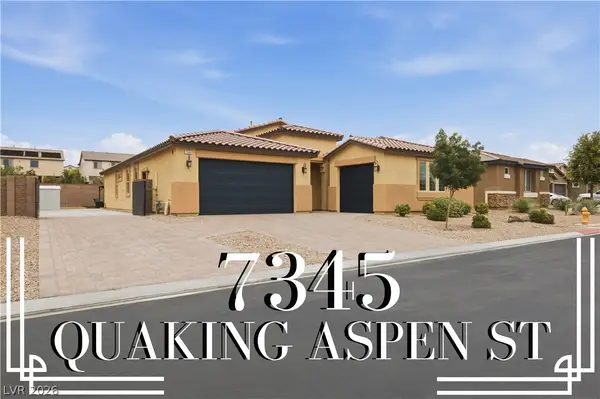 $824,999Active4 beds 3 baths2,637 sq. ft.
7345 Quaking Aspen Street, Las Vegas, NV 89149
MLS# 2800348Listed by: PRECISION REALTY - New
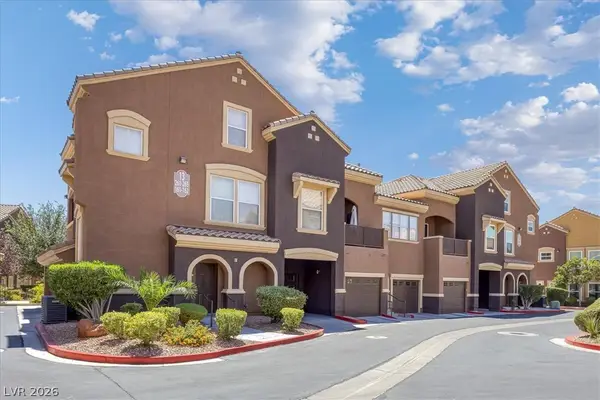 $320,000Active2 beds 2 baths1,200 sq. ft.
3975 N Hualapai Way #264, Las Vegas, NV 89129
MLS# 2800477Listed by: LUXURY HOMES OF LAS VEGAS - New
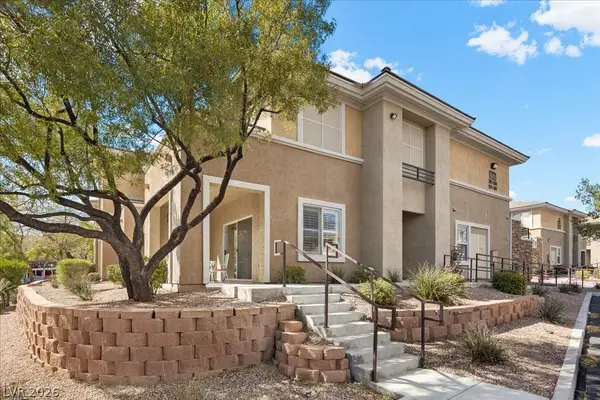 $400,000Active3 beds 3 baths1,707 sq. ft.
717 Peachy Canyon Circle #101, Las Vegas, NV 89144
MLS# 2800545Listed by: BHHS NEVADA PROPERTIES


Protect your home and budget from life's surprises with an Assurant Home Warranty, backed by a partner that supports you through every step of homeownership. Explore Plans.
©2026 Century 21 Real Estate LLC. All rights reserved. CENTURY 21®, the CENTURY 21 Logo and C21® are service marks owned by Century 21 Real Estate LLC. Century 21 Real Estate LLC fully supports the principles of the Fair Housing Act and the Equal Opportunity Act. Each office is independently owned and operated. Listing information is deemed reliable but not guaranteed accurate.