
11258 Rising Ridge Avenue, Las Vegas, NV 89135
Local realty services provided by:CENTURY 21 Americana
Listed by: christina yeakel
Office: realty one group, inc
MLS#:2800283
Source:GLVAR
Price summary
- Price:$1,199,000
- Price per sq. ft.:$484.25
- Monthly HOA dues:$76
About this home
**Modern Living Meets Resort-Style Outdoor Entertaining!**
Welcome to this beautifully maintained 2,476-square-foot home, perfectly situated on an expansive lot designed for both relaxation and recreation. Featuring 5 bedrooms (one ideal as an office, den, or flex space), 2 full bathrooms, and a ¾ bath, this home offers a versatile layout to accommodate today's lifestyle.
Step through the impressive front foyer into a bright, open-concept living space where the kitchen, dining area, and family room flow seamlessly together—perfect for everyday living and effortless entertaining. The spacious kitchen boasts solid surface countertops, abundant cabinetry, and generous storage for all your culinary needs.
The private primary suite is thoughtfully separated from the secondary bedrooms, creating a peaceful retreat. Enjoy the light-filled, expansive bedroom with newly installed French doors providing direct access to the backyard oasis.
Outside, you'll discover your own resort-style paradise. The recently installed pool is the centerpiece of the oversized backyard, complemented by a putting green, plenty of room for a basketball hoop, and expansive space to entertain, play, or simply unwind. Whether hosting gatherings or enjoying quiet evenings at home, this backyard is truly exceptional.
Additional highlights include plantation shutters throughout, exterior Rolladen shutters for added security and convenient "lock-and-leave" living, a recently installed PPA solar system, a tankless water heater, and the benefit of only one HOA.
Move-in ready and thoughtfully updated, this exceptional property combines energy efficiency, modern conveniences, and an incredible indoor-outdoor lifestyle—all on a rare oversized lot....
Contact an agent
Home facts
- Year built:2003
- Listing ID #:2800283
- Added:1 day(s) ago
- Updated:July 16, 2026 at 04:45 AM
Rooms and interior
- Bedrooms:5
- Total bathrooms:3
- Full bathrooms:2
- Rooms Total:9
- Flooring:Carpet, Ceramic Tile, Laminate
- Kitchen Description:Built In Gas Oven, Dishwasher, Disposal, Gas Cooktop, Refrigerator
- Living area:2,476 sq. ft.
Heating and cooling
- Cooling:Central Air, Electric
- Heating:Central, Gas, Zoned
- Central air:Yes
Structure and exterior
- Roof:Tile
- Year built:2003
- Building area:2,476 sq. ft.
- Lot area:0.3 Acres
- Lot Features:Corner Lot, Desert Landscaping, Landscaped, No Rear Neighbors, Rocks, Sprinklers Timer, Synthetic Grass
- Exterior Features:Patio, Private Yard, Sprinkler Irrigation
- Levels:1 Story
Schools
- High school:Durango
- Middle school:Fertitta Frank & Victoria
- Elementary school:Goolsby, Judy & John,Goolsby, Judy & John
Utilities
- Water:Public
Finances and disclosures
- Price:$1,199,000
- Price per sq. ft.:$484.25
- Tax amount:$4,062
Features and amenities
- Appliances:Built-In Gas Oven, Dishwasher, Disposal, Gas Cooktop, Refrigerator, Tankless Water Heater, Washer, Water Softener Owned
- Laundry features:Gas Dryer Hookup, Laundry Room, On Main Level, Washer
- Amenities:Controlled Access, Double Pane Windows
- Pool features:Pool Spa Combo, Private Pool
Parking
- Parking description:Garage, Garage Door Opener, Inside Entrance, Private
- Garage:Yes
- Garage spaces:2
New listings near 11258 Rising Ridge Avenue
- New
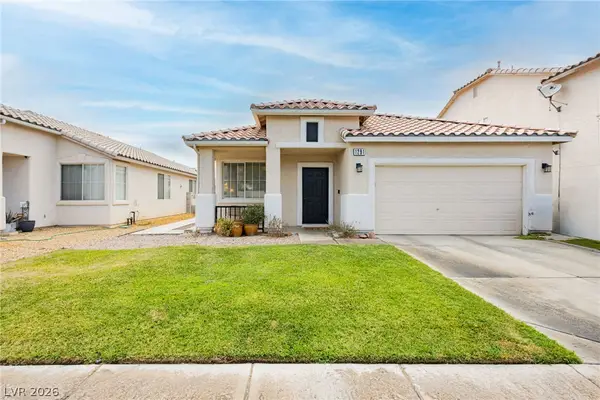 $399,900Active3 beds 2 baths1,602 sq. ft.
1291 Anastasia Street, Las Vegas, NV 89110
MLS# 2799907Listed by: JMG REAL ESTATE - New
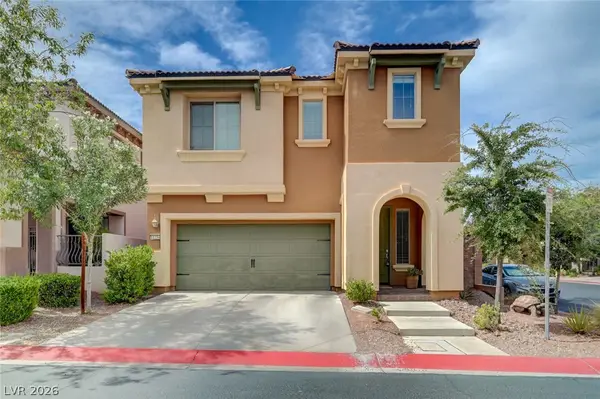 $559,000Active3 beds 3 baths1,751 sq. ft.
11234 Almador Vista Court, Las Vegas, NV 89135
MLS# 2800344Listed by: LOVE LAS VEGAS REALTY - Open Sat, 3 to 7pmNew
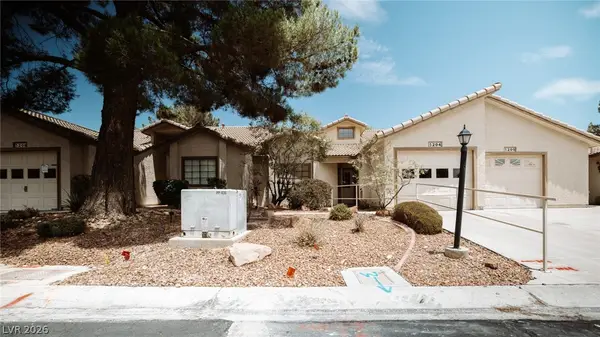 $312,888Active2 beds 2 baths1,214 sq. ft.
5204 Las Cruces Drive, Las Vegas, NV 89130
MLS# 2800359Listed by: REALTY ONE GROUP, INC - New
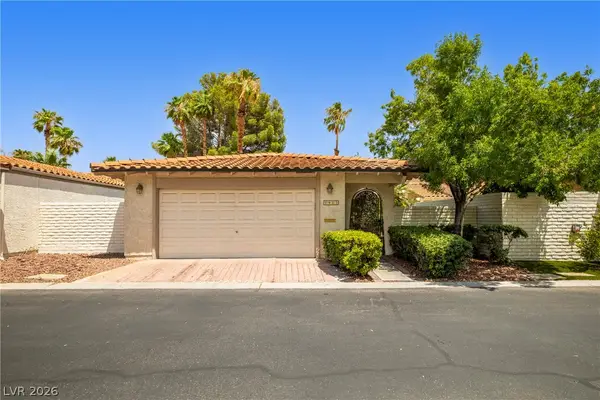 $680,000Active3 beds 3 baths2,343 sq. ft.
1913 Plaza Del Dios, Las Vegas, NV 89102
MLS# 2800445Listed by: HUNTINGTON & ELLIS, A REAL EST - New
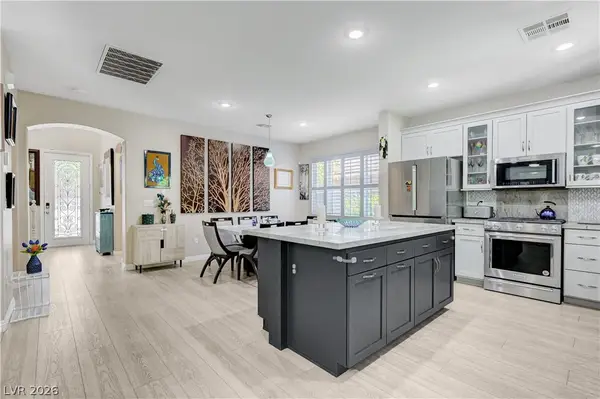 $700,000Active4 beds 3 baths2,172 sq. ft.
10349 Timber Star Lane, Las Vegas, NV 89135
MLS# 2799717Listed by: LPT REALTY LLC - New
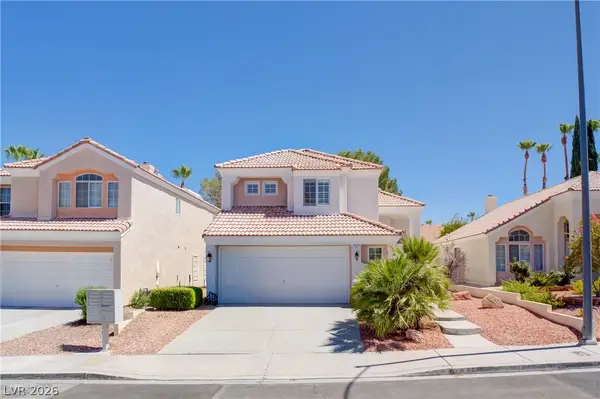 $459,900Active3 beds 3 baths1,841 sq. ft.
7821 Millhopper Avenue, Las Vegas, NV 89128
MLS# 2800144Listed by: SIMPLY VEGAS - New
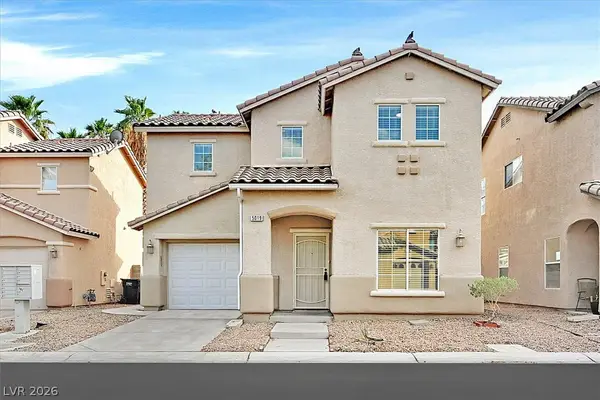 $349,999Active3 beds 3 baths1,732 sq. ft.
5019 Volcanic Rock Lane, Las Vegas, NV 89122
MLS# 2800318Listed by: BLUE DIAMOND REALTY LLC - New
 $1,199,900Active4 beds 5 baths4,517 sq. ft.
5532 Collier Hills Street, Las Vegas, NV 89149
MLS# 2800489Listed by: REALTY ONE GROUP, INC - New
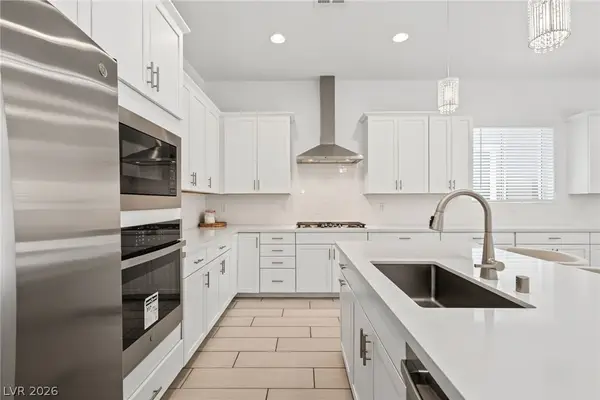 $649,900Active3 beds 3 baths2,150 sq. ft.
10205 Tumbaga Street, Las Vegas, NV 89183
MLS# 2800540Listed by: KELLER WILLIAMS REALTY LAS VEG


Protect your home and budget from life's surprises with an Assurant Home Warranty, backed by a partner that supports you through every step of homeownership. Explore Plans.
©2026 Century 21 Real Estate LLC. All rights reserved. CENTURY 21®, the CENTURY 21 Logo and C21® are service marks owned by Century 21 Real Estate LLC. Century 21 Real Estate LLC fully supports the principles of the Fair Housing Act and the Equal Opportunity Act. Each office is independently owned and operated. Listing information is deemed reliable but not guaranteed accurate.