
10235 Radcliffe Peak Avenue, Las Vegas, NV 89166
Local realty services provided by:CENTURY 21 Consolidated
Listed by: thomas l. marsaw
Office: las vegas sotheby's int'l
MLS#:2830390
Source:GLVAR
Price summary
- Price:$650,000
- Price per sq. ft.:$190.62
- Monthly HOA dues:$50
About this home
Opportunity awaits in the desirable master-planned community of Providence! Located within a gated neighborhood, this spacious 5 bedroom, 3 bath home offers an exceptional floor plan, generous living spaces and endless possibilities to make it your own. A dramatic entry welcomes you into the formal living and dining areas, where soaring 20-foot-plus ceilings, abundant windows and a striking staircase with birdcage-style railing create an impressive first impression. The thoughtfully designed layout features two secondary bedrooms on the main level, while upstairs, the spacious primary suite is privately situated away from the additional bedrooms. The primary retreat features a balcony with beautiful mountain views, dual walk-in closets and a generous bath with soaking tub, oversized walk-in shower, dual vanities and a dedicated makeup area. An expansive upstairs loft with wet bar provides wonderful flexibility for entertaining, relaxing or creating additional living space. The spacious kitchen features a large center island, stainless steel appliances, double ovens and a walk-in pantry, opening to a comfortable family room with gas fireplace. Outside, enjoy a private backyard with an in-ground pool and plenty of potential to create your own outdoor retreat. Providence offers parks, walking trails and recreational amenities, all with convenient access to the 215 Beltway. With its versatile layout, desirable location and attractive opportunity for personalization, this home is ready for its next chapter. Bring your vision and make it your own!...
Contact an agent
Home facts
- Year built:2009
- Subdivision & Development:Pod 121 At Providence
- Listing ID #:2830390
- Added:3 day(s) ago
- Updated:November 01, 2026 at 05:19 PM
Rooms and interior
- Bedrooms:5
- Total bathrooms:3
- Full bathrooms:3
- Rooms Total:11
- Flooring:Carpet, Ceramic Tile
- Kitchen Description:Built In Electric Oven, Dishwasher, Disposal, Double Oven
- Living area:3,410 sq. ft.
Heating and cooling
- Cooling:Central Air, Electric
- Heating:Central, Gas, Multiple Heating Units
- Central air:Yes
Structure and exterior
- Roof:Pitched, Tile
- Year built:2009
- Building area:3,410 sq. ft.
- Lot area:0.14 Acres
- Lot Features:Desert Landscaping, Landscaped, Rocks
- Exterior Features:Balcony, Patio
- Levels:2 Story
Schools
- High school:Centennial
- Middle school:Escobedo Edmundo
- Elementary school:Bozarth, Henry & Evelyn,Bozarth, Henry & Evelyn
Utilities
- Water:Public
Finances and disclosures
- Price:$650,000
- Price per sq. ft.:$190.62
- Tax amount:$4,585
Features and amenities
- Appliances:Built-In Electric Oven, Dishwasher, Disposal, Washer
- Laundry features:Gas Dryer Hookup, Laundry Room, On Main Level, Sink, Washer
- Amenities:Blinds, Double Pane Windows, Gated Community
- Pool features:Private Pool
Parking
- Parking description:Garage, Garage Door Opener, Inside Entrance, Private
- Garage:Yes
- Garage spaces:3
New listings near 10235 Radcliffe Peak Avenue
- Coming Soon
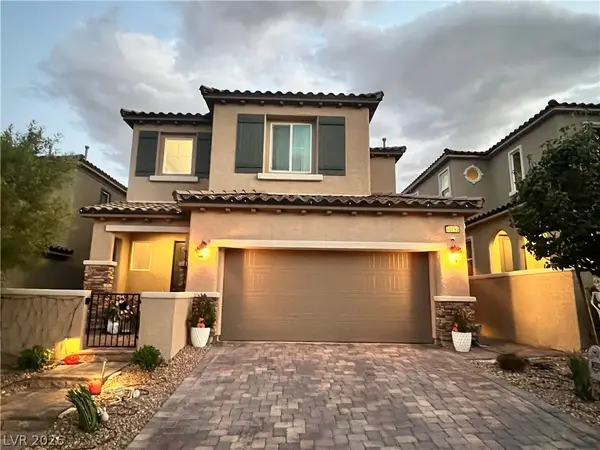 $535,000Coming Soon4 beds 4 baths2,397 sq. ft.
10793 Rockvale Falls Avenue, Las Vegas, NV 89166
MLS# 2831288Listed by: SIGNATURE REAL ESTATE GROUP - Coming Soon
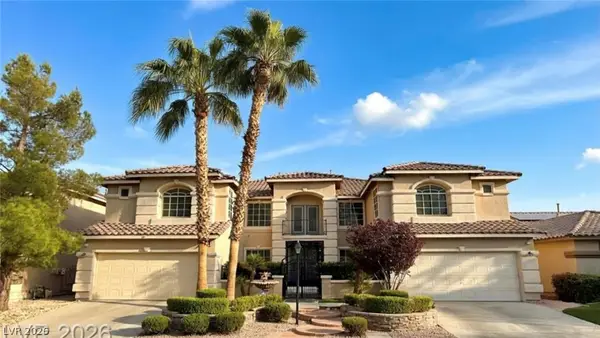 $925,000Coming Soon6 beds 5 baths6,087 sq. ft.
9300 Harrow Rock Street, Las Vegas, NV 89143
MLS# 2830857Listed by: LEGACY REAL ESTATE GROUP - Coming Soon
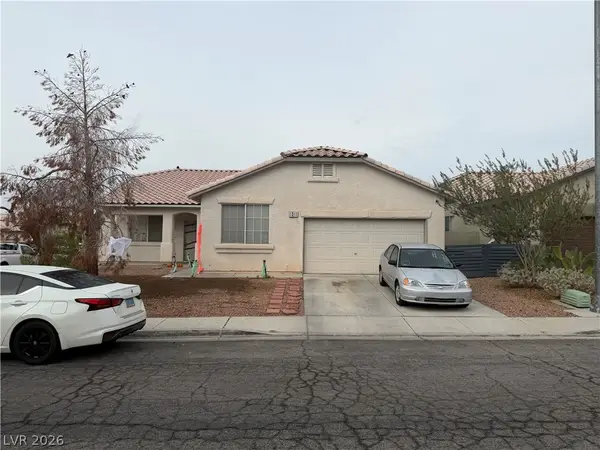 $429,900Coming Soon4 beds 2 baths1,837 sq. ft.
1311 Battery Park Street, Las Vegas, NV 89110
MLS# 2831177Listed by: REALTY 360 - Coming Soon
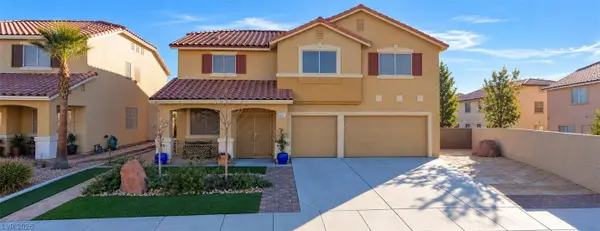 $550,000Coming Soon3 beds 3 baths2,980 sq. ft.
6521 Orange Tree Avenue, Las Vegas, NV 89142
MLS# 2831074Listed by: REAL BROKER LLC - Coming Soon
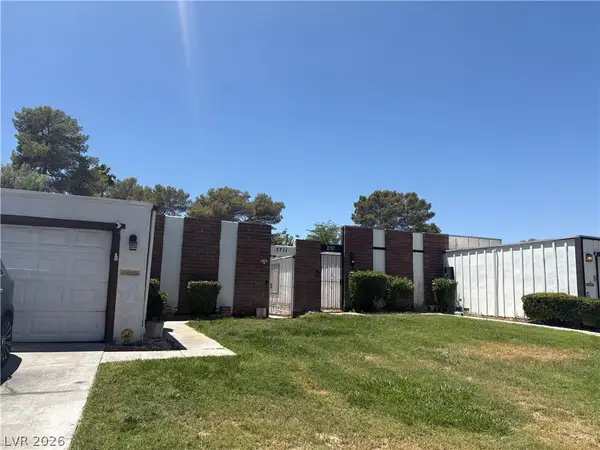 $347,900Coming Soon3 beds 2 baths1,755 sq. ft.
3711 Casey Drive, Las Vegas, NV 89120
MLS# 2831158Listed by: REALTY EXECUTIVES OF SNV - Coming Soon
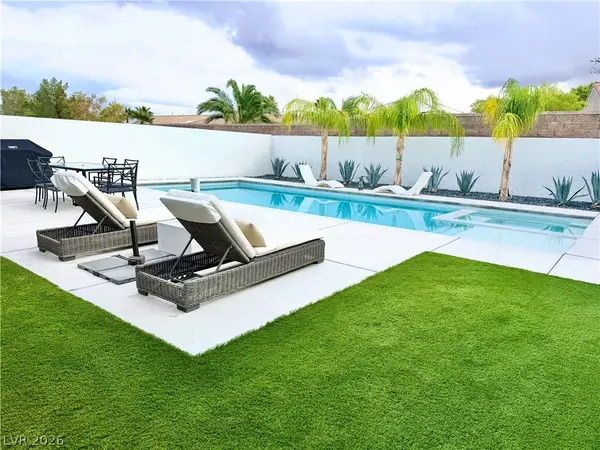 $899,000Coming Soon3 beds 3 baths1,850 sq. ft.
10767 Silver Pond Avenue, Las Vegas, NV 89135
MLS# 2830198Listed by: REALTY ONE GROUP, INC - Coming Soon
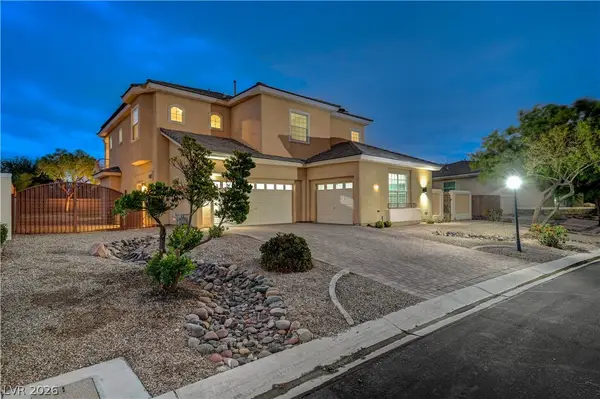 $1,100,000Coming Soon4 beds 4 baths4,392 sq. ft.
7218 Buttons Ridge Drive, Las Vegas, NV 89131
MLS# 2830643Listed by: REALTY ONE GROUP, INC - Coming Soon
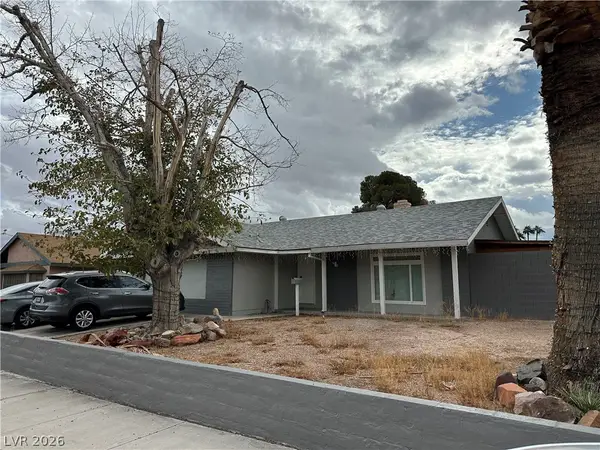 $419,000Coming Soon4 beds 3 baths1,805 sq. ft.
3115 Cardinal Drive, Las Vegas, NV 89121
MLS# 2831145Listed by: BHHS NEVADA PROPERTIES - Coming Soon
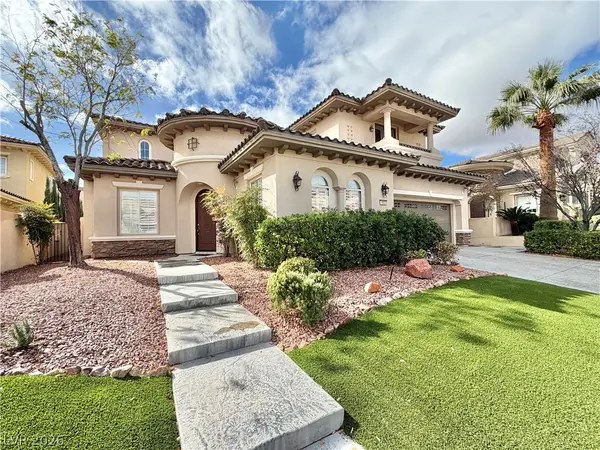 $1,949,000Coming Soon4 beds 4 baths4,107 sq. ft.
1953 Alcova Ridge Drive, Las Vegas, NV 89135
MLS# 2831072Listed by: RED ROCK REAL ESTATE - Coming Soon
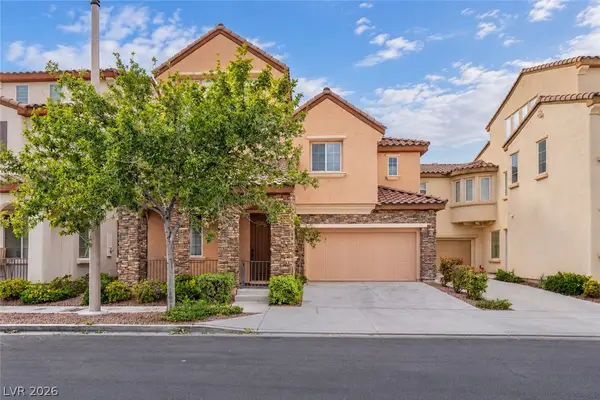 $789,900Coming Soon3 beds 3 baths2,909 sq. ft.
1815 Cape Cod Landing Drive, Las Vegas, NV 89135
MLS# 2830477Listed by: VERTEX REALTY & PROPERTY MANAG


Protect your home and budget from life's surprises with an Assurant Home Warranty, backed by a partner that supports you through every step of homeownership. Explore Plans.
©2026 Century 21 Real Estate LLC. All rights reserved. CENTURY 21®, the CENTURY 21 Logo and C21® are service marks owned by Century 21 Real Estate LLC. Century 21 Real Estate LLC fully supports the principles of the Fair Housing Act and the Equal Opportunity Act. Each office is independently owned and operated. Listing information is deemed reliable but not guaranteed accurate.