
10430 Restless River Street, Las Vegas, NV 89141
Local realty services provided by:CENTURY 21 Consolidated
Listed by: gerri wadkins
Office: life realty district
MLS#:2830997
Source:GLVAR
Price summary
- Price:$579,000
- Price per sq. ft.:$194.43
- Monthly HOA dues:$60
About this home
Discover spacious living in Highland Ranch in Southwest Las Vegas! Offering just shy of 3,000 square feet, this bright and airy 4-bedroom home features generous spaces for everyday living and entertaining. All four bedrooms are upstairs, while a huge downstairs great room provides versatile space for entertaining, movie nights, or a game room.
The gorgeous, spacious chef’s kitchen features white cabinetry, quartz countertops, stainless steel appliances, and views into the family room, keeping everyone connected. A balcony off the living room offers an additional spot to relax, and epoxy garage flooring adds a polished finishing touch.
Enjoy a charming backyard featuring a putting green, artificial grass, a paver patio, and an abundance of fruit trees—a delightful setting for practicing your short game, outdoor dining, or relaxing. With its spacious kitchen, expansive entertainment room, and inviting outdoor spaces, this Highland Ranch home is a standout opportunity in Southwest Las Vegas!...
Contact an agent
Home facts
- Year built:2023
- Subdivision & Development:Highlands Ranch
- Listing ID #:2830997
- Added:1 day(s) ago
- Updated:November 03, 2026 at 12:36 PM
Rooms and interior
- Bedrooms:4
- Total bathrooms:4
- Full bathrooms:1
- Half bathrooms:2
- Rooms Total:9
- Flooring:Carpet, Tile
- Kitchen Description:Dishwasher, Disposal, Gas Cooktop, Microwave
- Living area:2,978 sq. ft.
Heating and cooling
- Cooling:Central Air, Electric
- Heating:Central, Gas
- Central air:Yes
Structure and exterior
- Roof:Tile
- Year built:2023
- Building area:2,978 sq. ft.
- Lot area:0.08 Acres
- Lot Features:Fruit Trees, Landscaped, Rocks, Synthetic Grass
- Exterior Features:Balcony, Patio
- Levels:3 Story
Schools
- High school:Del Sol HS
- Middle school:Tarkanian
- Elementary school:Ries, Aldeane Comito,Ries, Aldeane Comito
Utilities
- Water:Public
Finances and disclosures
- Price:$579,000
- Price per sq. ft.:$194.43
- Tax amount:$5,838
Features and amenities
- Appliances:Dishwasher, Disposal, Gas Cooktop, Microwave
- Laundry features:Gas Dryer Hookup, Laundry Room, On Main Level
- Amenities:Double Pane Windows
Parking
- Parking description:Epoxy Flooring, Garage, Inside Entrance, Private
- Garage:Yes
- Garage spaces:2
New listings near 10430 Restless River Street
- Coming Soon
 $535,000Coming Soon2 beds 3 baths1,856 sq. ft.
3111 Bel Air Drive #23B, Las Vegas, NV 89109
MLS# 2830123Listed by: VIRTUE REAL ESTATE GROUP - Coming Soon
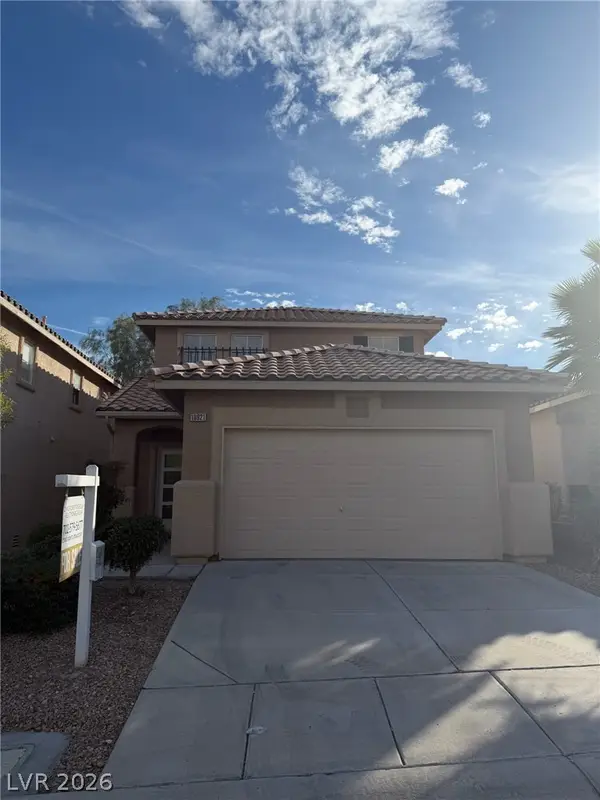 $525,000Coming Soon4 beds 3 baths1,737 sq. ft.
10921 Calistoga Springs Court, Las Vegas, NV 89144
MLS# 2831228Listed by: VIRTUE REAL ESTATE GROUP - Coming Soon
 $979,900Coming Soon5 beds 5 baths4,935 sq. ft.
9143 Amber Waves Street, Las Vegas, NV 89123
MLS# 2831372Listed by: THE TOM LOVE GROUP LLC - Coming Soon
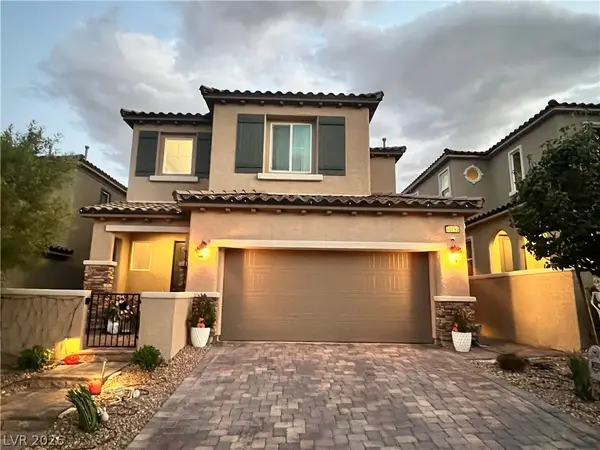 $535,000Coming Soon4 beds 4 baths2,397 sq. ft.
10793 Rockvale Falls Avenue, Las Vegas, NV 89166
MLS# 2831288Listed by: SIGNATURE REAL ESTATE GROUP - Coming Soon
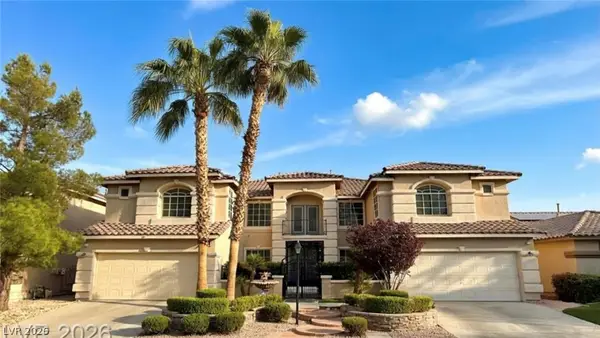 $925,000Coming Soon6 beds 5 baths6,087 sq. ft.
9300 Harrow Rock Street, Las Vegas, NV 89143
MLS# 2830857Listed by: LEGACY REAL ESTATE GROUP - Coming Soon
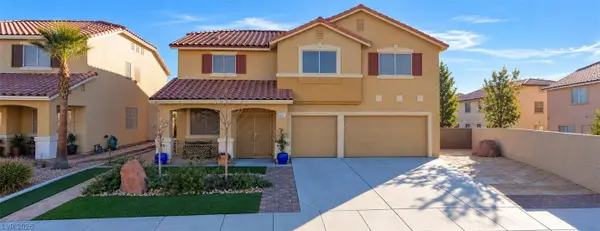 $550,000Coming Soon3 beds 3 baths2,980 sq. ft.
6521 Orange Tree Avenue, Las Vegas, NV 89142
MLS# 2831074Listed by: REAL BROKER LLC - Coming Soon
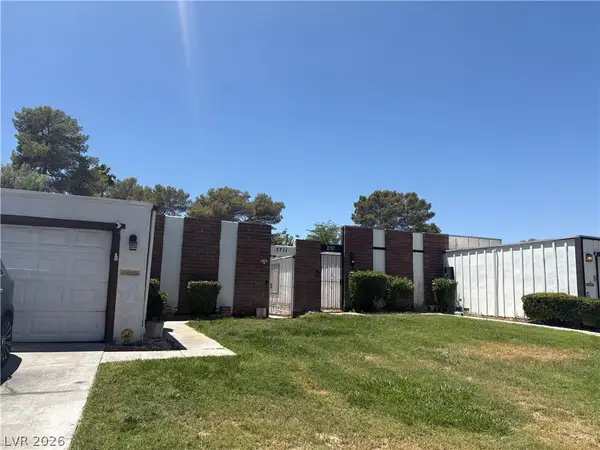 $347,900Coming Soon3 beds 2 baths1,755 sq. ft.
3711 Casey Drive, Las Vegas, NV 89120
MLS# 2831158Listed by: REALTY EXECUTIVES OF SNV - Coming Soon
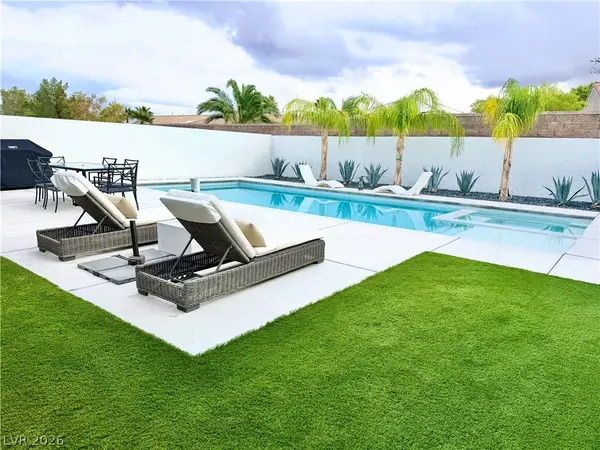 $899,000Coming Soon3 beds 3 baths1,850 sq. ft.
10767 Silver Pond Avenue, Las Vegas, NV 89135
MLS# 2830198Listed by: REALTY ONE GROUP, INC - Coming Soon
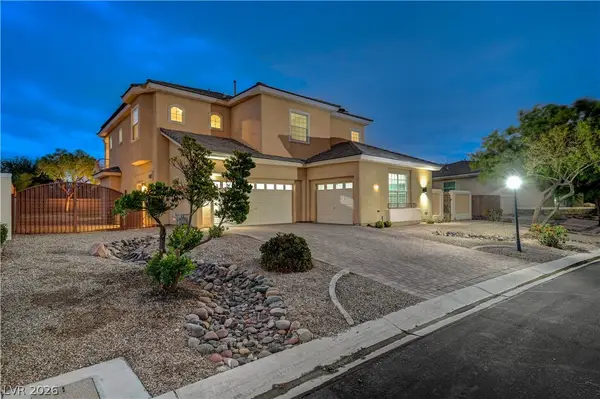 $1,100,000Coming Soon4 beds 4 baths4,392 sq. ft.
7218 Buttons Ridge Drive, Las Vegas, NV 89131
MLS# 2830643Listed by: REALTY ONE GROUP, INC - Coming Soon
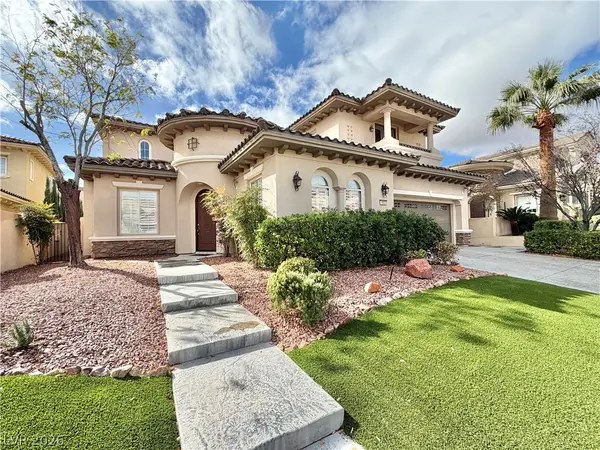 $1,949,000Coming Soon4 beds 4 baths4,107 sq. ft.
1953 Alcova Ridge Drive, Las Vegas, NV 89135
MLS# 2831072Listed by: RED ROCK REAL ESTATE


Protect your home and budget from life's surprises with an Assurant Home Warranty, backed by a partner that supports you through every step of homeownership. Explore Plans.
©2026 Century 21 Real Estate LLC. All rights reserved. CENTURY 21®, the CENTURY 21 Logo and C21® are service marks owned by Century 21 Real Estate LLC. Century 21 Real Estate LLC fully supports the principles of the Fair Housing Act and the Equal Opportunity Act. Each office is independently owned and operated. Listing information is deemed reliable but not guaranteed accurate.